
 For rent 48
$3,400/mo
2 bed2 bath1,000–1,199 sq ft
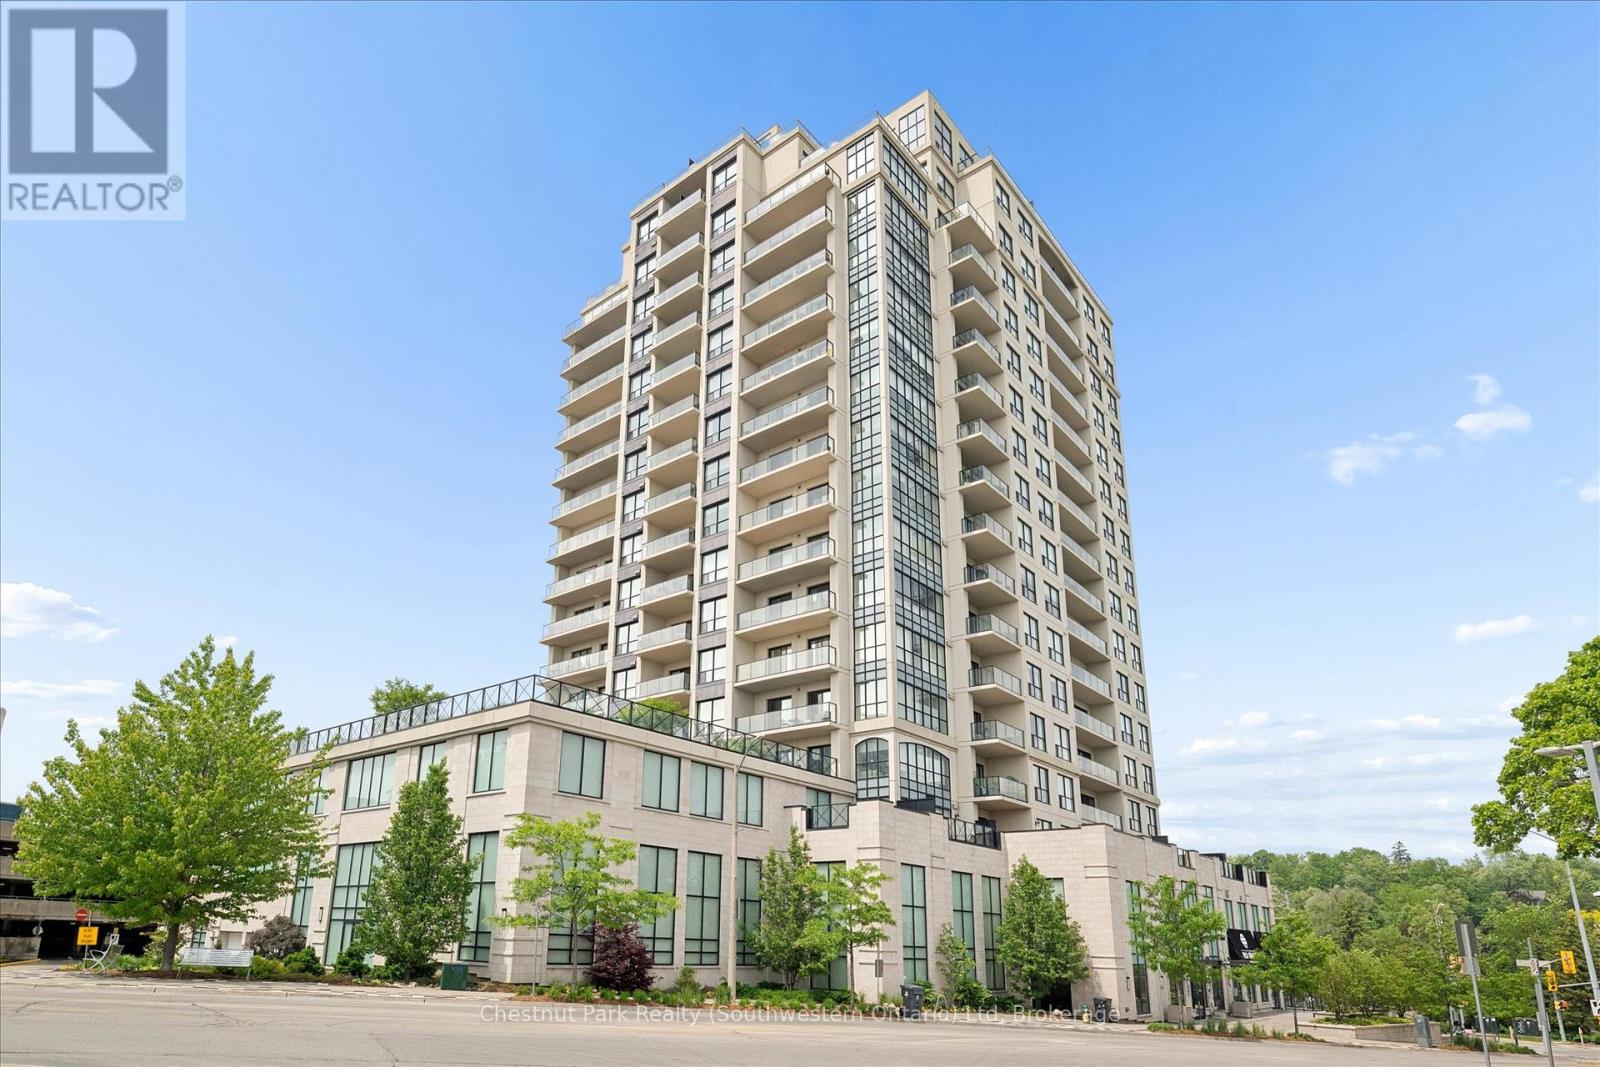
160 Macdonell Street #405
Downtown, Guelph
28 days agoMLS® X13785030
Chestnut Park Realty (Southwestern Ontario) Ltd
88 Decorso Drive #73
Kortright East, Guelph, Ontario N1L0A1
For rent· Added
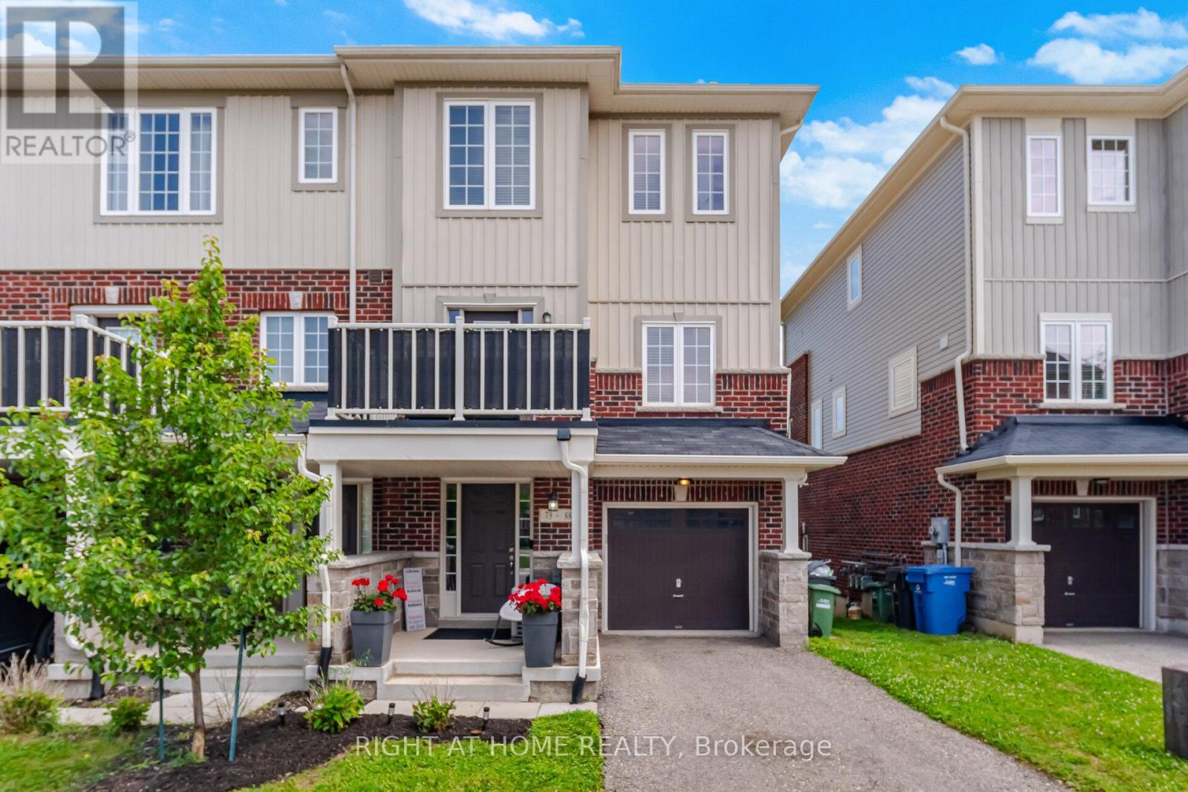
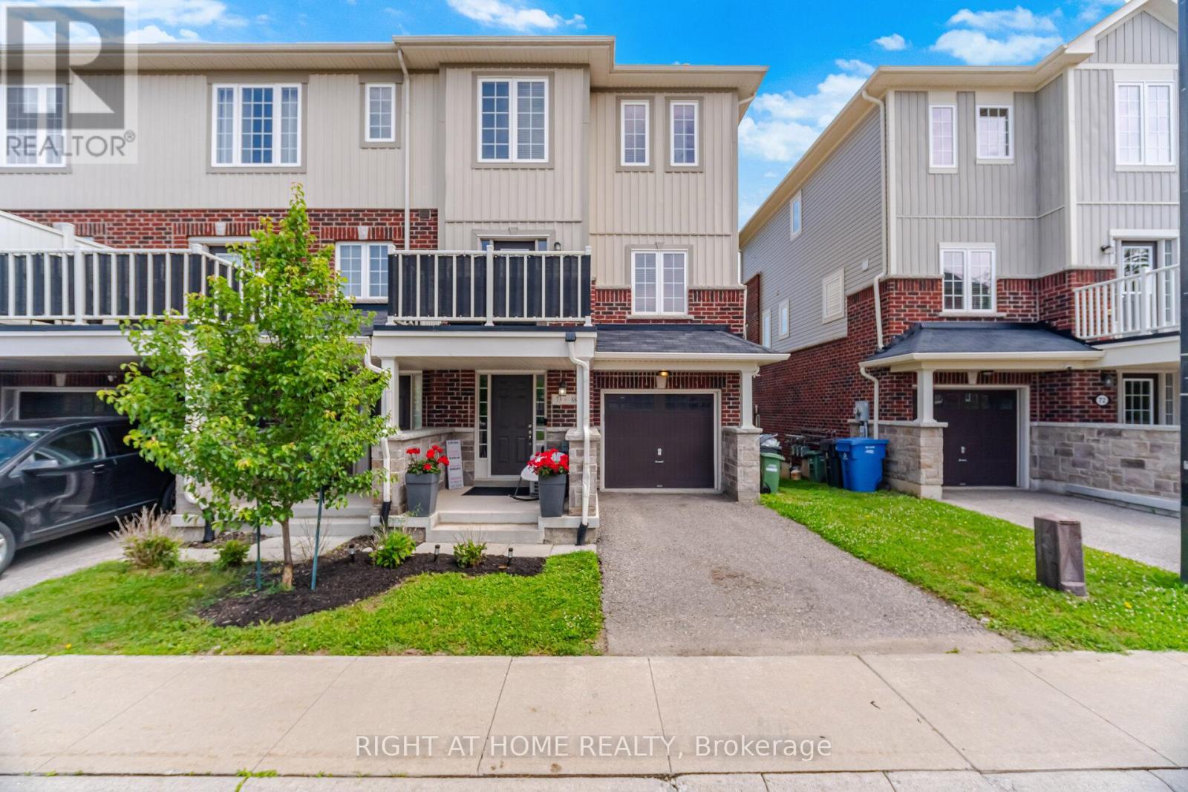
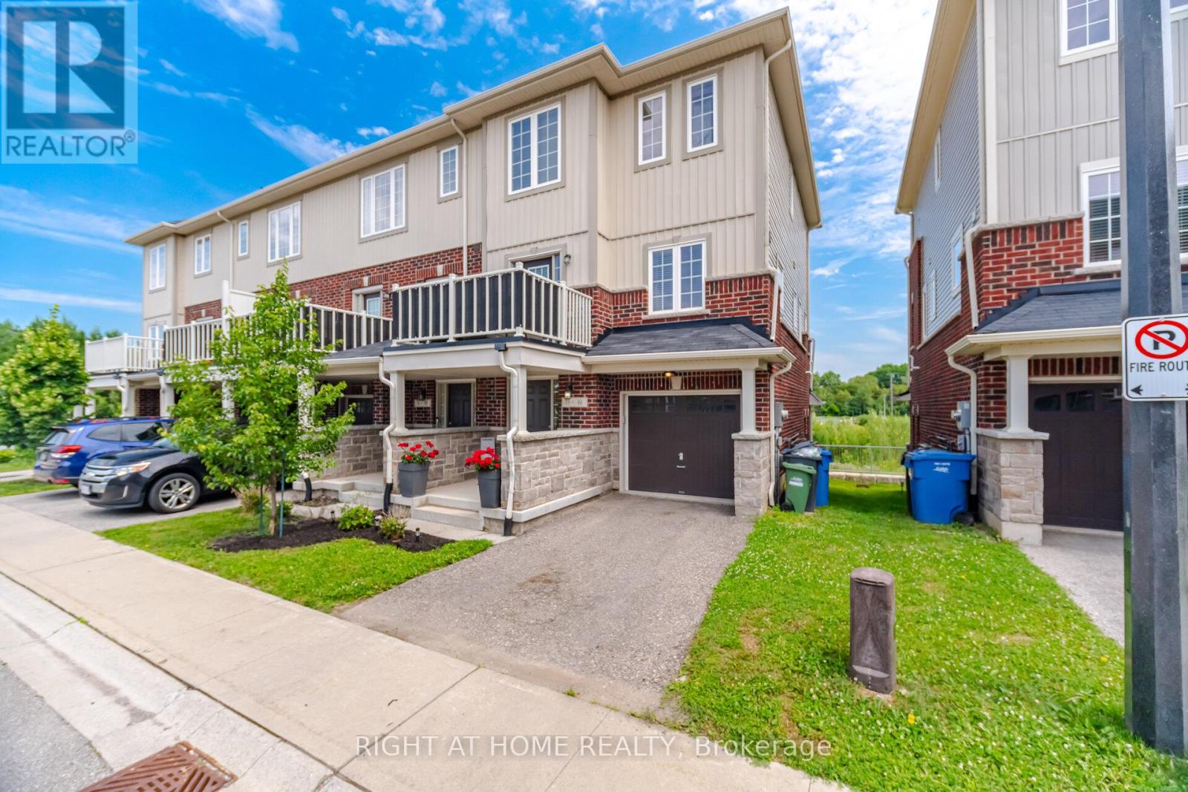
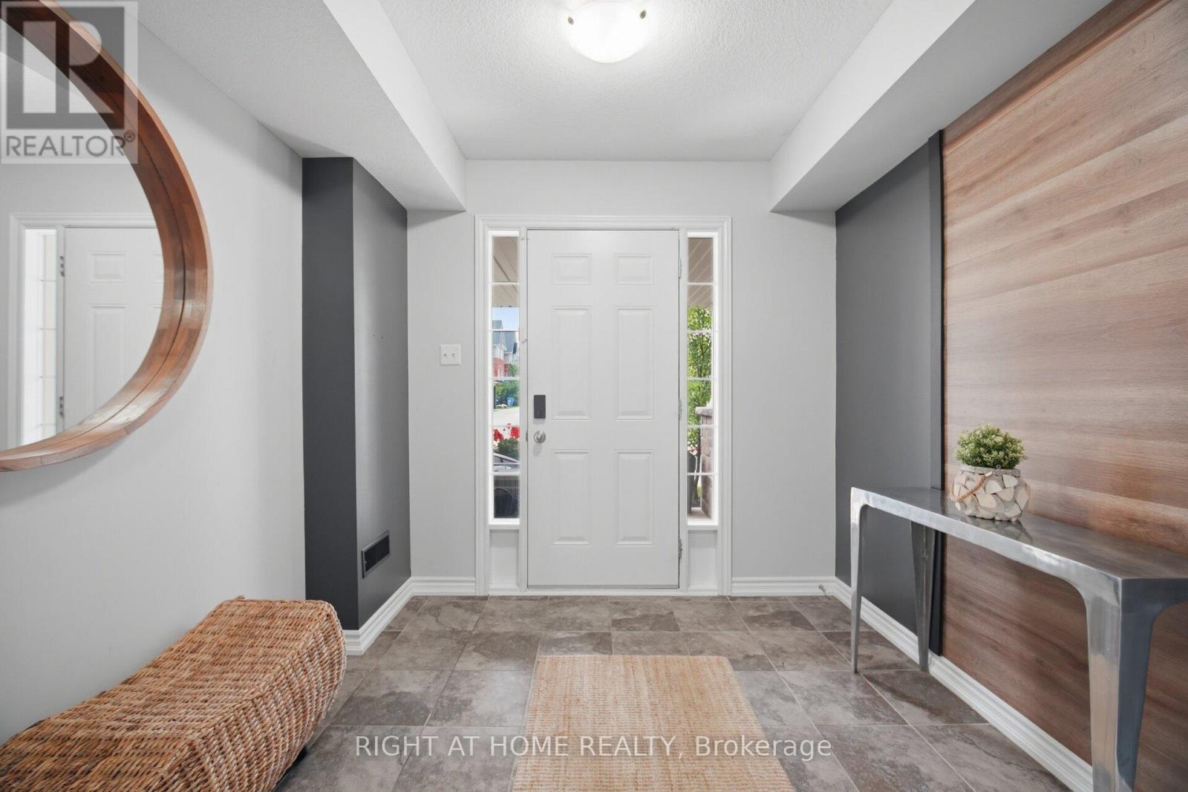
Welcome to this bright 3-bedroom, 3-bathroom end-unit freehold townhouse offering approx. 1,902 sq ft in Guelph's desirable south end. As an end unit, the home enjoys extra windows and abundant natural light throughout. The ground floor features a versatile family room with walkout to the backyard, laundry and direct garage access. The main level offers a spacious open-concept living and dining room, a kitchen with breakfast area and walkout to a private deck, and a convenient powder room. Upstairs, the primary bedroom includes a 4-piece ensuite and walk-in closet, along with two additional bedrooms and a full main bath. Clean, well maintained and move-in ready. Close to transit, the University of Guelph, schools, parks, shopping, groceries, restaurants and everyday amenities, with easy access to Hwy 6 and the 401.
Map data © OpenStreetMap contributors
No open houses are scheduled for this home.
Can't make it? Request a private viewing.
| Family room | Main level | 4.32 x 2.77 m |
| Living room | Second level | 5.79 x 4.01 m |
| Kitchen | Second level | 2.29 x 3.35 m |
| Primary Bedroom | Third level | 4.17 x 4.09 m |
| Bedroom 2 | Third level | 3.2 x 2.95 m |
| Bedroom 3 | Third level | 2.74 x 3.05 m |
| Eating area | Second level | 2.64 x 3.51 m |
| Foyer | Main level | 2.6 x 3.48 m |




