 For sale 50
$1,399,900
3+1 bed3 bath2,000–2,500 sq ft
450 Stoney Creek Road
Haldimand
28 days agoMLS® X13788644
RE/MAX ESCARPMENT REALTY INC.
107 6th Line
Haldimand, Ontario N3W1Y8
For sale· Added
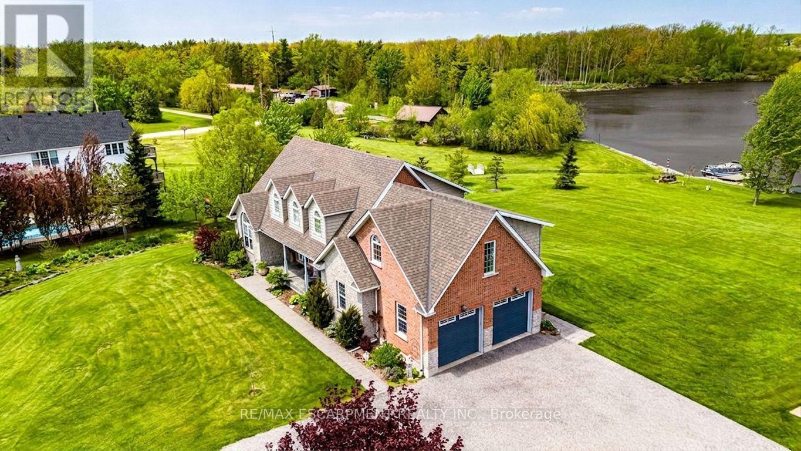
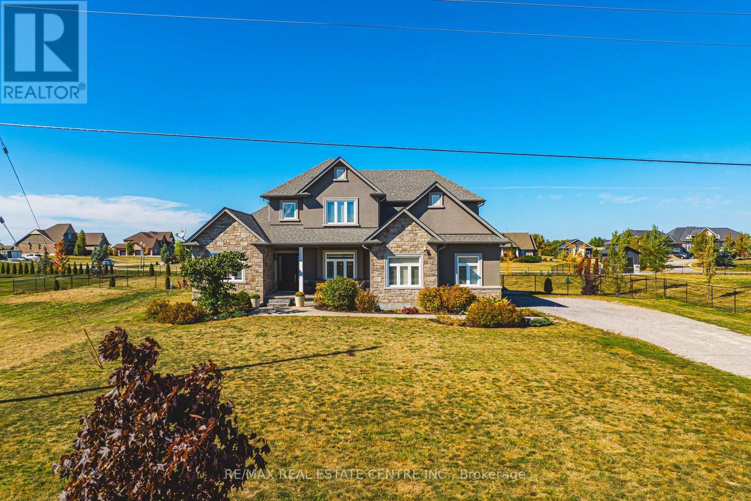
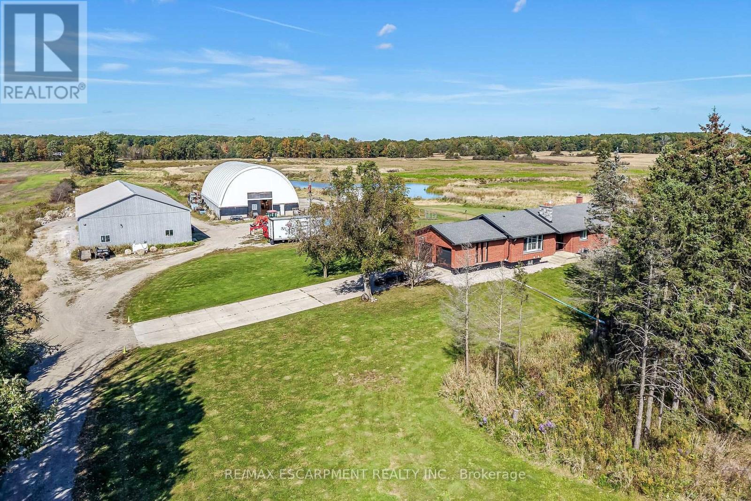
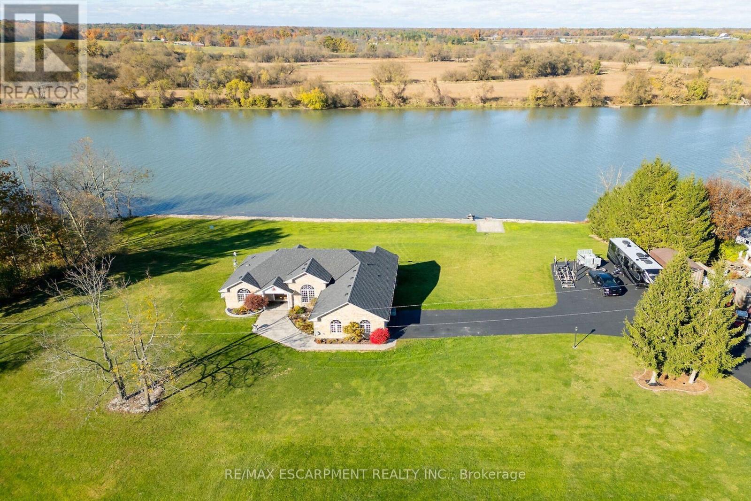
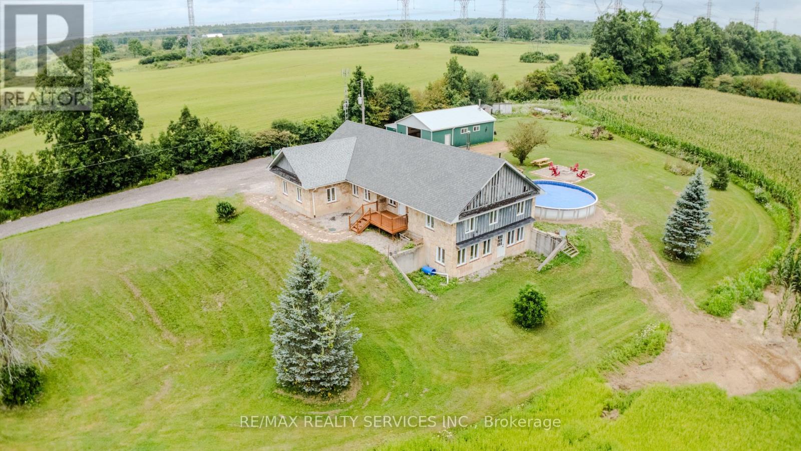
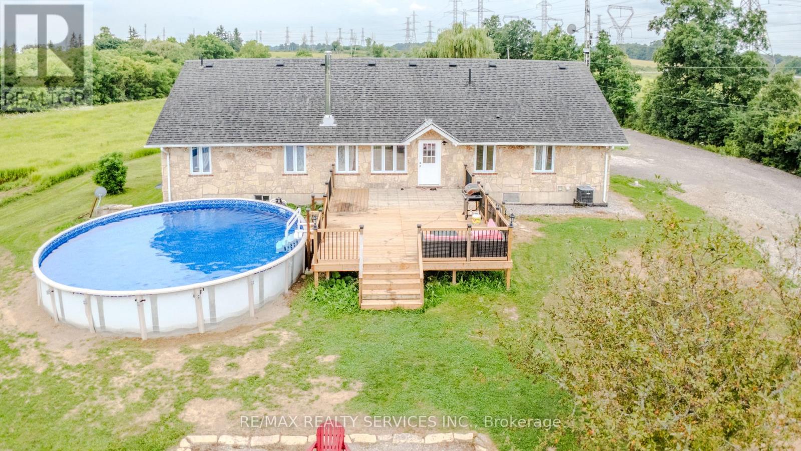
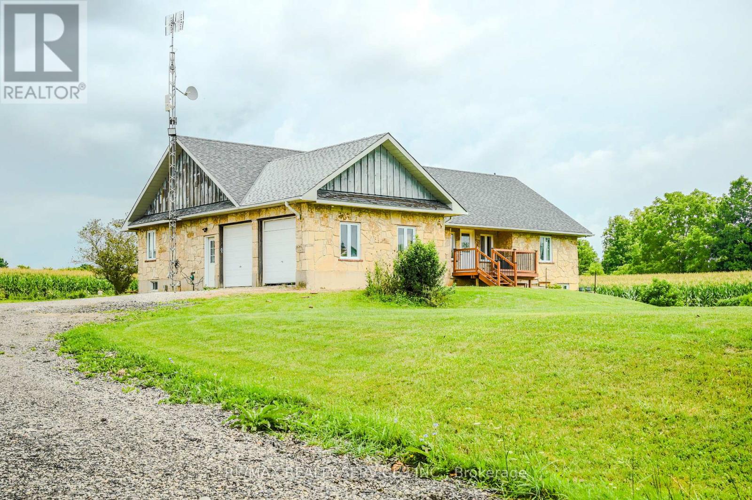
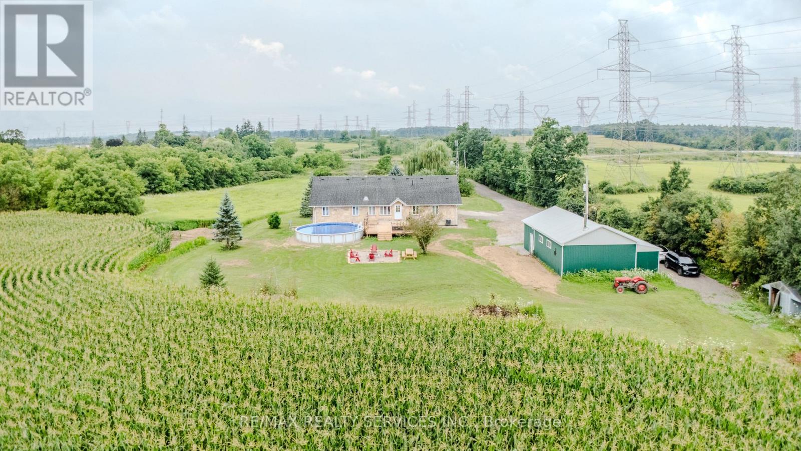
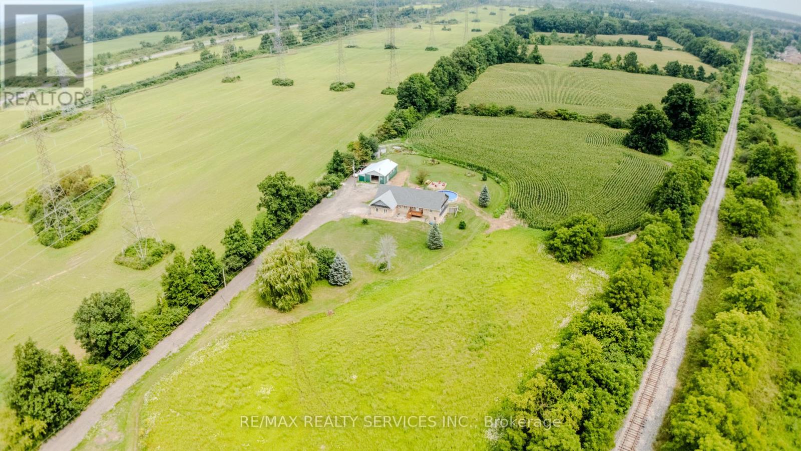
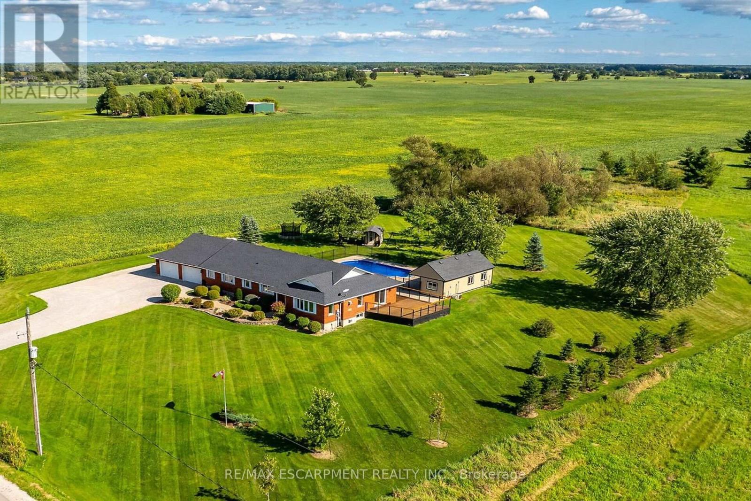
Set on approximately 41 private acres along Highway 6, this 2001 stone bungalow puts Caledonia's shops and restaurants minutes away while keeping exceptional privacy at home. The main level offers 3 bedrooms and 2 full bathrooms across a bright, open-concept layout with hardwood flooring. The fully finished, walk-out lower level adds a 4th bedroom, a 3rd full bathroom, and a separate entrance - flexible space for multi-generational living, a home office, or guest suite (buyer to verify permitted use with Haldimand County). Outside: an above-ground pool, an attached 2-car garage, a detached workshop, and acres of usable land for hobbies, equestrian use, or simply room to breathe. Documented rental history available to qualified buyers upon request. A rare opportunity to own meaningful acreage with highway access and small-town convenience close at hand.
Map data © OpenStreetMap contributors
No open houses are scheduled for this home.
Can't make it? Request a private viewing.
| Living room | Main level | 7.5 x 4.5 m |
| Dining room | Main level | 3 x 2.9 m |
| Kitchen | Main level | 5.7 x 4.1 m |
| Primary Bedroom | Main level | 5.3 x 3.7 m |
| Bedroom 2 | Main level | 4.4 x 3.1 m |
| Bedroom 3 | Main level | 4.3 x 3.1 m |
| Bedroom 4 | Lower level | 4 x 4.1 m |
| Den | Lower level | 5 x 4.1 m |
| Recreational, Games room | Lower level | 5 x 4.1 m |