 For rent 41
$3,000/mo
3 bed3 bath1,551 sq ft
12 Scotch Thistle Lane
Haldimand
7 days agoMLS® 40869345
Revel Realty Inc.
12 Kensington Road
Haldimand, Ontario N3W0J9
For rent· Added
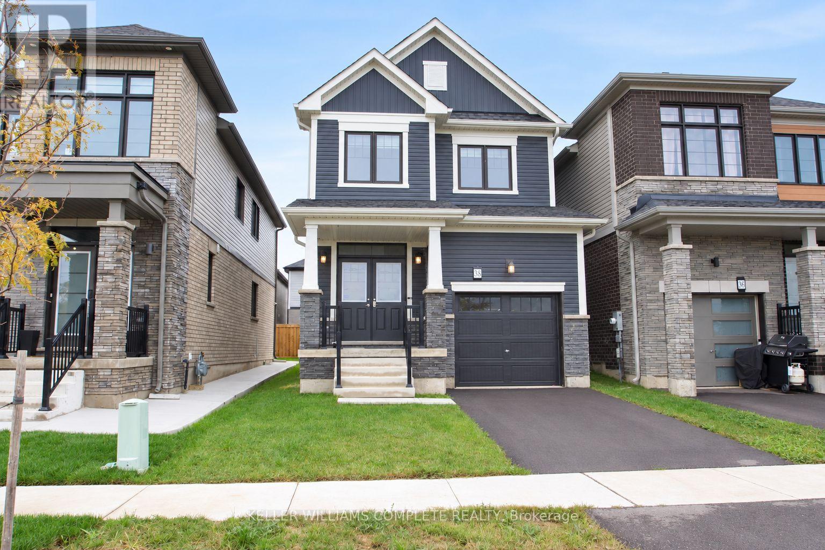
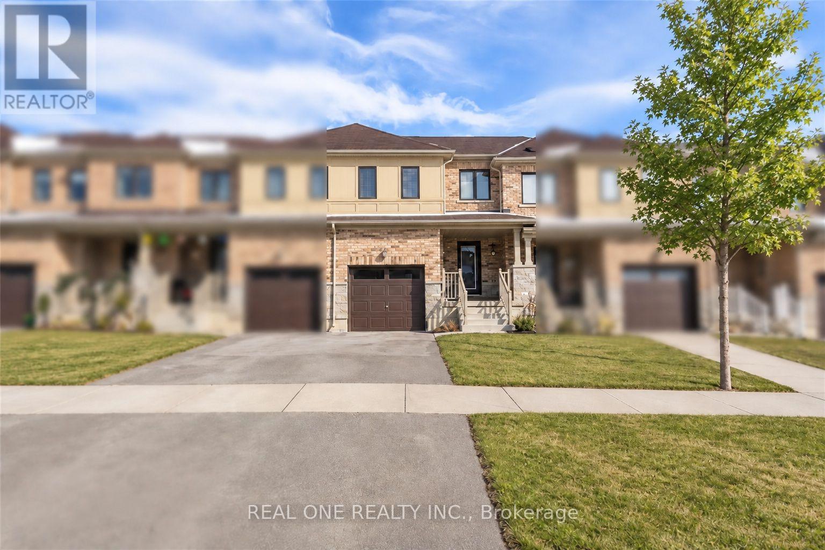
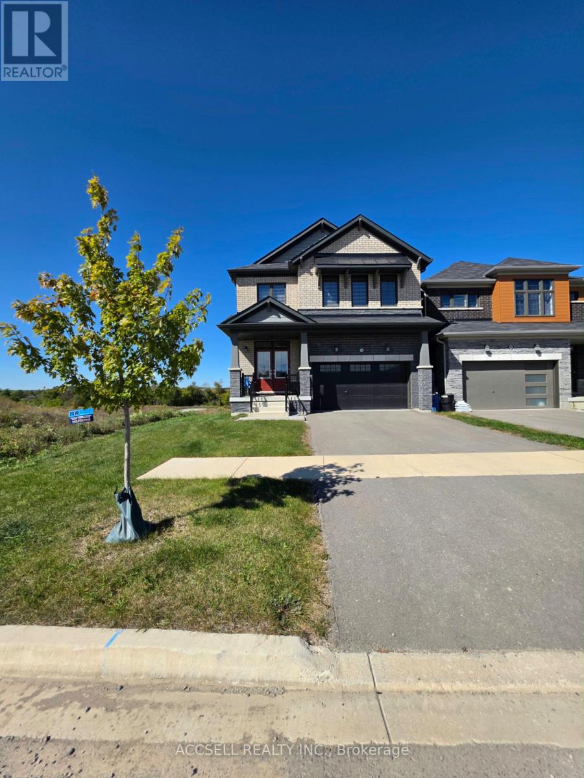
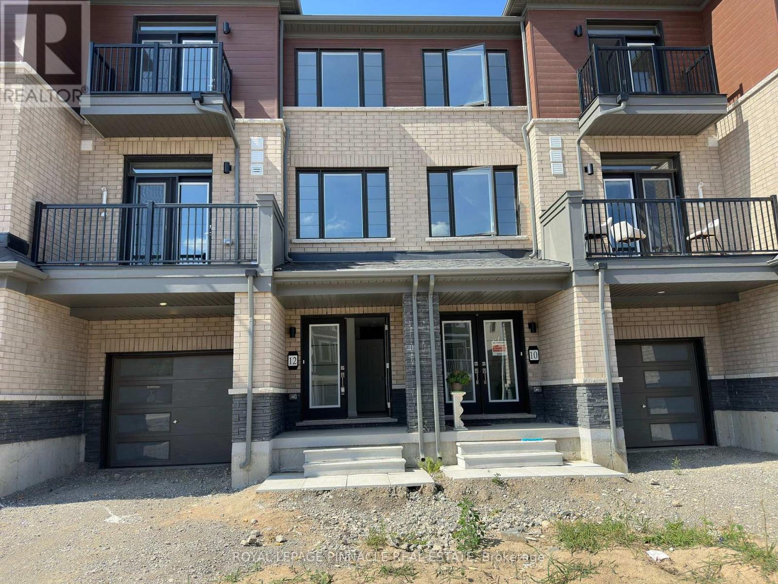
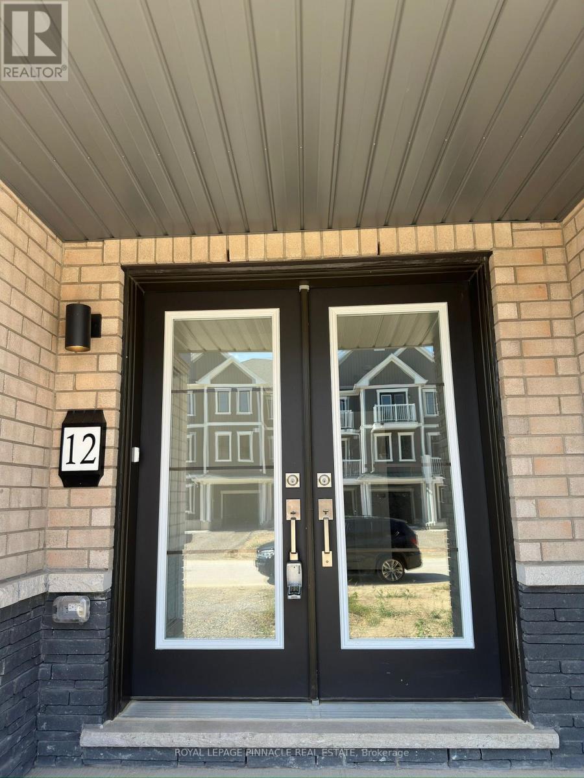
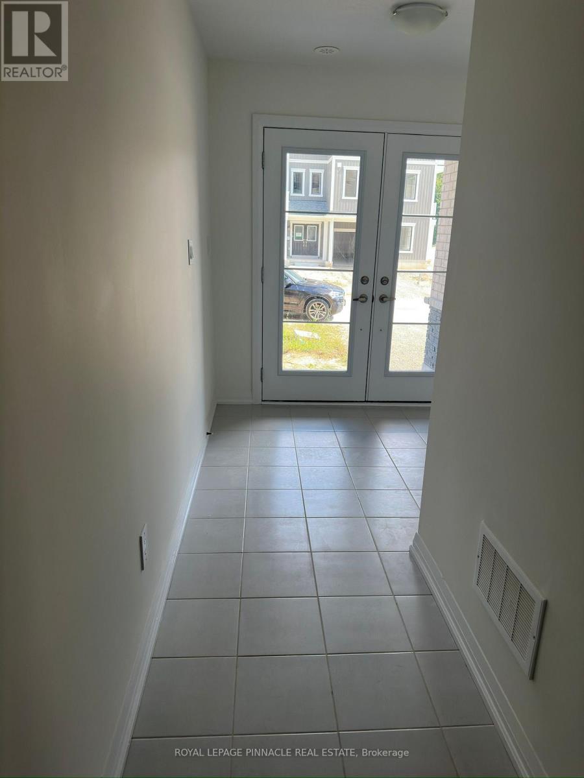
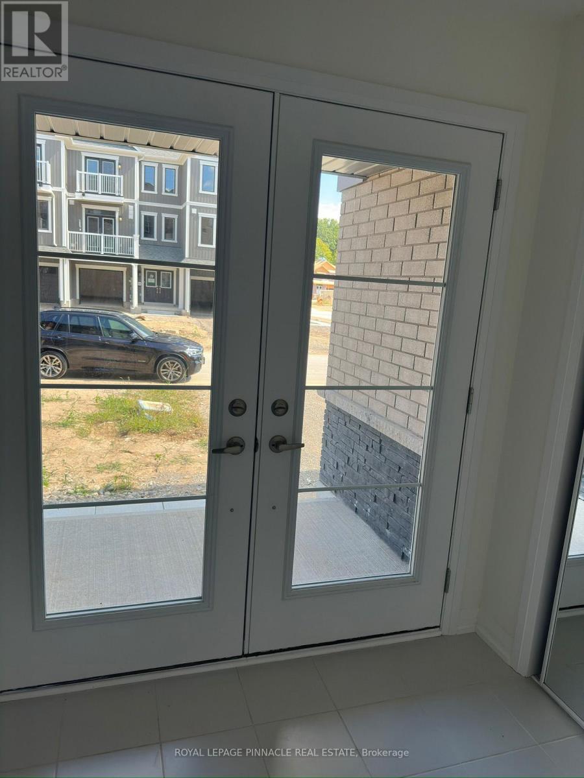
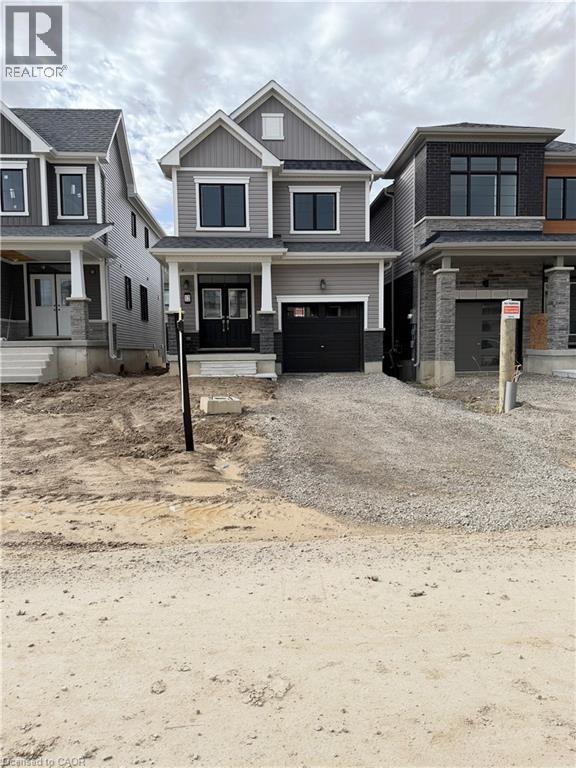
Welcome to this beautifully maintained corner unit offering approximately 1,400 sq. ft. of stylish living space across three thoughtfully designed levels.Featuring soaring 9-foot ceilings, premium upgrades, and a bright, open-concept layout, this home is perfect for both entertaining and everyday living. The sun-filled living and dining areas are framed by large windows that flood the space with natural light, creating a warm and inviting atmosphere. Key Features:Approx. 1,400 sq. ft. of living space over 3 levels , unit with abundant natural light 9-ft ceilings and high-end finishes throughout Spacious open-concept living/dining areas Brand new construction never lived inPrivate, modern layout with upscale details Prime Location: Located in a highly sought-after neighborhood, you're just minutes from:Grocery stores & shopping Daycares & top-rated schoolsParks, walking trails, and playgrounds ,Transit & commuter routes .Don't miss your chance to live in a brand new home that blends luxury, space, and location. Book your exclusive private viewing today!
Map data © OpenStreetMap contributors
No open houses are scheduled for this home.
Can't make it? Request a private viewing.
| Bedroom 2 | Third level | 0 x 0 m |
| Kitchen | Second level | 0 x 0 m |
| Bedroom | Third level | 0 x 0 m |
| Sitting room | Ground level | 1.1 x 2.1 m |
| Family room | Second level | 2.6 x 2.9 m |
| Bedroom 3 | Third level | 0 x 0 m |
| Dining room | Second level | 0 x 0 m |