 NewFor rent 50
$3,400/mo
4 bed3 bath2,000–2,500 sq ft
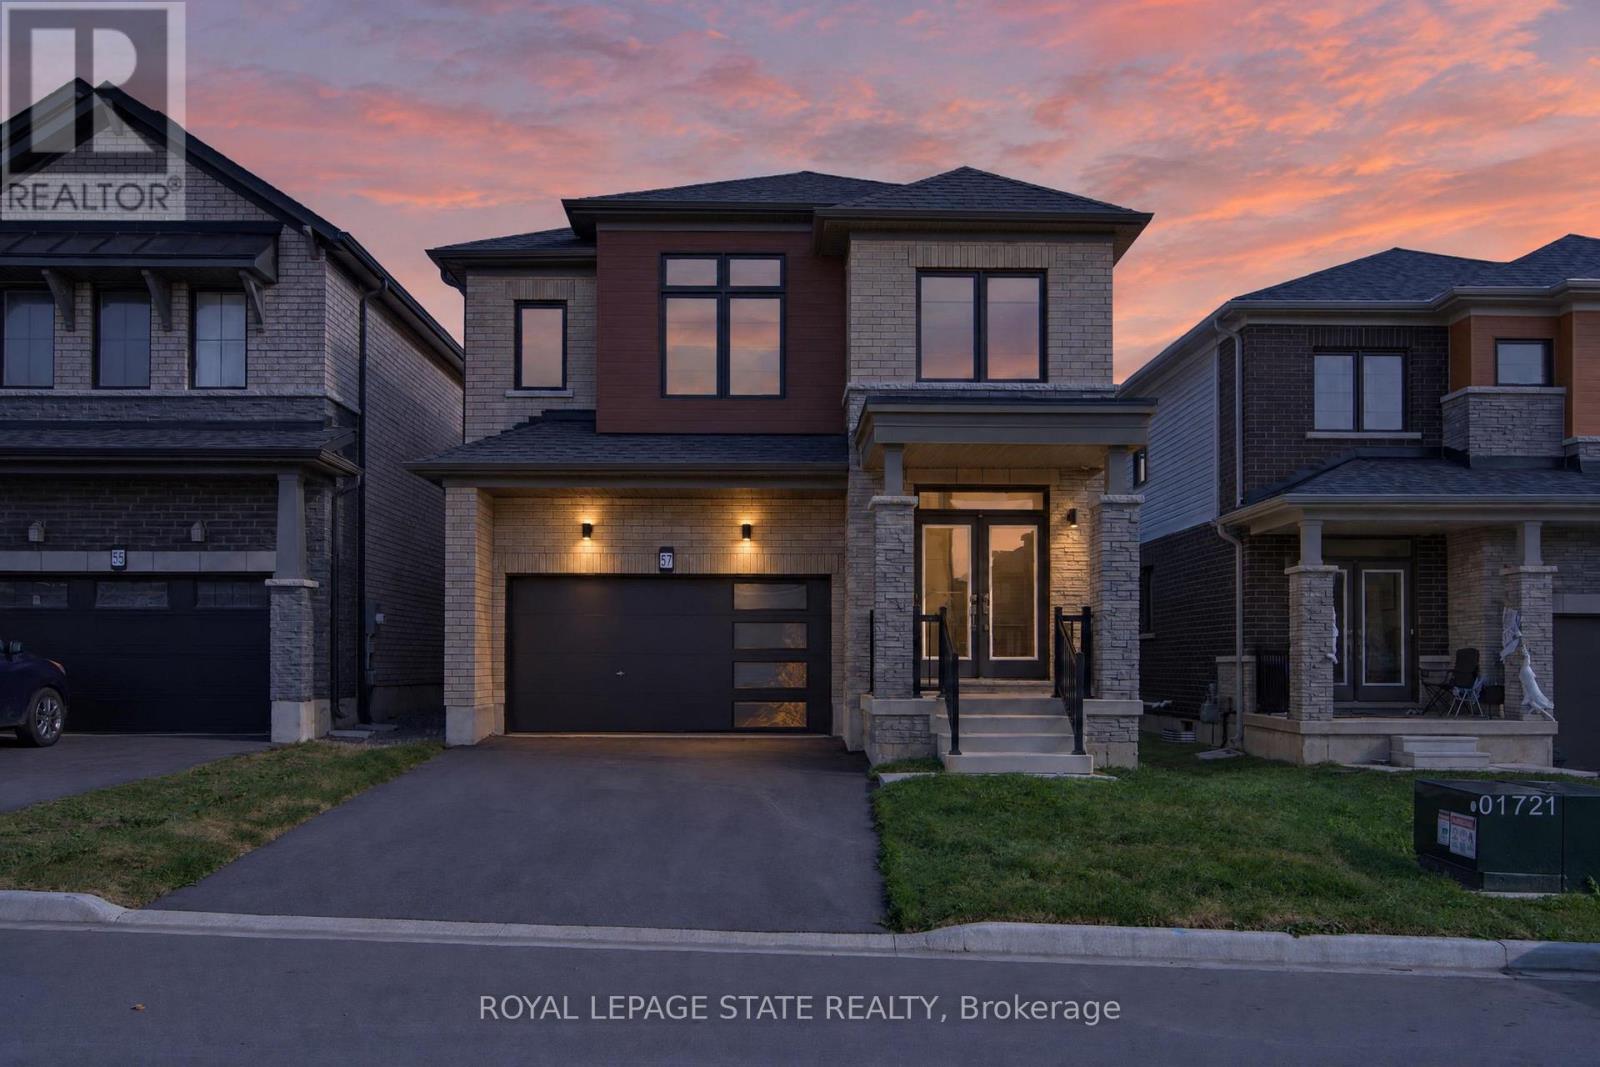
57 Wintergreen Crescent
Haldimand
5 days agoMLS® X13878198
ROYAL LEPAGE STATE REALTY
12 Scotch Thistle Lane
Haldimand, Ontario N3W0G1
For rent· Added
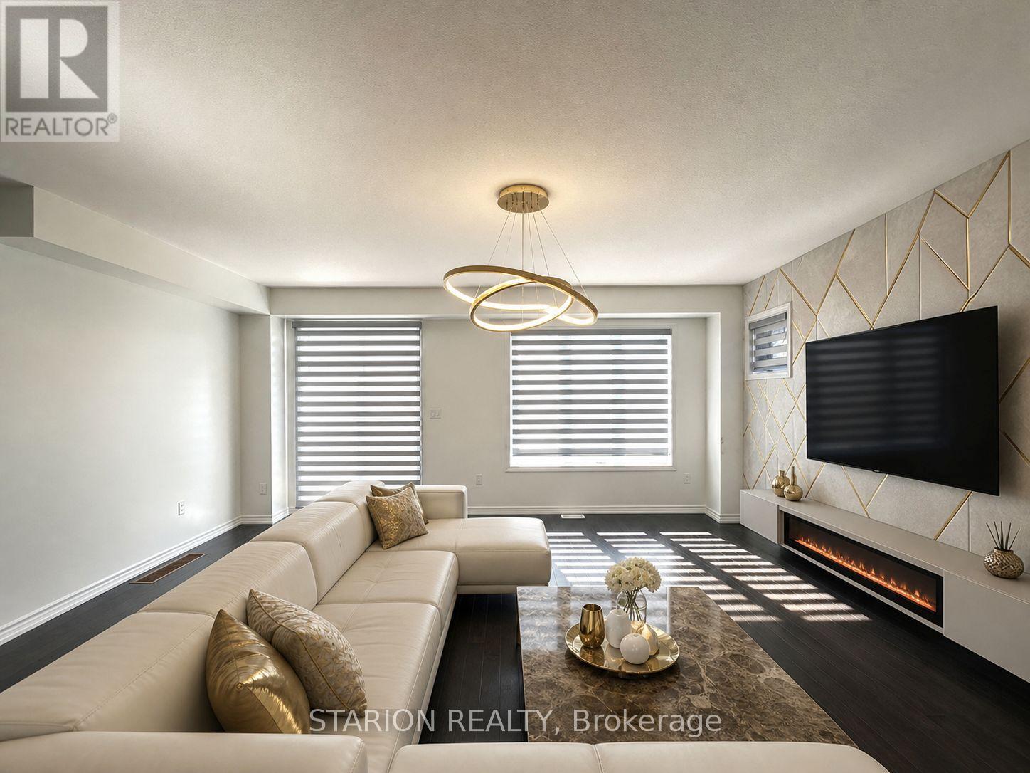
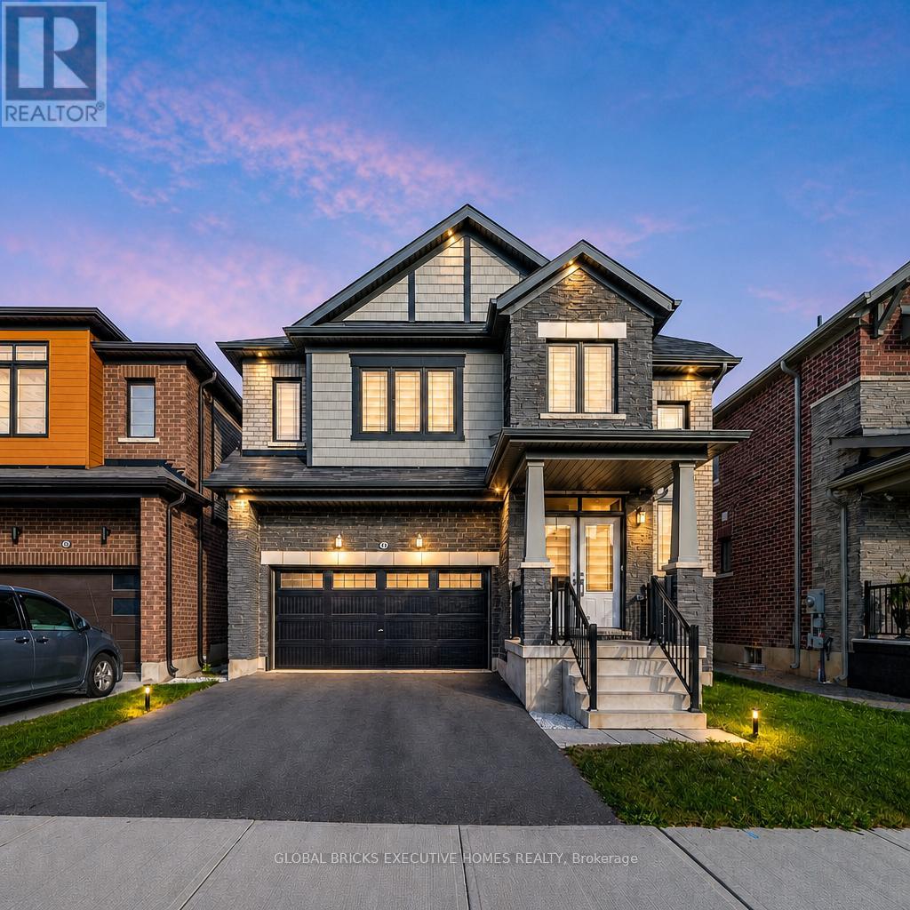
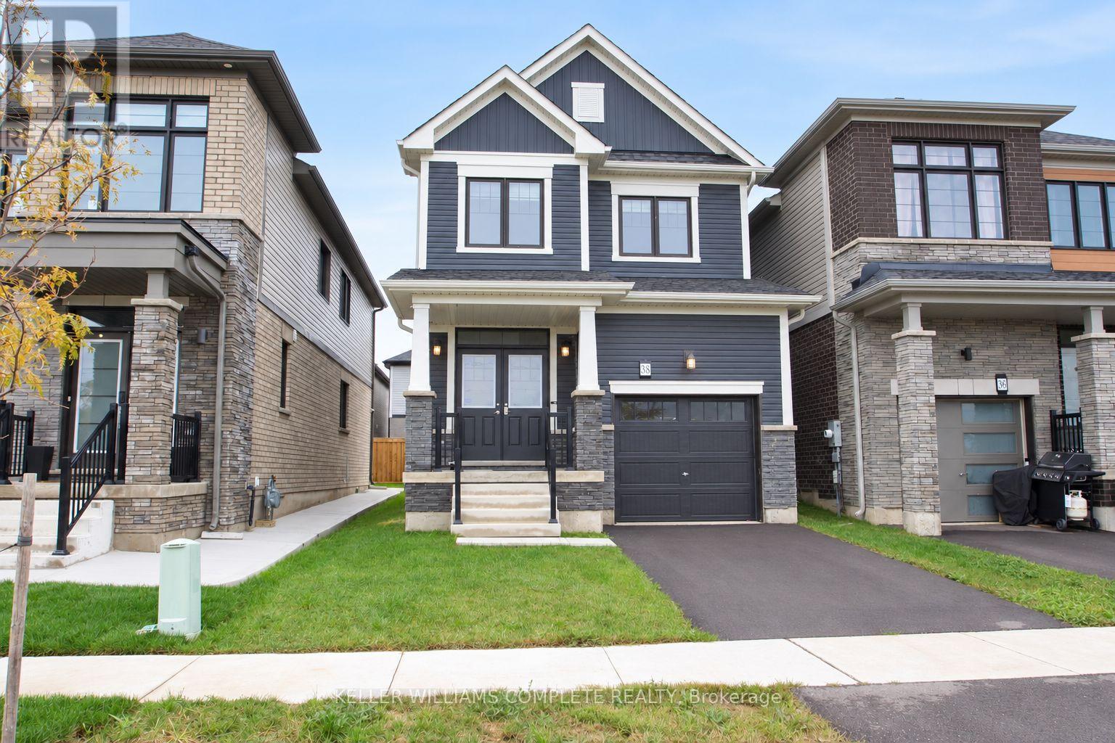
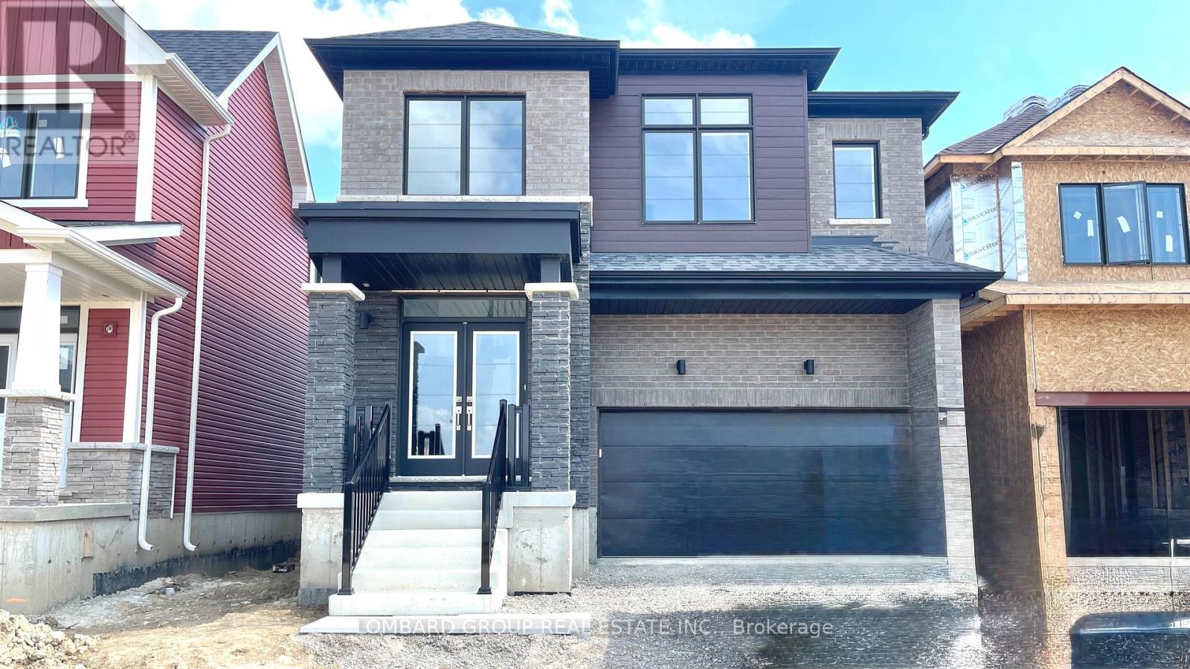
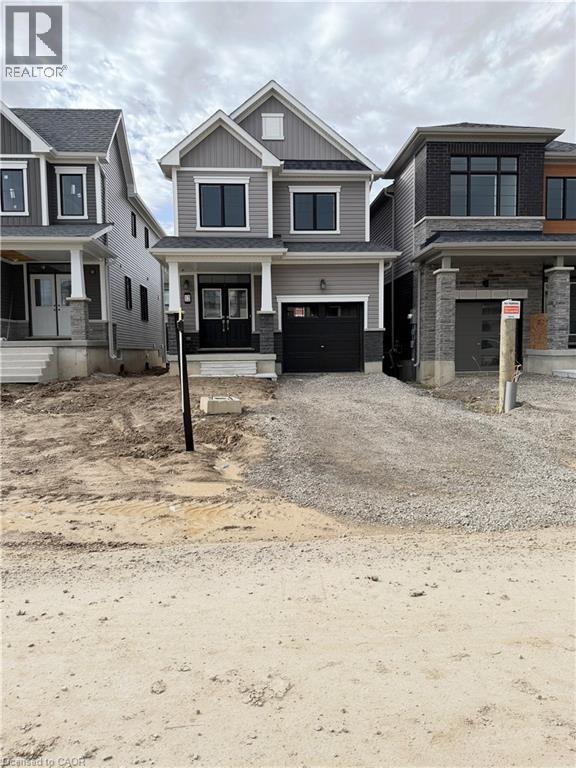
Be the first to call 12 Scotch Thistle Lane home! This stunning, newly built detached residence in Caledonia has never been lived in and offers the rare opportunity to enjoy a completely fresh, modern home from day one. Featuring 3 spacious bedrooms and 2.5 bathrooms, the thoughtfully designed layout offers the perfect balance of comfort, style and functionality. The bright, modern kitchen comes complete with brand-new Whirlpool appliances, ready for their very first use. Enjoy inviting living spaces perfect for everyday living and entertaining, while the full unfinished basement provides an abundance of additional space for storage, a home gym, recreation area or whatever suits your lifestyle. Everything is new, fresh and untouched — from the home itself to the kitchen appliances. Located in a growing Caledonia community, this is an exceptional opportunity to enjoy the space and privacy of a detached home with all the benefits of brand-new construction. Move in and make it yours!
Map data © OpenStreetMap contributors
No open houses are scheduled for this home.
Can't make it? Request a private viewing.
| 4pc Bathroom | Second level | — |
| Bedroom | Second level | 12'6'' x 8'10'' |
| Bedroom | Second level | 10'6'' x 10'6'' |
| 4pc Bathroom | Second level | — |
| Primary Bedroom | Second level | 13'0'' x 13'0'' |
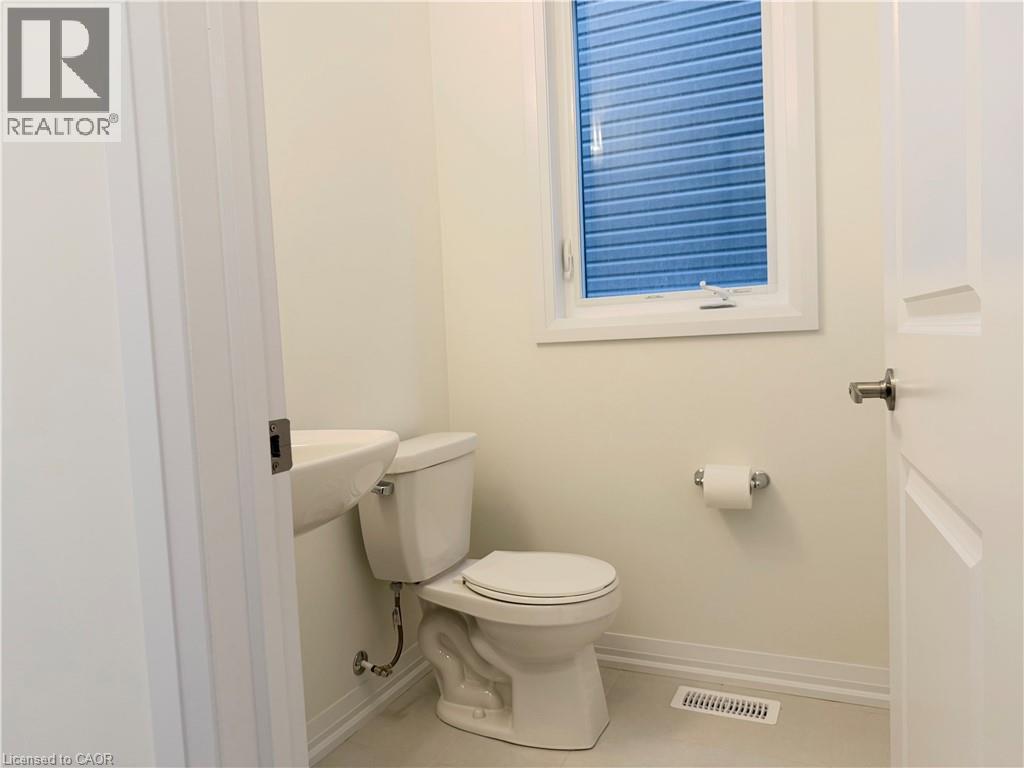
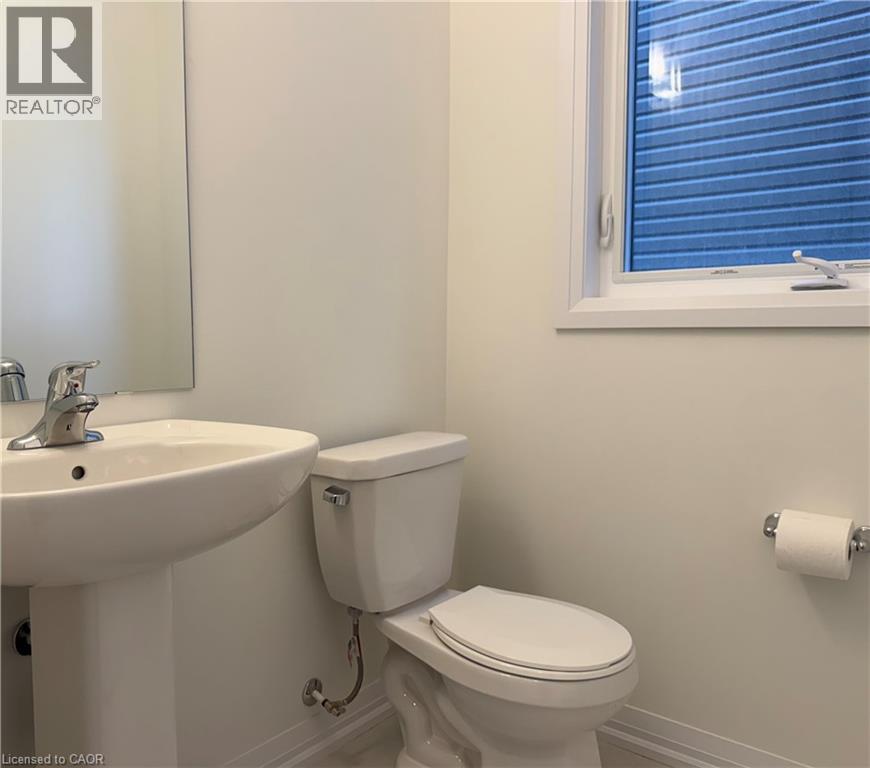
| 2pc Bathroom | Main level | — |
| Laundry room | Main level | — |
| Kitchen | Main level | 11'2'' x 8'6'' |
| Breakfast | Main level | 9'2'' x 8'6'' |
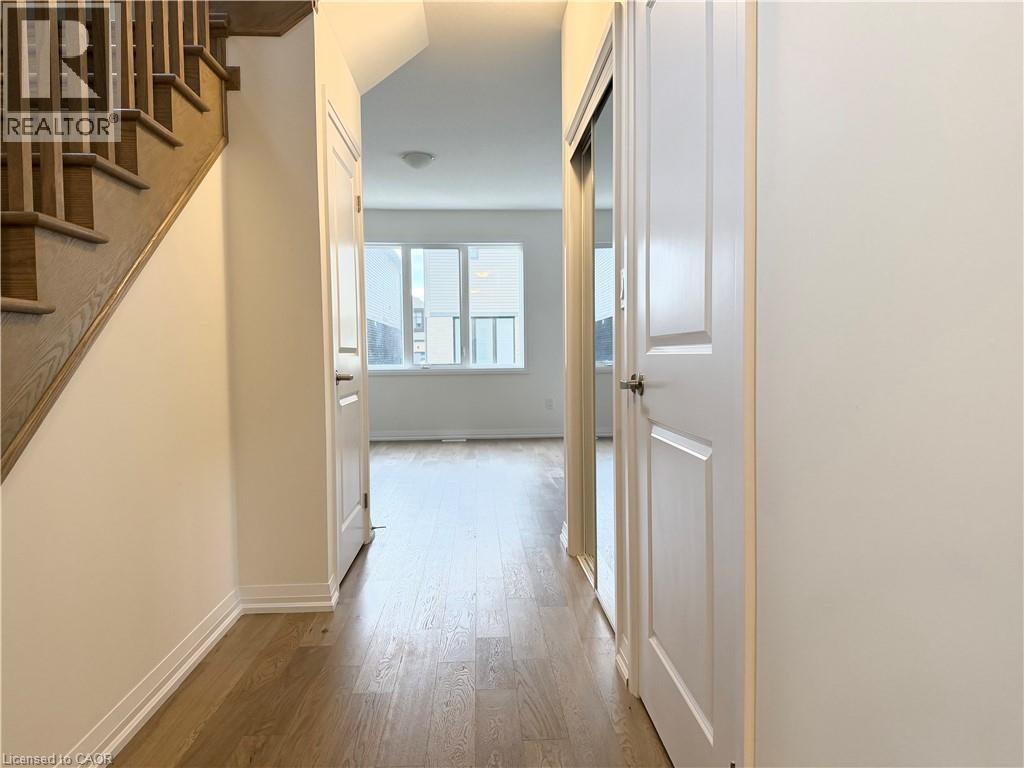
| Great room | Main level | 15'0'' x 11'2'' |
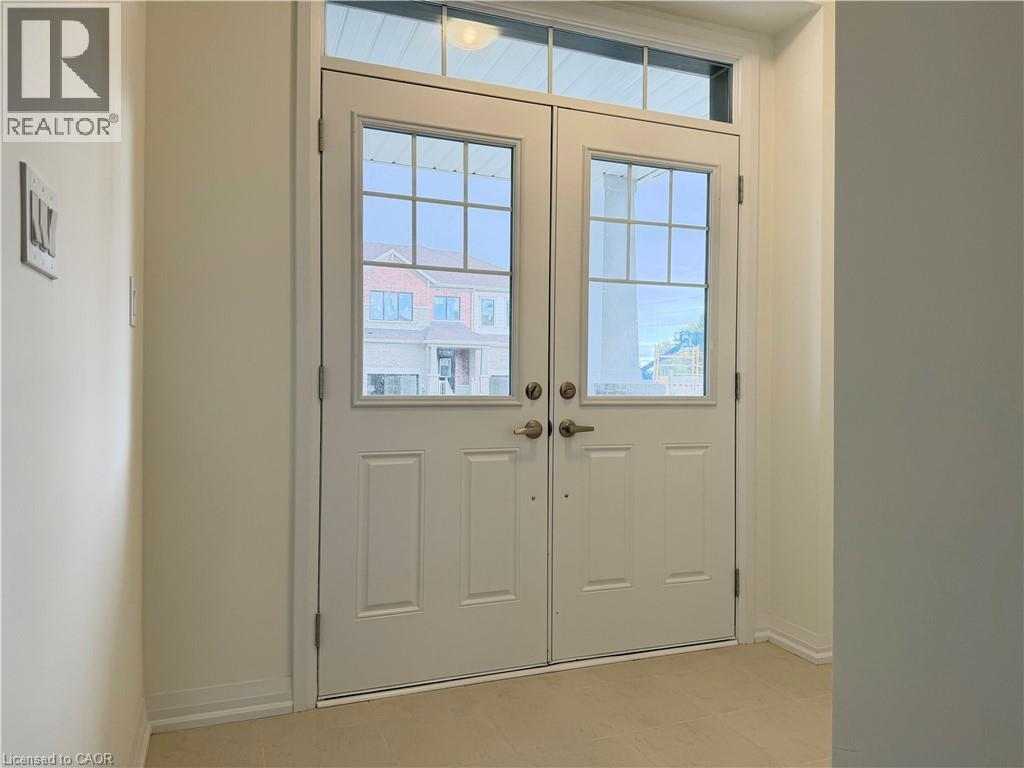
| Foyer | Main level | — |