 NewFor rent 50
$3,400/mo
4 bed3 bath2,000–2,500 sq ft
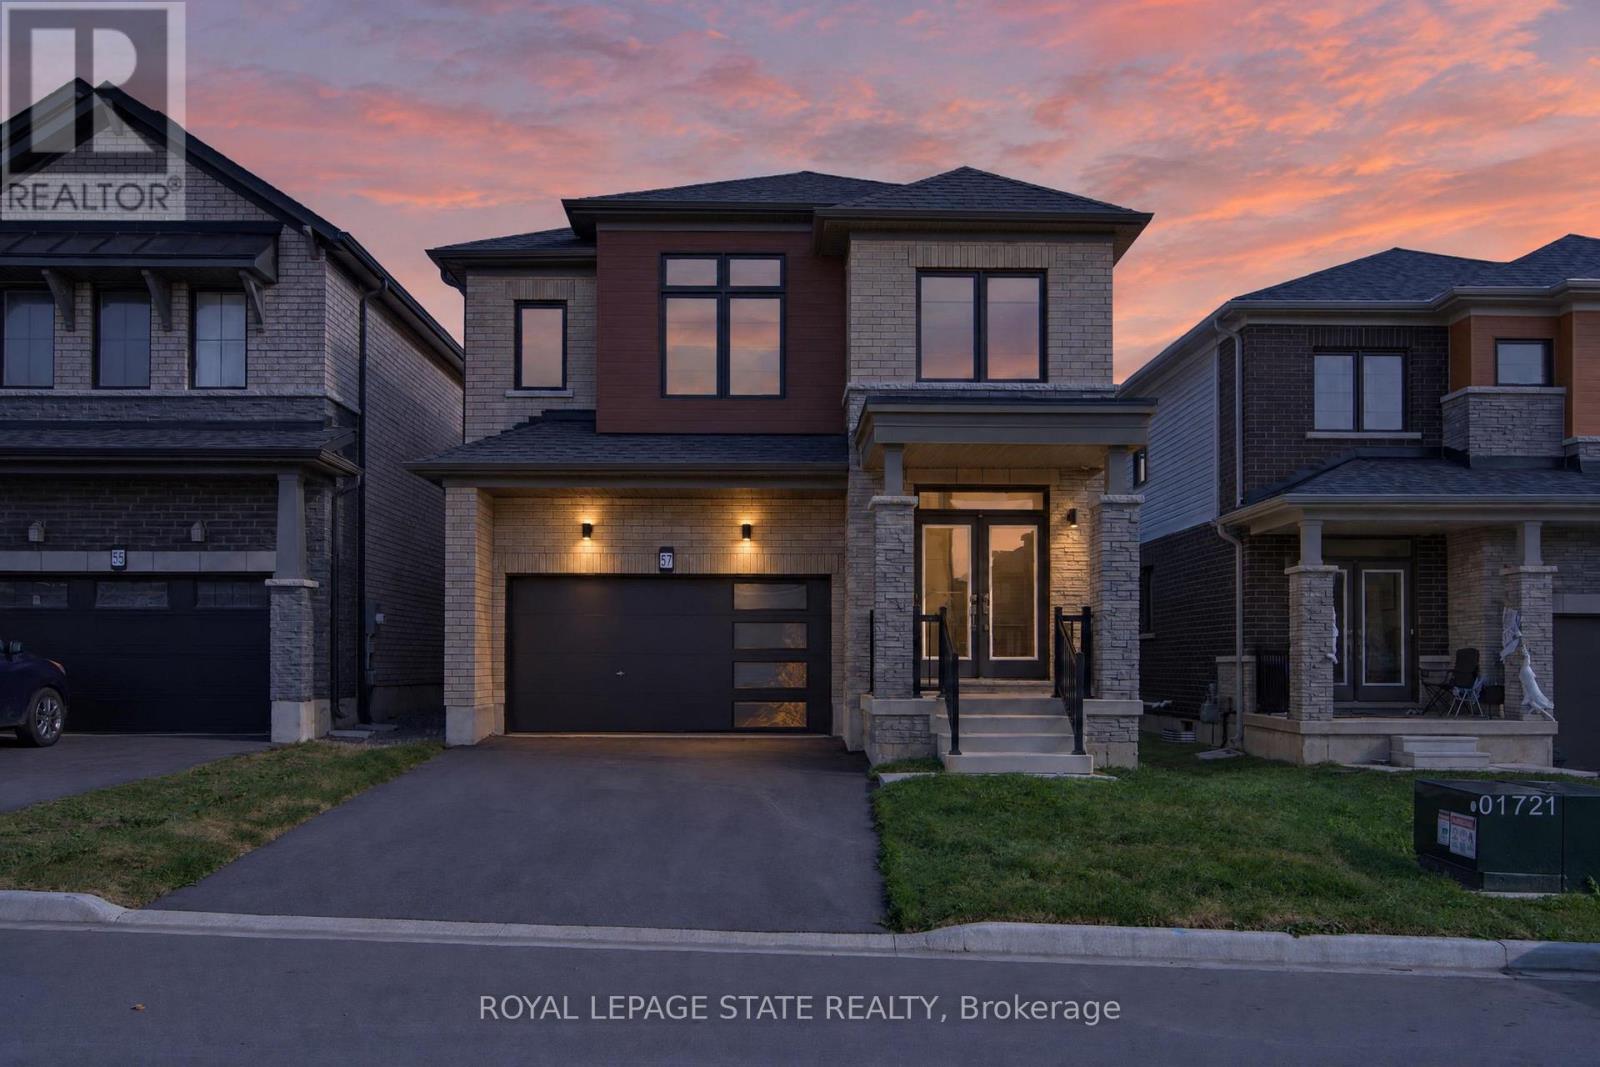
57 Wintergreen Crescent
Haldimand
5 days agoMLS® X13878198
ROYAL LEPAGE STATE REALTY
52 Grand Avenue
Haldimand, Ontario N3W2J5
For rent· Added
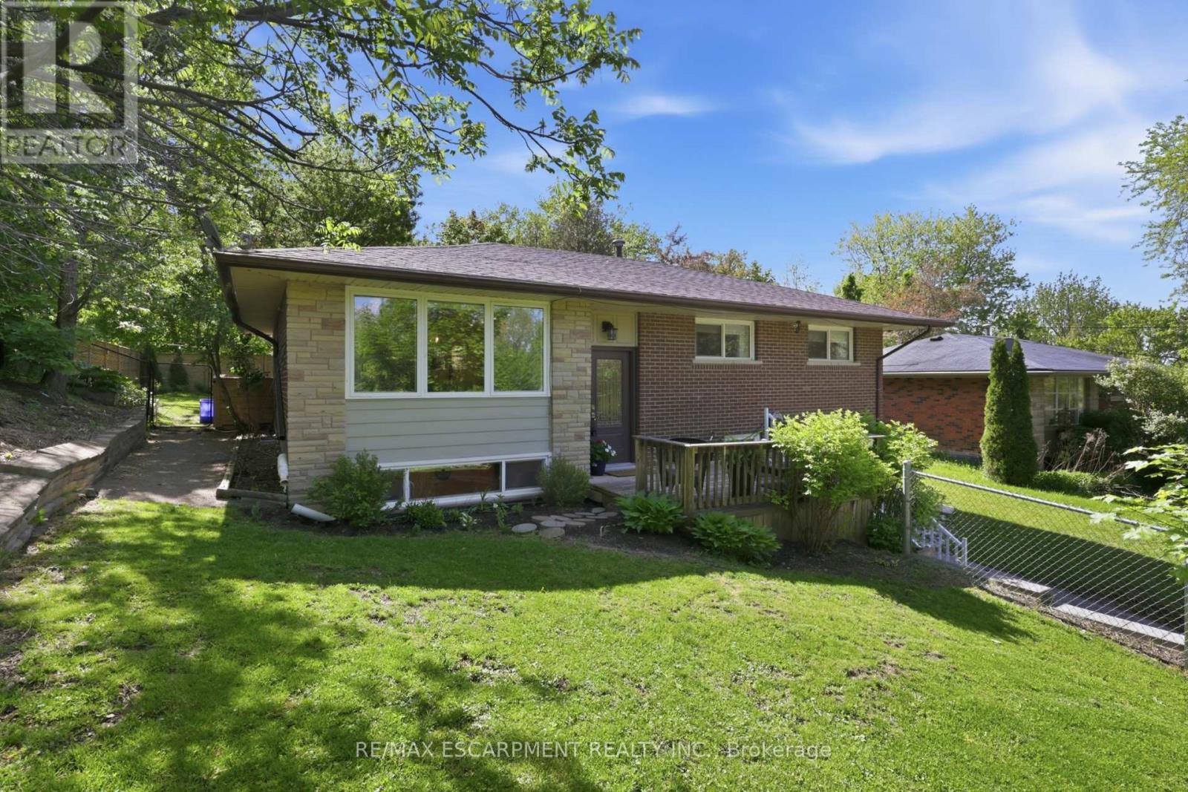
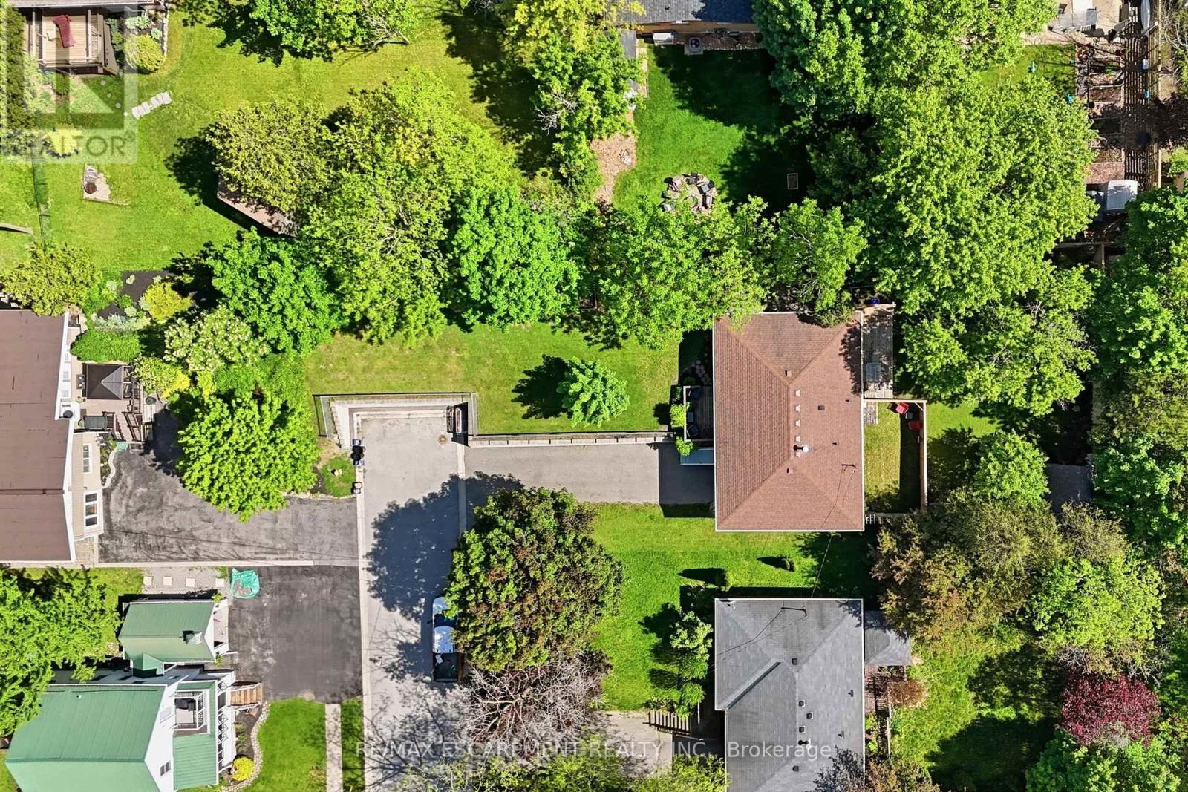
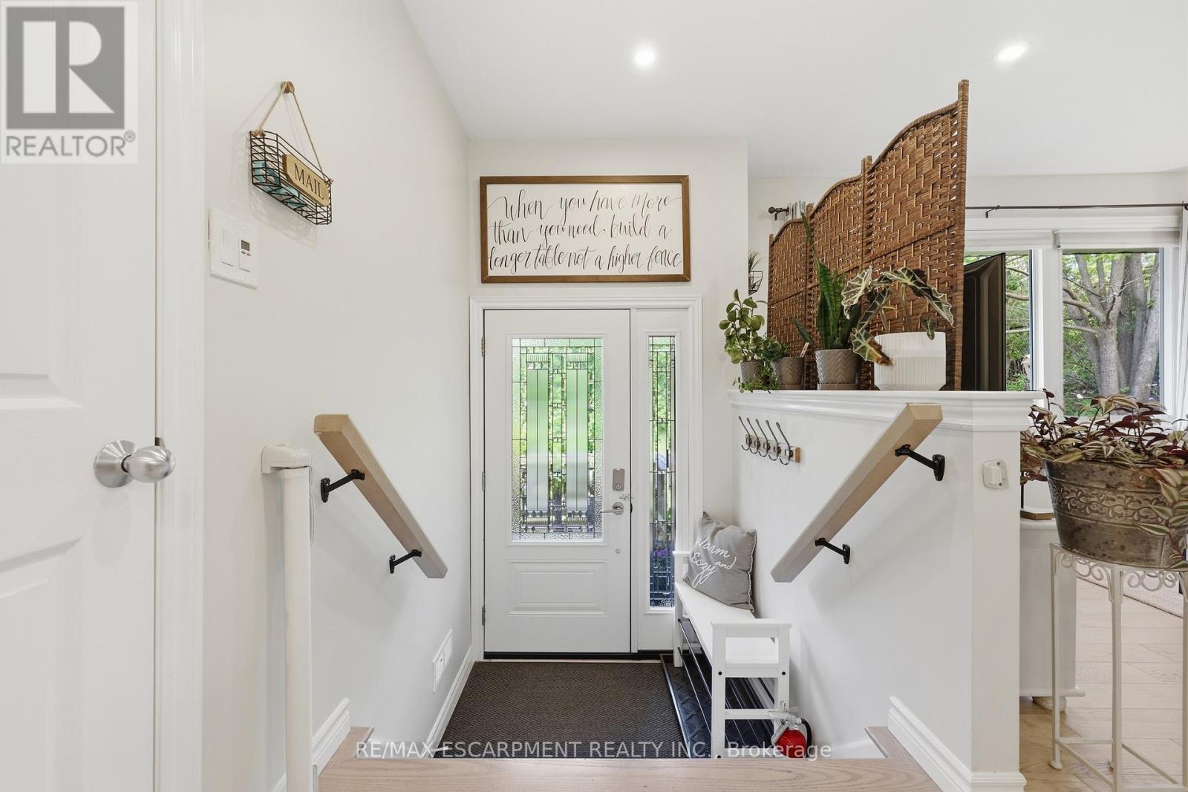
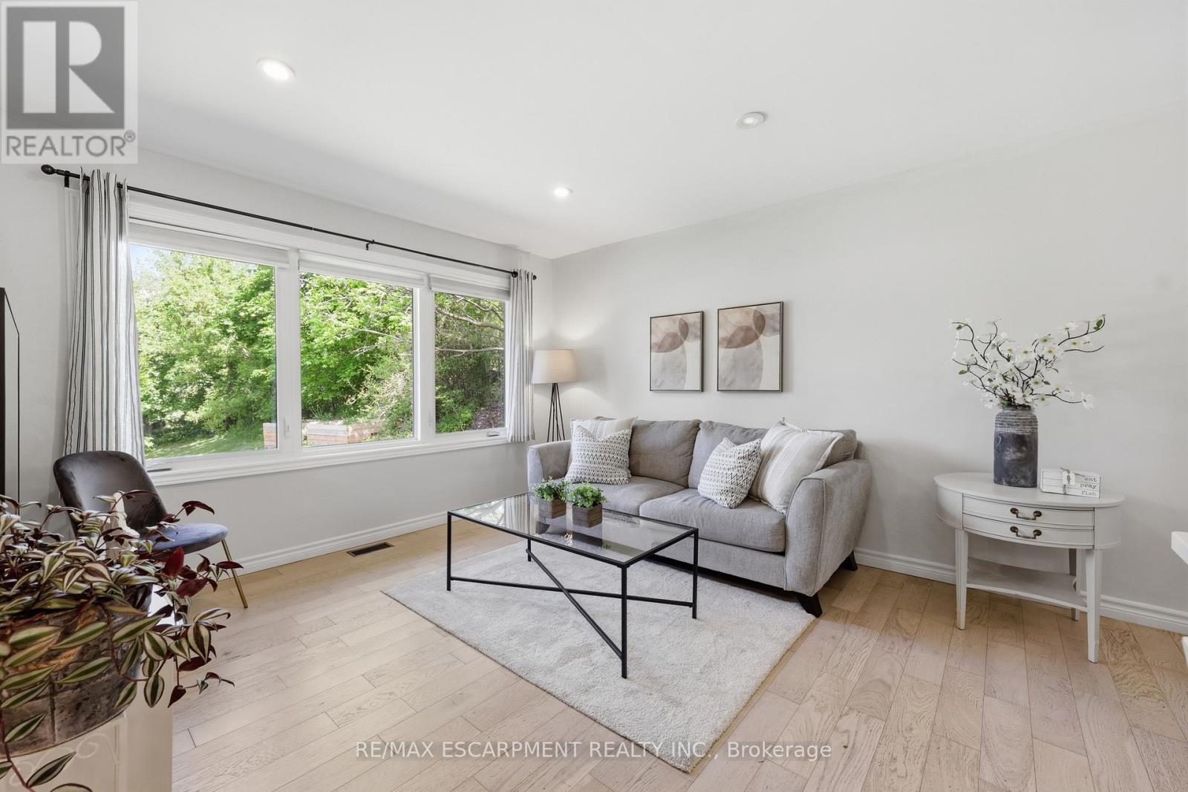
Utilities are included in this beautifully updated raised bungalow situated on a large, fully fenced, private lot at the end of a quiet, no-through street with utilities included. The bright and welcoming main level features modern engineered hardwood flooring throughout, an updated kitchen with a large island, and patio doors leading to a private backyard oasis. This home offers three spacious and bright main-floor bedrooms, convenient in-suite laundry, and a renovated 4-piece bathroom with a tub. Please note: The basement level is not included in the lease, due to a separate occupancy. The two units are completely private, each with its own separate entrance and exclusive outdoor space.Outside, enjoy the expansive backyard with plenty of room for children, gardening, or entertaining family and friends in a peaceful, private setting. Ideally located in the heart of Caledonia, this home is just a short walk to the Grand River, downtown amenities, shops, restaurants,and parks
Map data © OpenStreetMap contributors
No open houses are scheduled for this home.
Can't make it? Request a private viewing.
| Family room | Main level | 3.47 x 3.38 m |
| Dining room | Main level | 2.47 x 3.68 m |
| Kitchen | Main level | 3.69 x 2.62 m |
| Laundry room | Main level | 1.61 x 0.97 m |
| Primary Bedroom | Main level | 3 x 2.86 m |
| Bedroom 2 | Main level | 3.17 x 2.77 m |
| Bedroom 3 | Main level | 2.46 x 2.77 m |