 For sale 50
$875,000
1+2 bed3 bath1,100–1,500 sq ft
741 South Coast Drive
Nanticoke, Haldimand
2 months agoMLS® X13627830
ROYAL LEPAGE STATE REALTY
1349 Highway 56
Haldimand, Ontario N3W1T1
For sale· Added
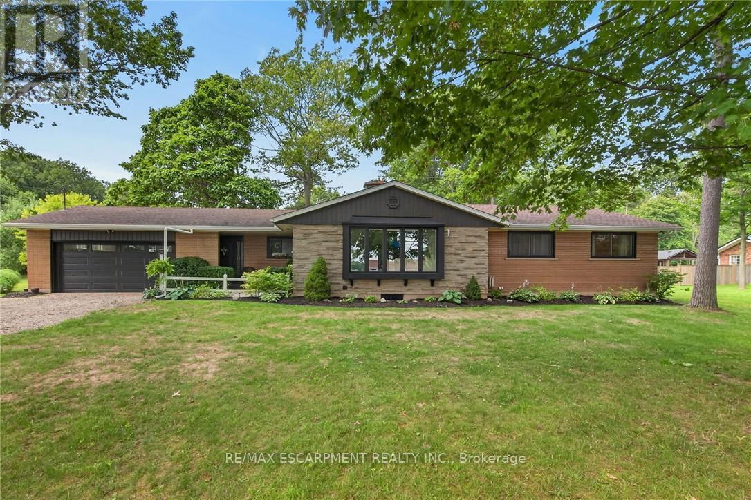
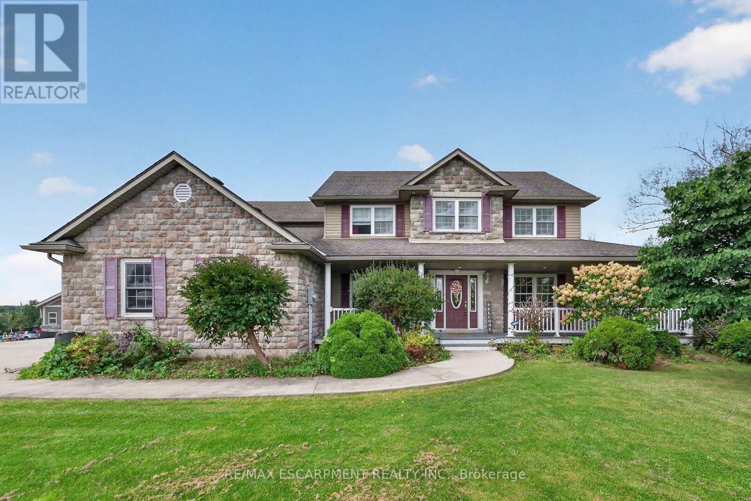
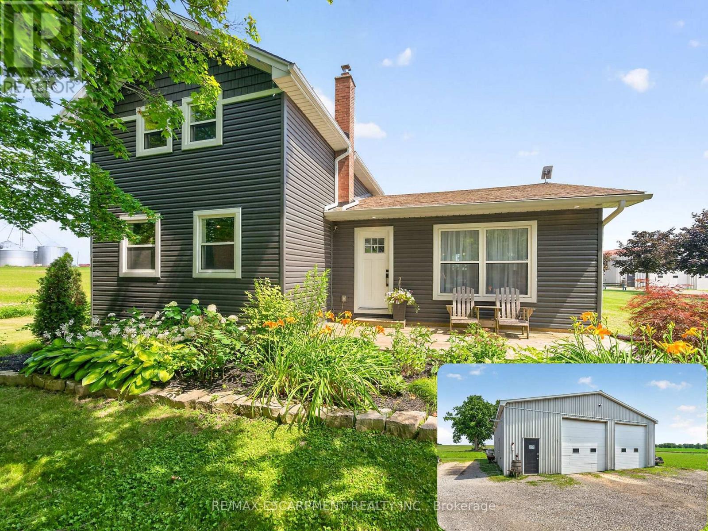
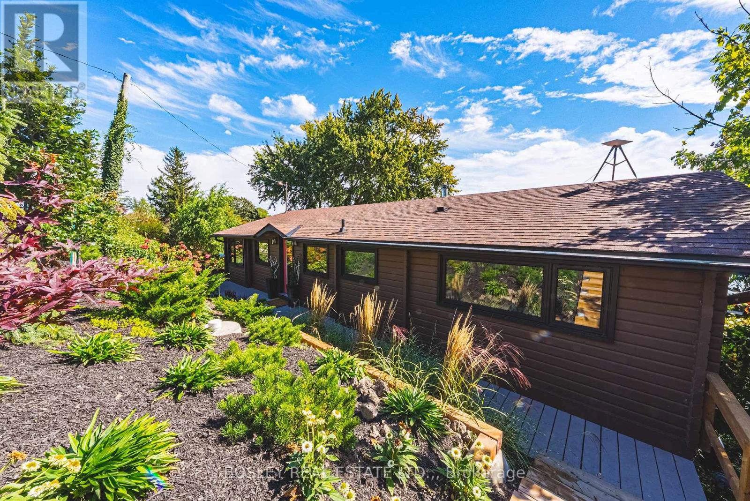
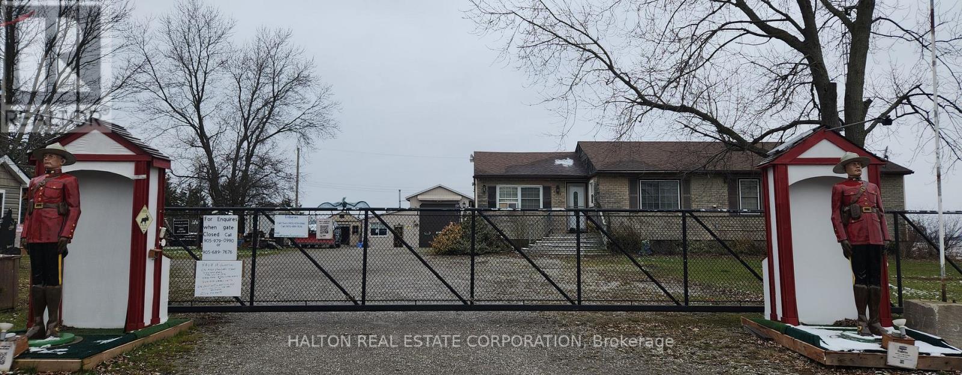
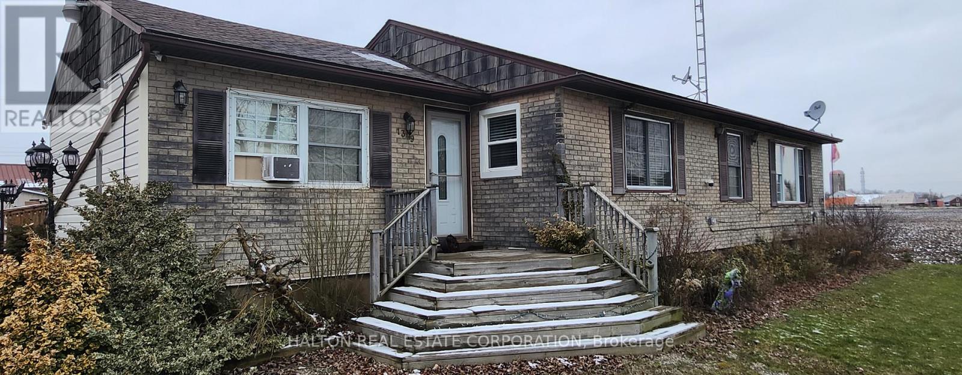
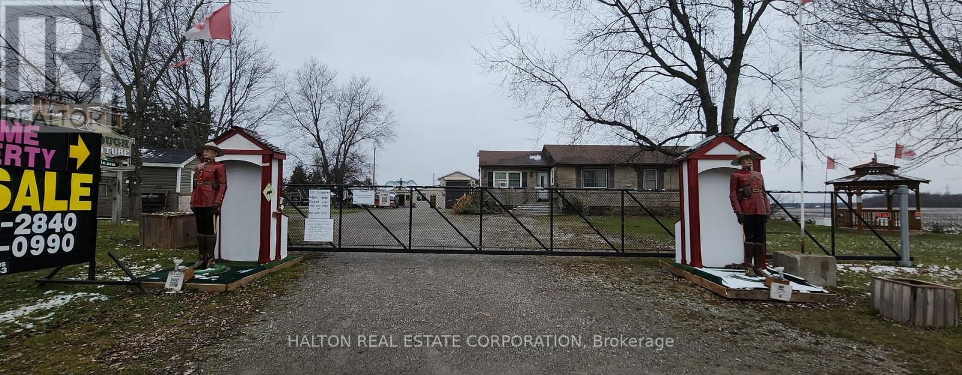
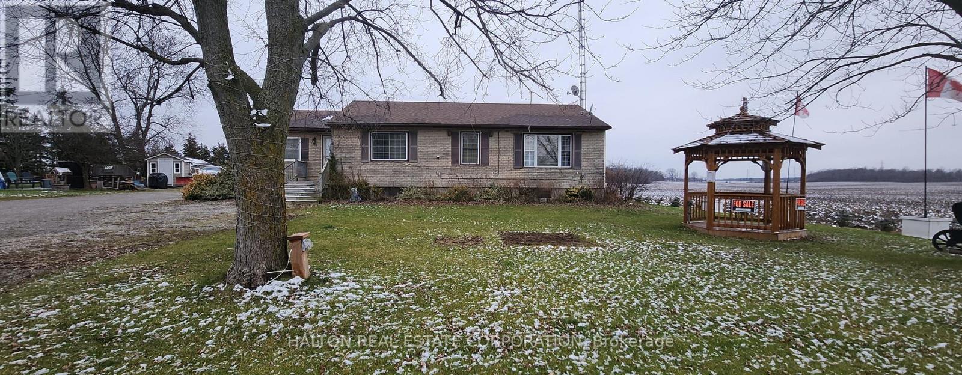
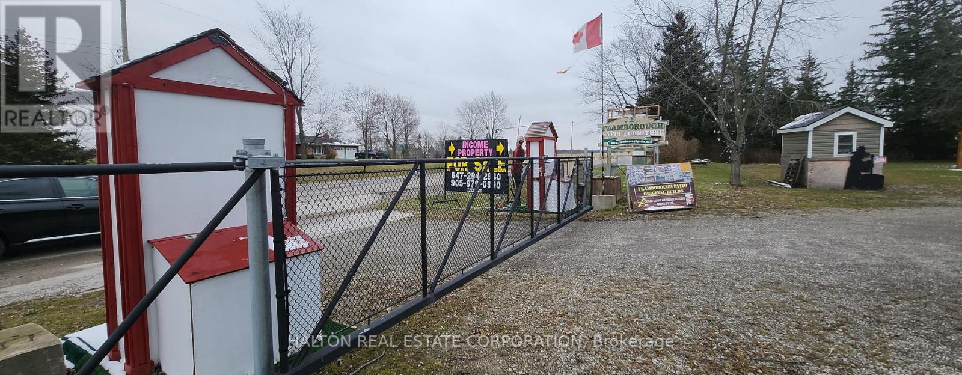
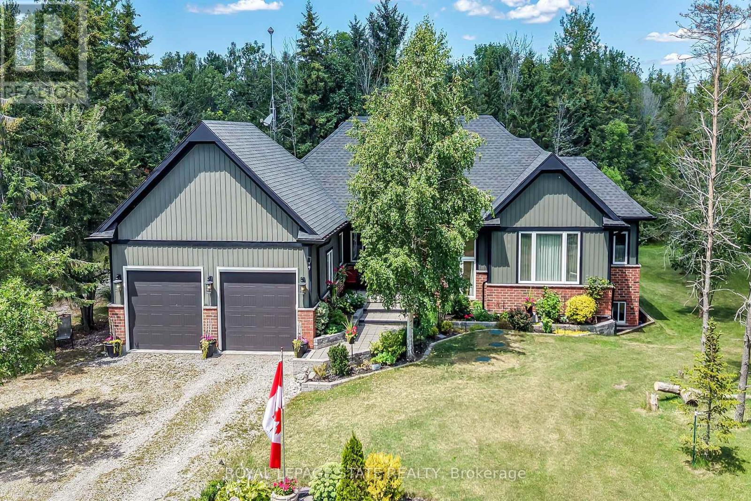
A beautiful, one-acre paradise right in town! This rare property offers an excellent live-work opportunity, combining a stunning residential home with a fully equipped commercial workshop-perfect for a patio furniture business or tradesperson. The well-maintained 5-bedroom, 5-bathroom home boasts over 3,000 square feet of comfortable living space featuring a new bar in the living room, alongside extensive modern upgrades to the kitchen, bathrooms, flooring, and windows.The outdoor space is an absolute entertainer's dream, complete with a beautiful cedar deck, a custom Tiki bar, and an above-ground pool. For your business or hobbies, the massive workshop/garage is fully insulated, air-conditioned, and features radiant floor heating, a new built-in office, and a 14-foot high bay door. This unique property truly must be seen to be believed!
Map data © OpenStreetMap contributors
No open houses are scheduled for this home.
Can't make it? Request a private viewing.
| Bedroom | Main level | 4.52 x 3.45 m |
| Bathroom | Basement | 2 x 1 m |
| Bathroom | Basement | 2 x 1 m |
| Bedroom 2 | Main level | 3.51 x 4.04 m |
| Bedroom 3 | Main level | 4.5 x 4.04 m |
| Kitchen | Main level | 7.54 x 4.04 m |
| Bathroom | Main level | 2 x 1 m |
| Bathroom | Main level | 2 x 1 m |
| Family room | Main level | 7.54 x 4.04 m |
| Bedroom 4 | Basement | 3.01 x 2.67 m |
| Bedroom 4 | Basement | 3.25 x 2.69 m |
| Great room | Basement | 5.56 x 3.25 m |