 For sale 50
$399,900
2 bed1 bath0–699 sq ft
5 Willoway Lane
Haldimand
10 days agoMLS® X13858762
RE/MAX ESCARPMENT REALTY INC.
716 Sandy Bay Road
Dunnville, Haldimand, Ontario N1A2W6
For sale· Added
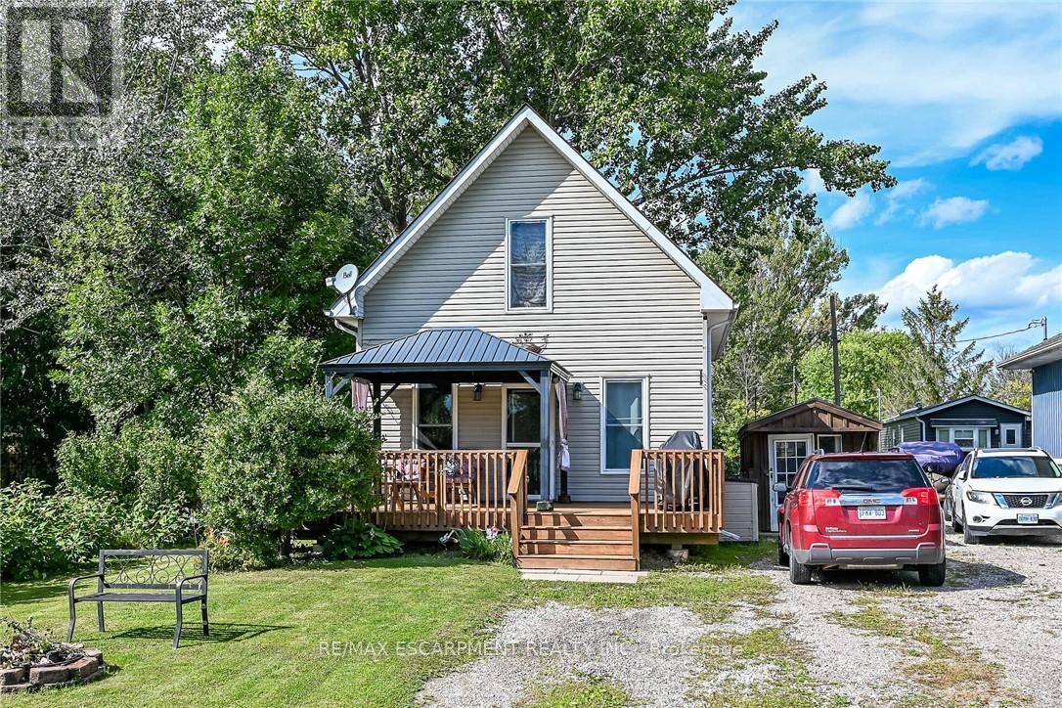
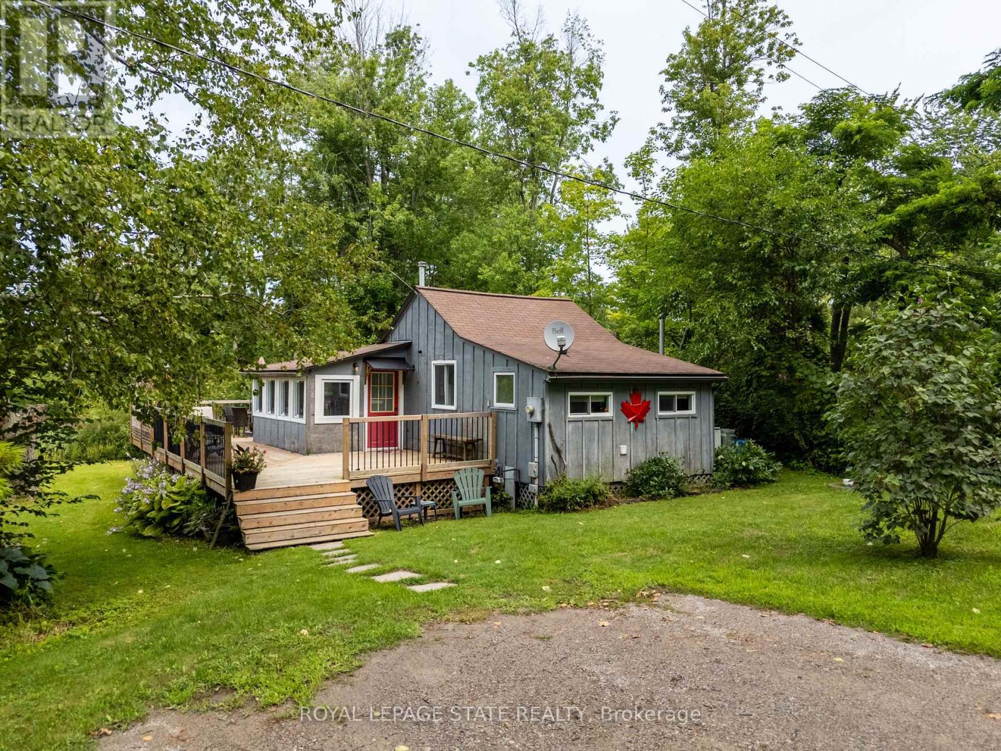
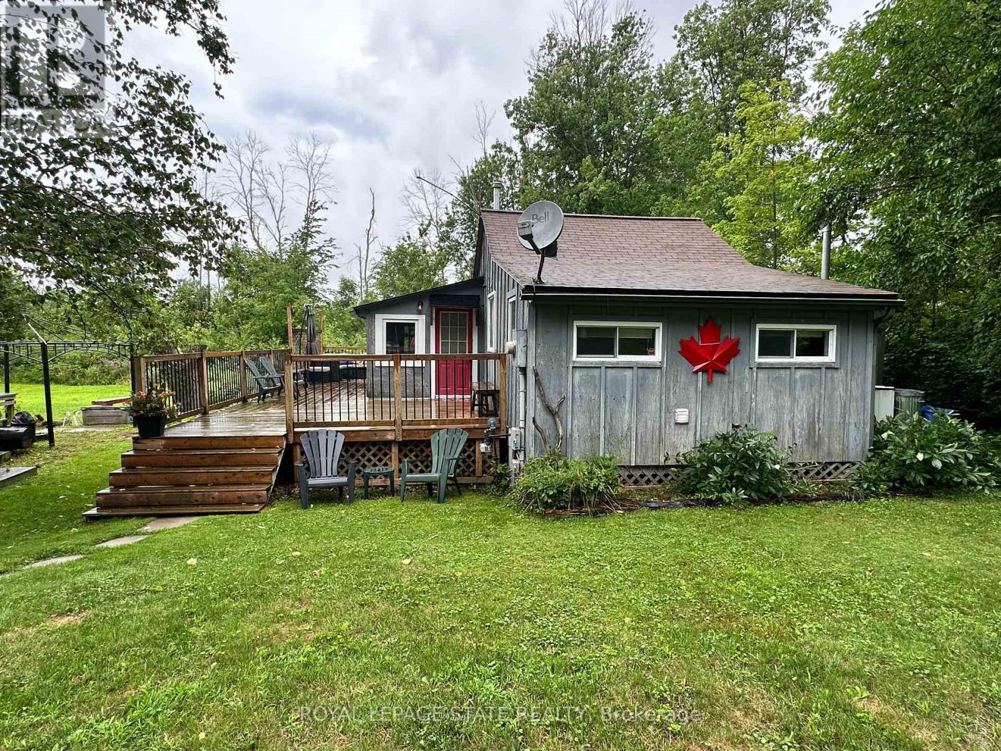
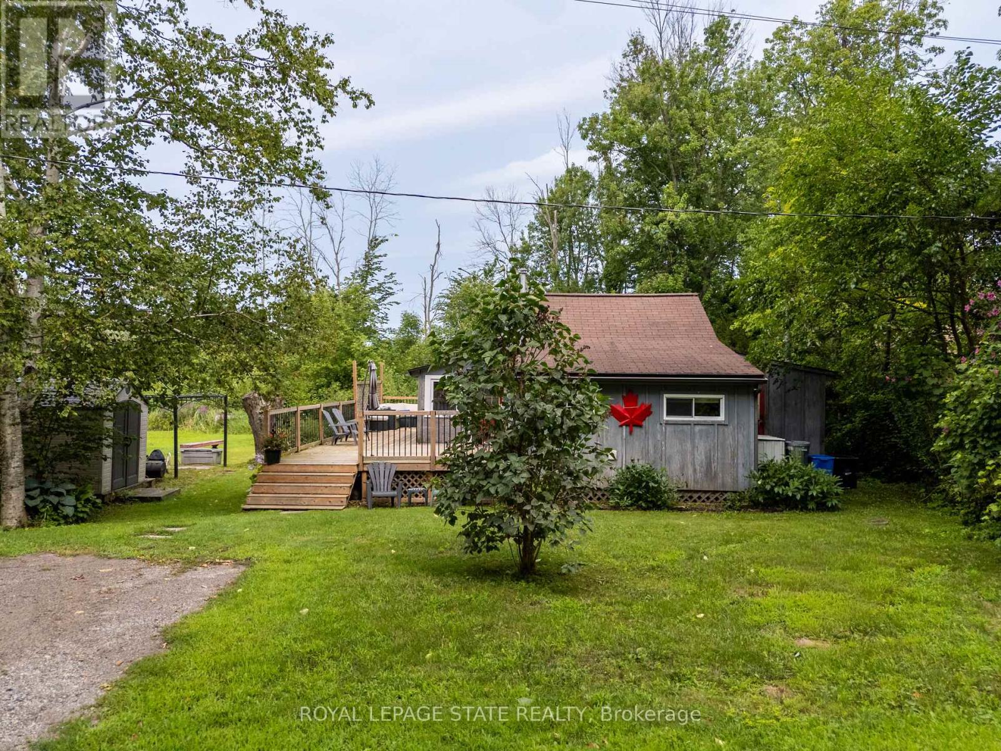
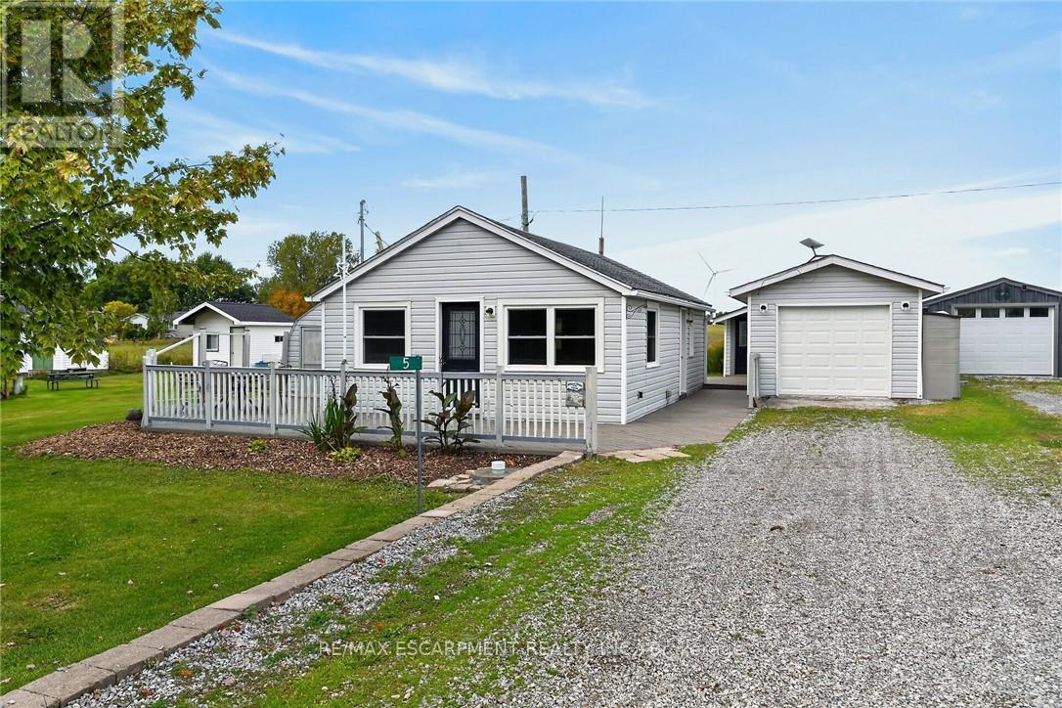
Sought-after Sandy Bay Road location! This charming 4-season cottage is nestled on a quiet road, just a short walk to the gorgeous sandy beach and an 18-hole golf course with clubhouse and restaurant. Fully winterized for year-round enjoyment, the cottage features 2 bedrooms, a bright sunroom, comfortable living room, modern kitchen with updated cabinetry, and convenient laundry. Step outside to enjoy the huge deck, private yard and parking for 2 cars. Just minutes to town, this is the perfect getaway for weekends, summer vacations or year-round living!
Map data © OpenStreetMap contributors
No open houses are scheduled for this home.
Can't make it? Request a private viewing.
| Sunroom | Ground level | 4.09 x 2.31 m |
| Primary Bedroom | Ground level | 4.09 x 2.29 m |
| Bedroom 2 | Ground level | 2.26 x 1.91 m |
| Bathroom | Ground level | 1.98 x 1.83 m |
| Utility room | Ground level | 1.98 x 1.09 m |
| Laundry room | Ground level | 2.29 x 2.03 m |
| Kitchen | Ground level | 4.04 x 1.93 m |
| Living room | Ground level | 4.01 x 2.62 m |