 For sale 50
$1,049,000
3 bed3 bath1,500–2,000 sq ft
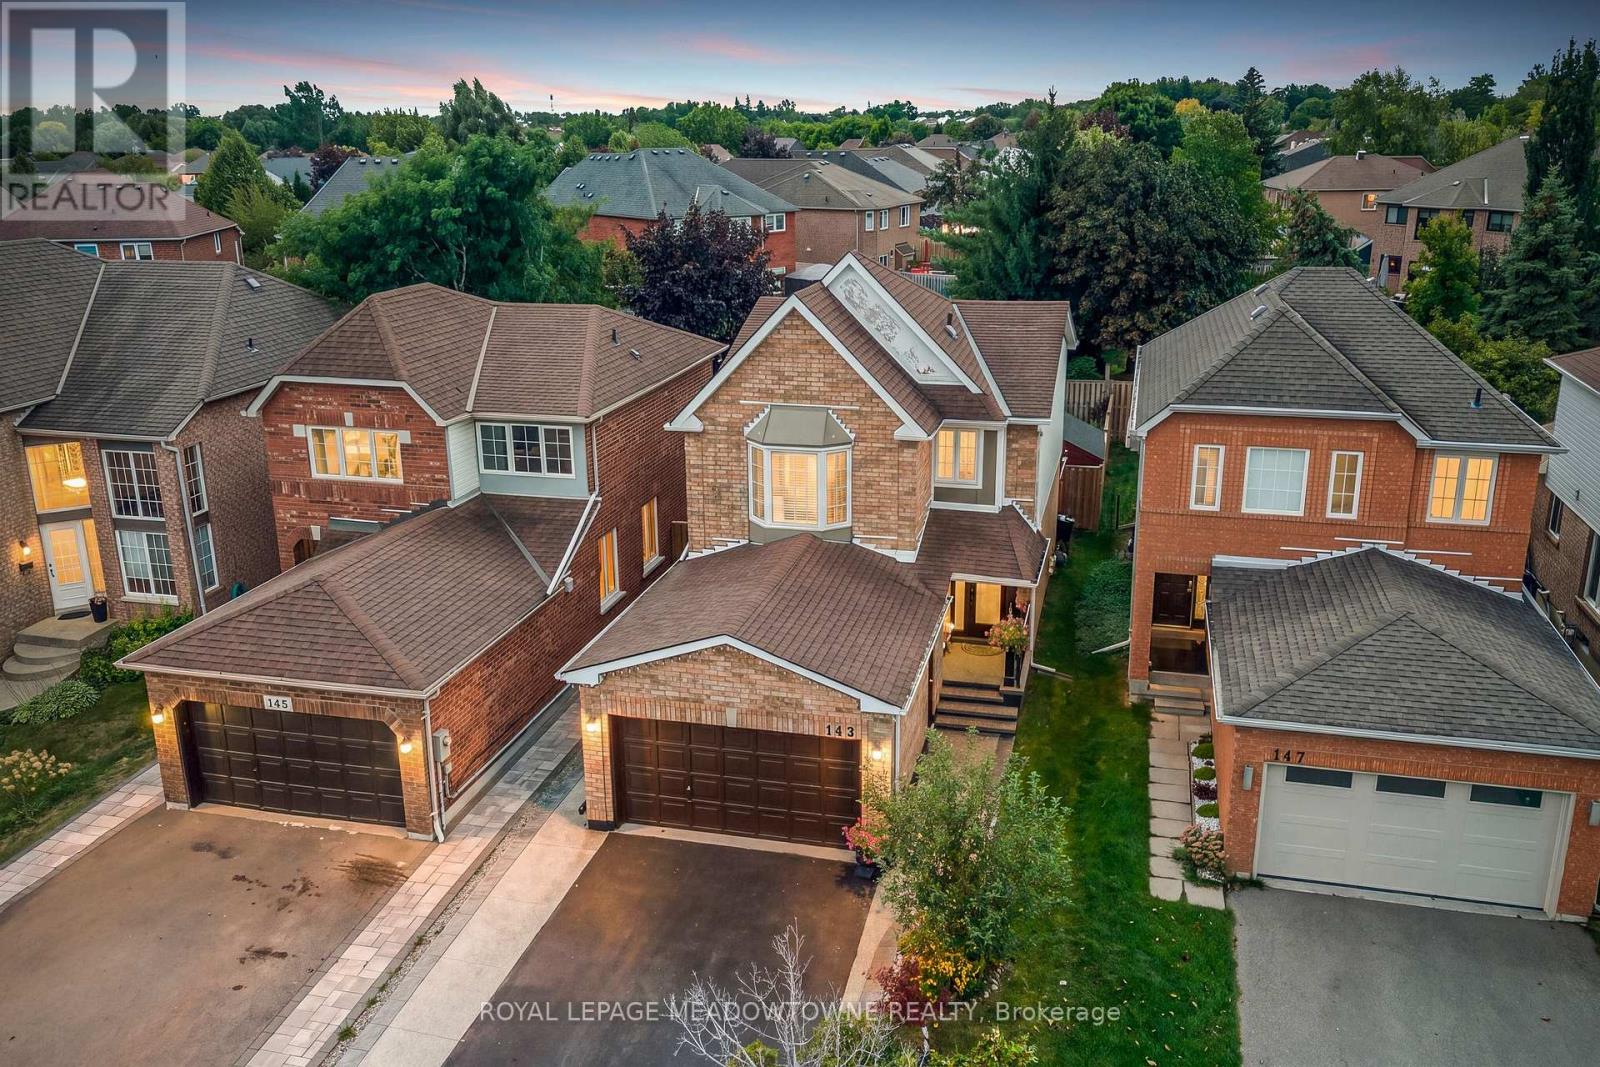
145 Eaton Street
Georgetown, Halton Hills
1 month agoMLS® W13771336
ROYAL LEPAGE MEADOWTOWNE REALTY
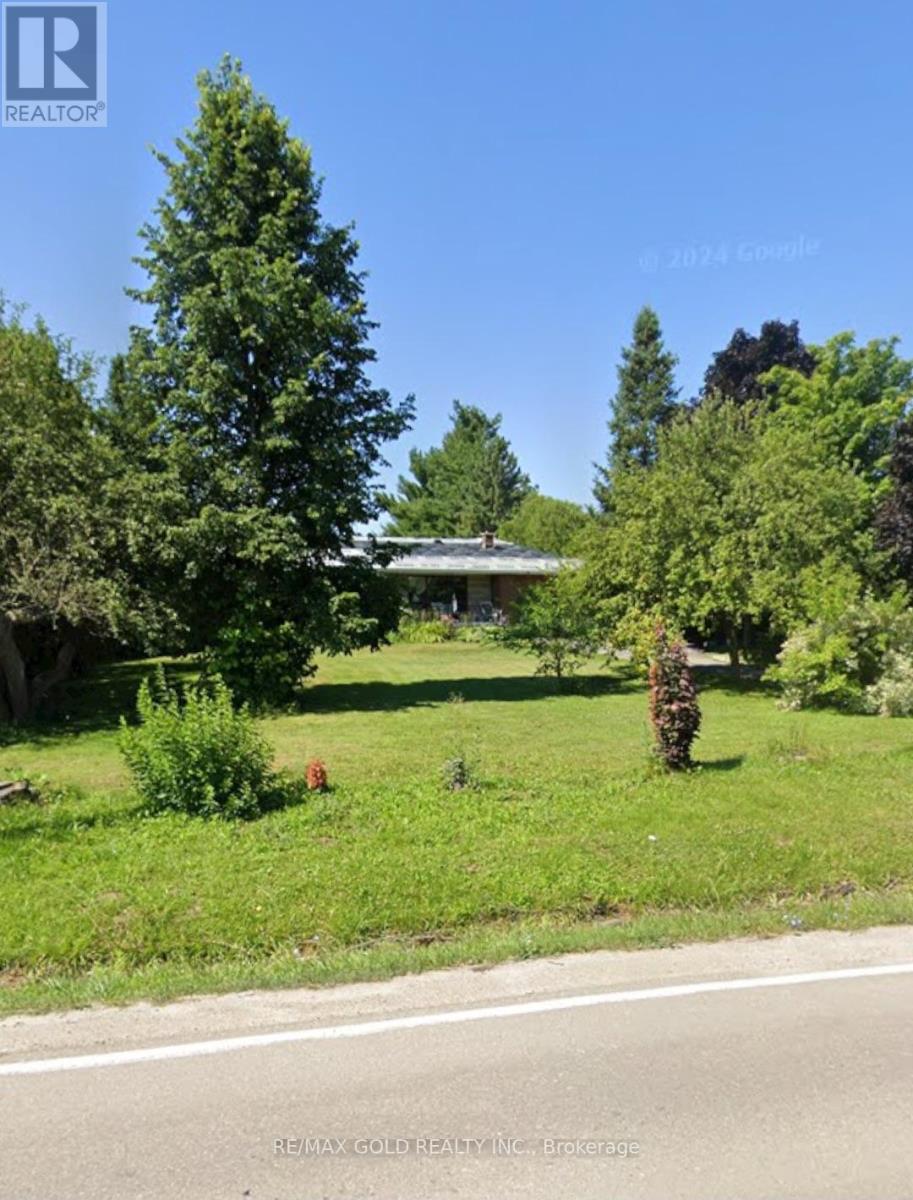
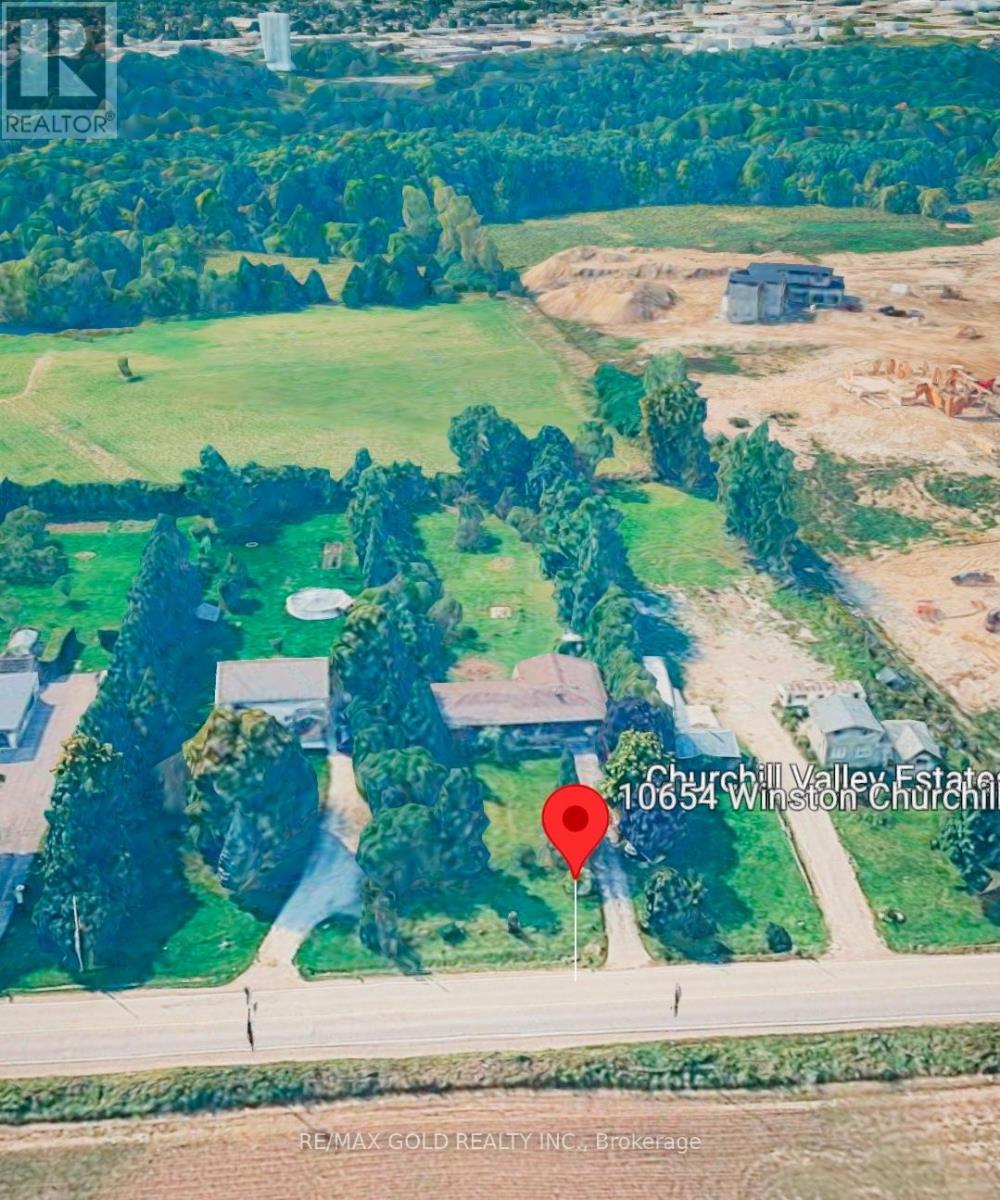
10654 Winston Churchill Boulevard
Rural Halton Hills, Halton Hills, Ontario L7G4S7
For sale· Added
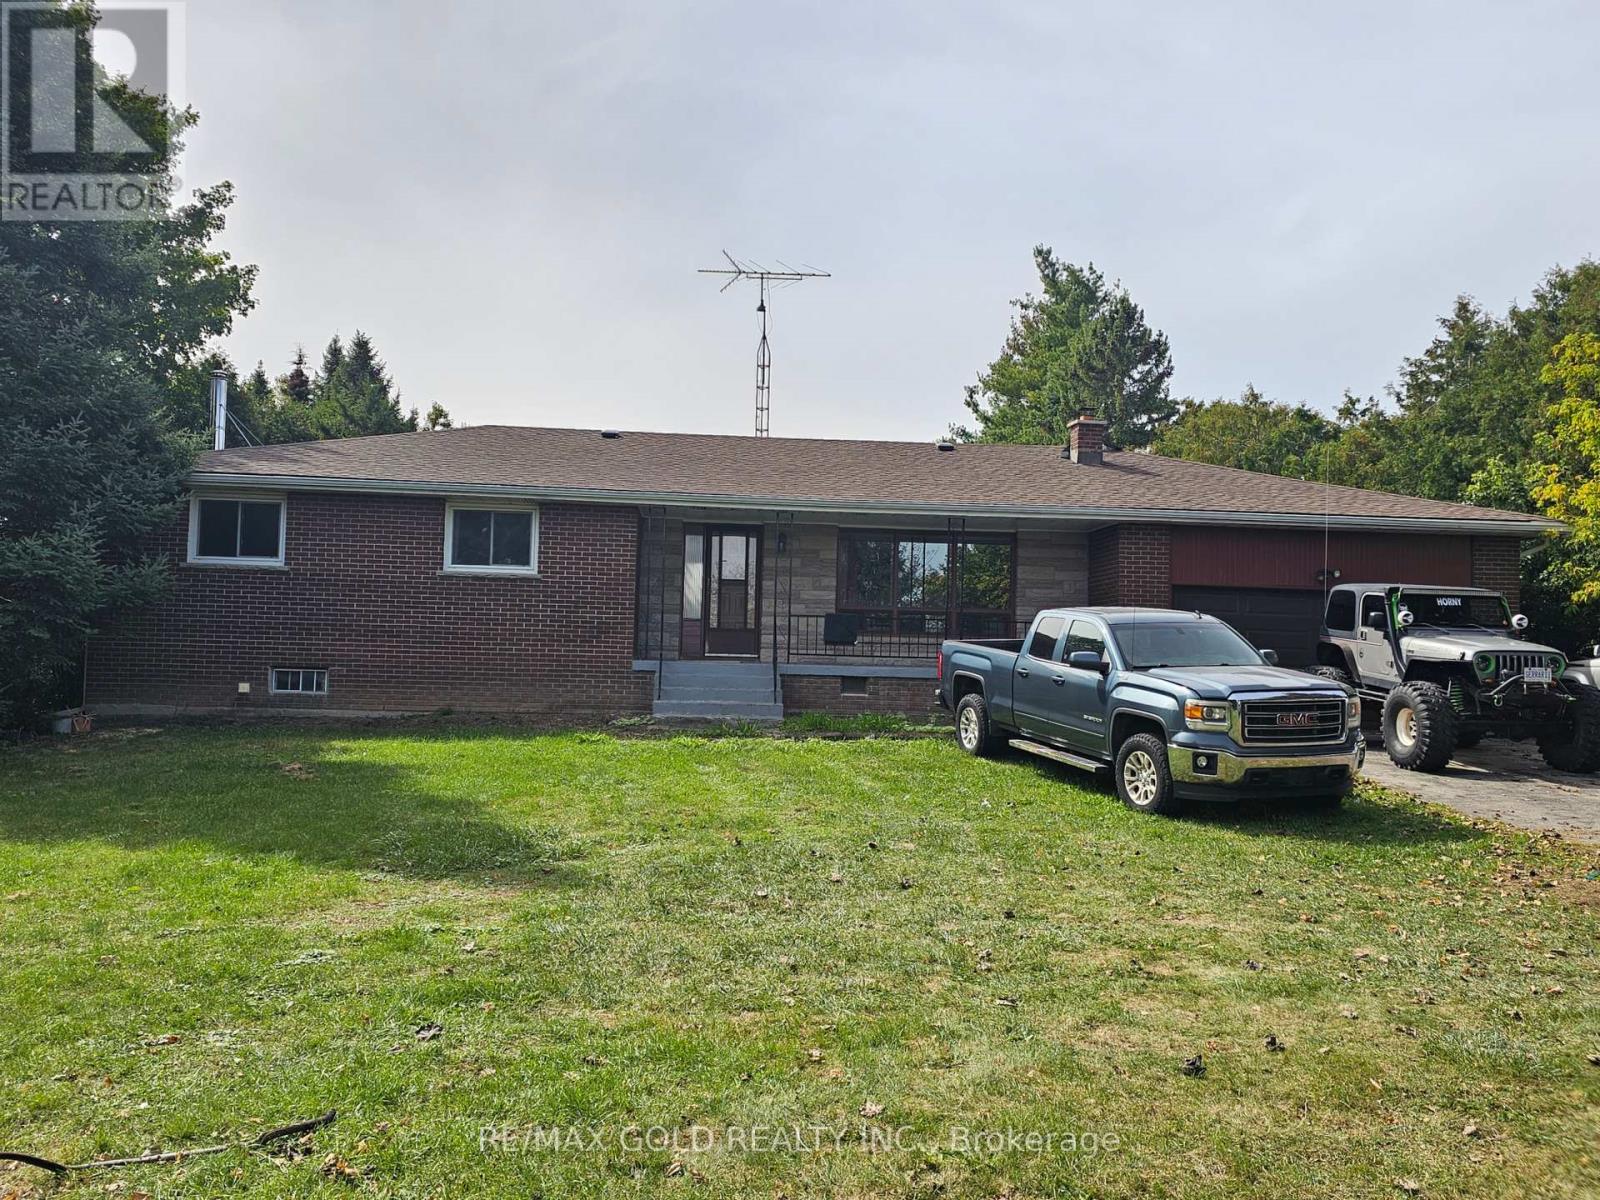
AMAZING PROPERTY - A GREAT OPPORTUNITY!Perfect for end users, builders, or investors! Winston Churchill is widening . Rented for $ 3400.00 / Month. This property is conveniently located close to town while offering the peace and privacy of being away from busy traffic.Situated beside a newly developed subdivision of million-dollar estate lots, this is a beautiful area with excellent surroundings and future potential. Peaceful & quiet neighbourhood Close to town and amenities Away from traffic and congestion Surrounded by beautiful estate properties Ideal for end users, builders & investorsA rare opportunity in a very desirable and tranquil setting. Don't miss it!
Map data © OpenStreetMap contributors
No open houses are scheduled for this home.
Can't make it? Request a private viewing.
| Kitchen | Main level | 2.99 x 3.27 m |
| Kitchen | Main level | 3.3 x 3.09 m |
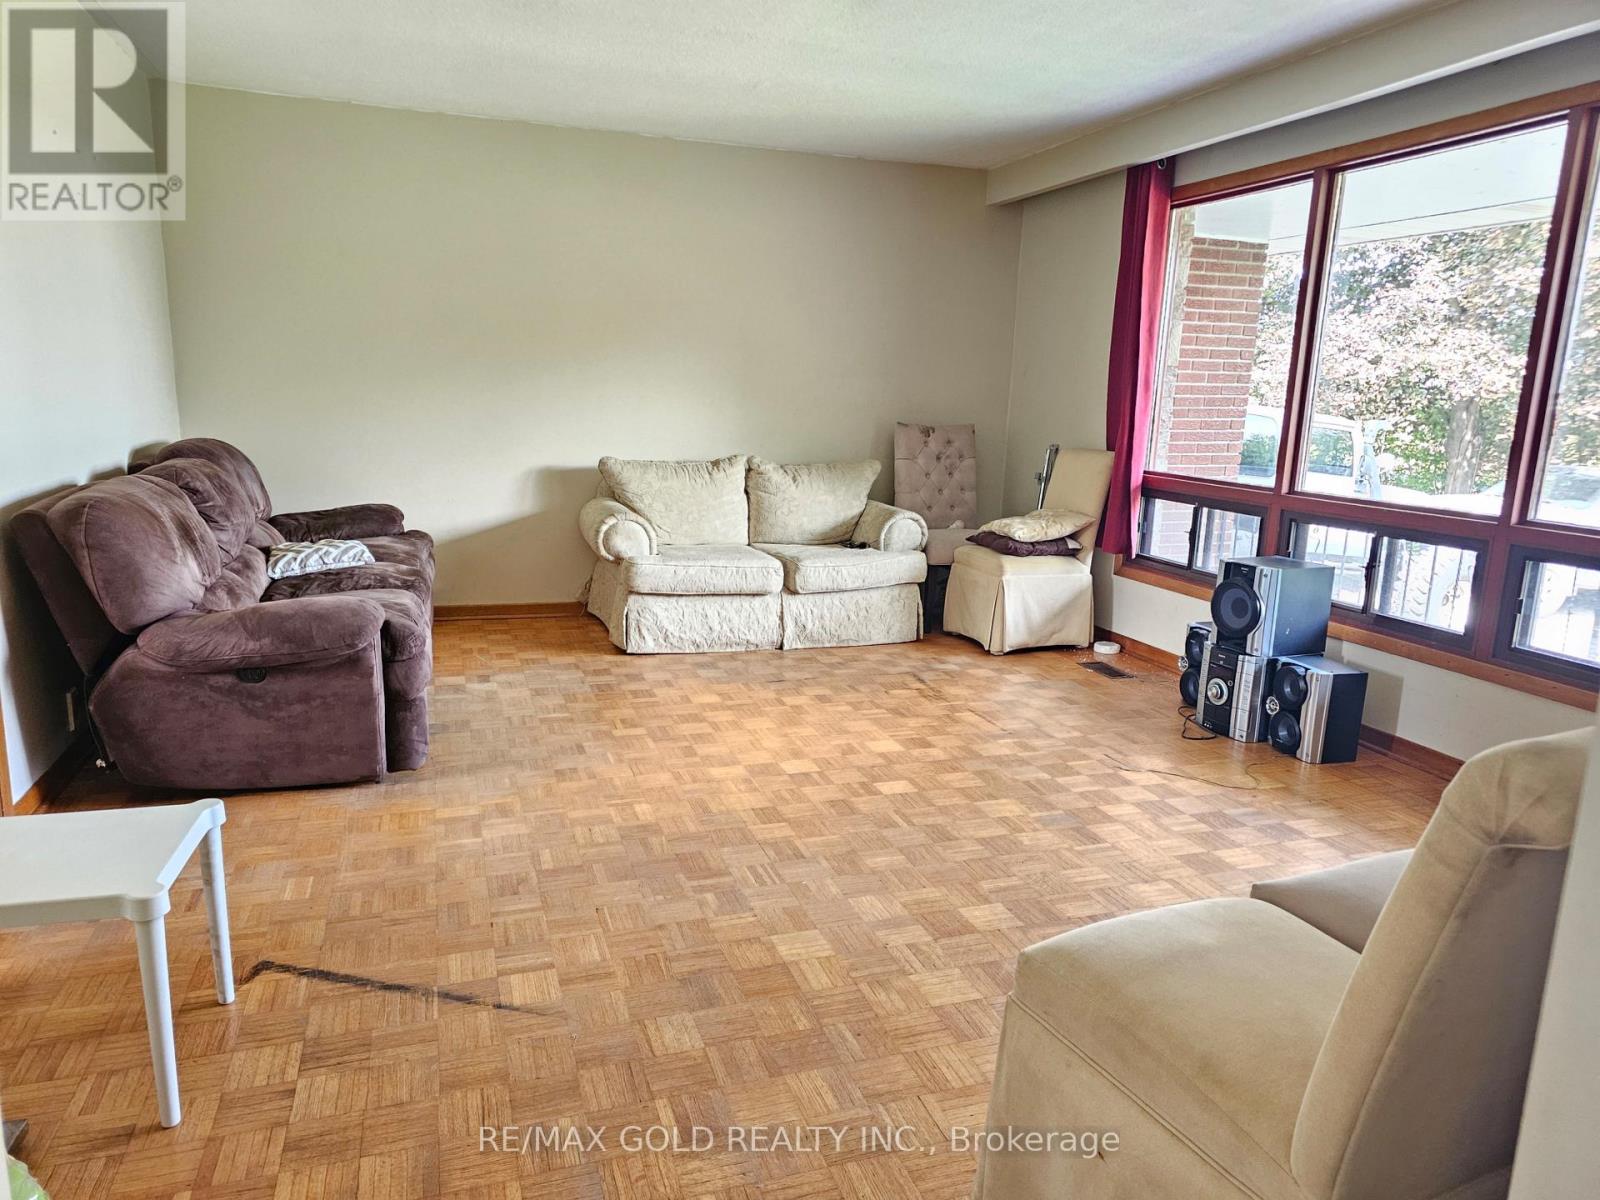
| Living room | Main level | 5.18 x 4.29 m |
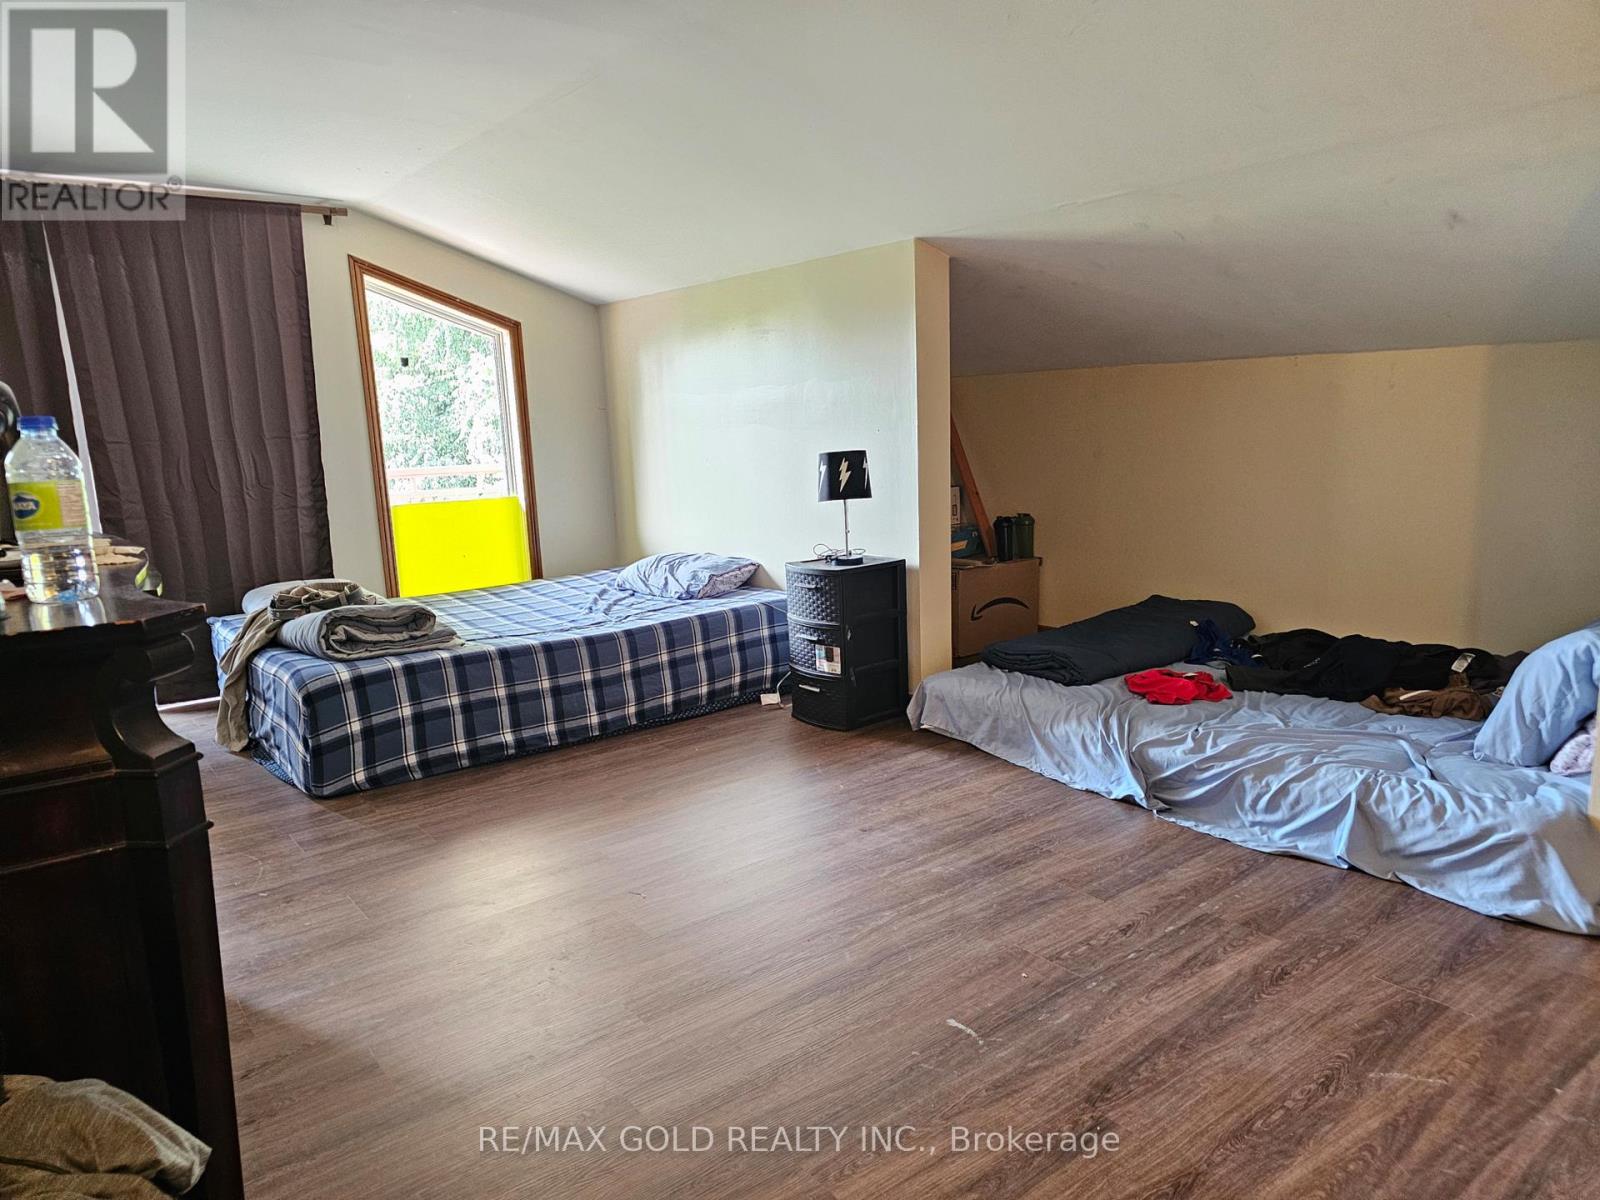
| Primary Bedroom | Main level | 4.29 x 3.83 m |
| Bedroom | Main level | 4.29 x 3.09 m |
| Bedroom | Main level | 3.83 x 2.99 m |
| Bedroom | Main level | 5.68 x 3.09 m |
| Recreational, Games room | Basement | 7.28 x 5.58 m |
| Cold room | Basement | 7.28 x 1.09 m |
| Workshop | Main level | 4.59 x 3.88 m |