

 For sale 50
$829,000
3+1 bed2 bath700–1,100 sq ft
416 Delrex Boulevard
Georgetown, Halton Hills
18 days agoMLS® W13828922
SPARK REALTY INC.
41 Cleaveholm Drive
Georgetown, Halton Hills, Ontario L7G3E3
For sale· Added
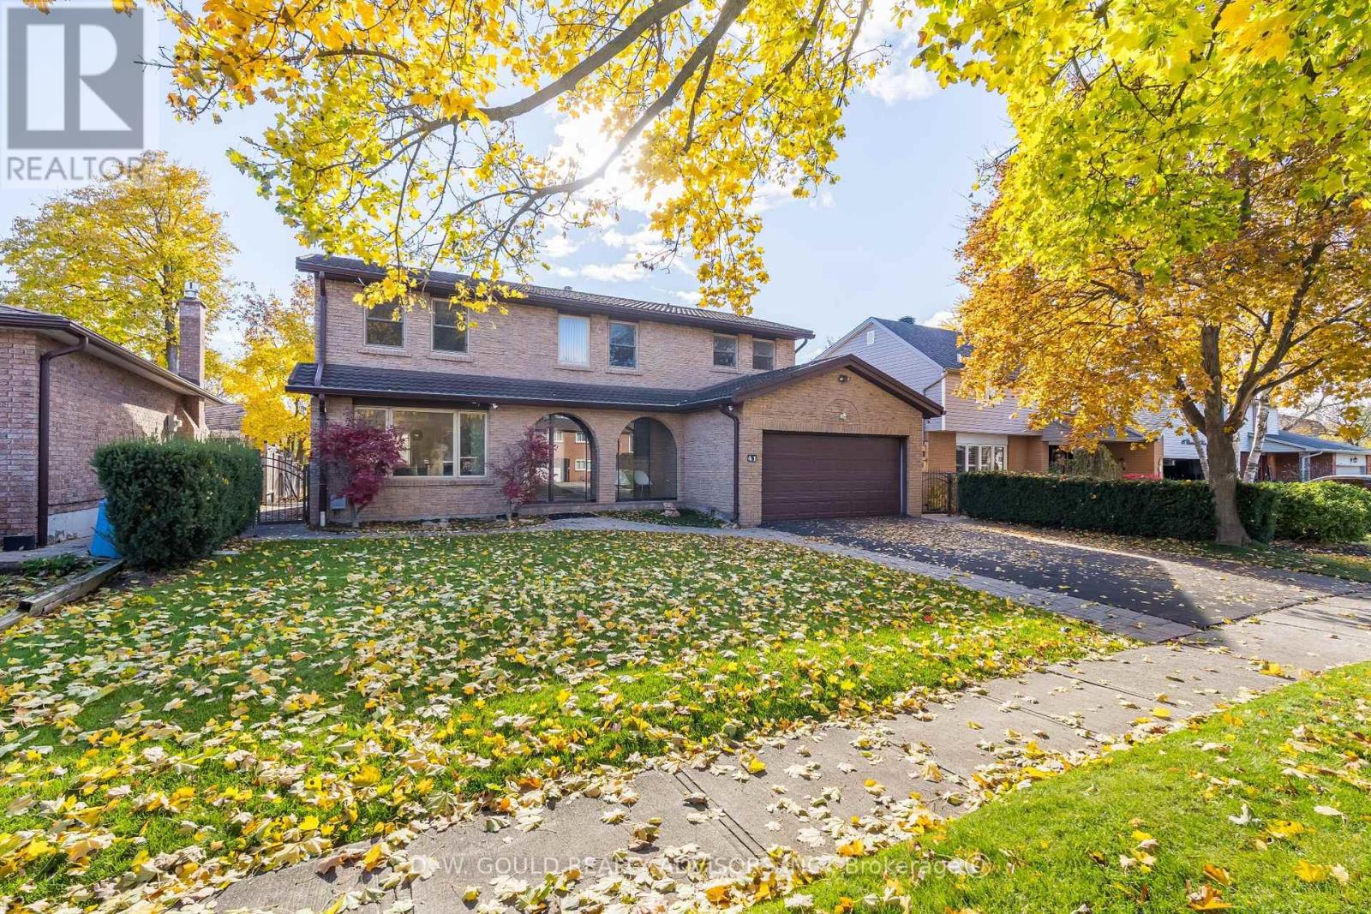
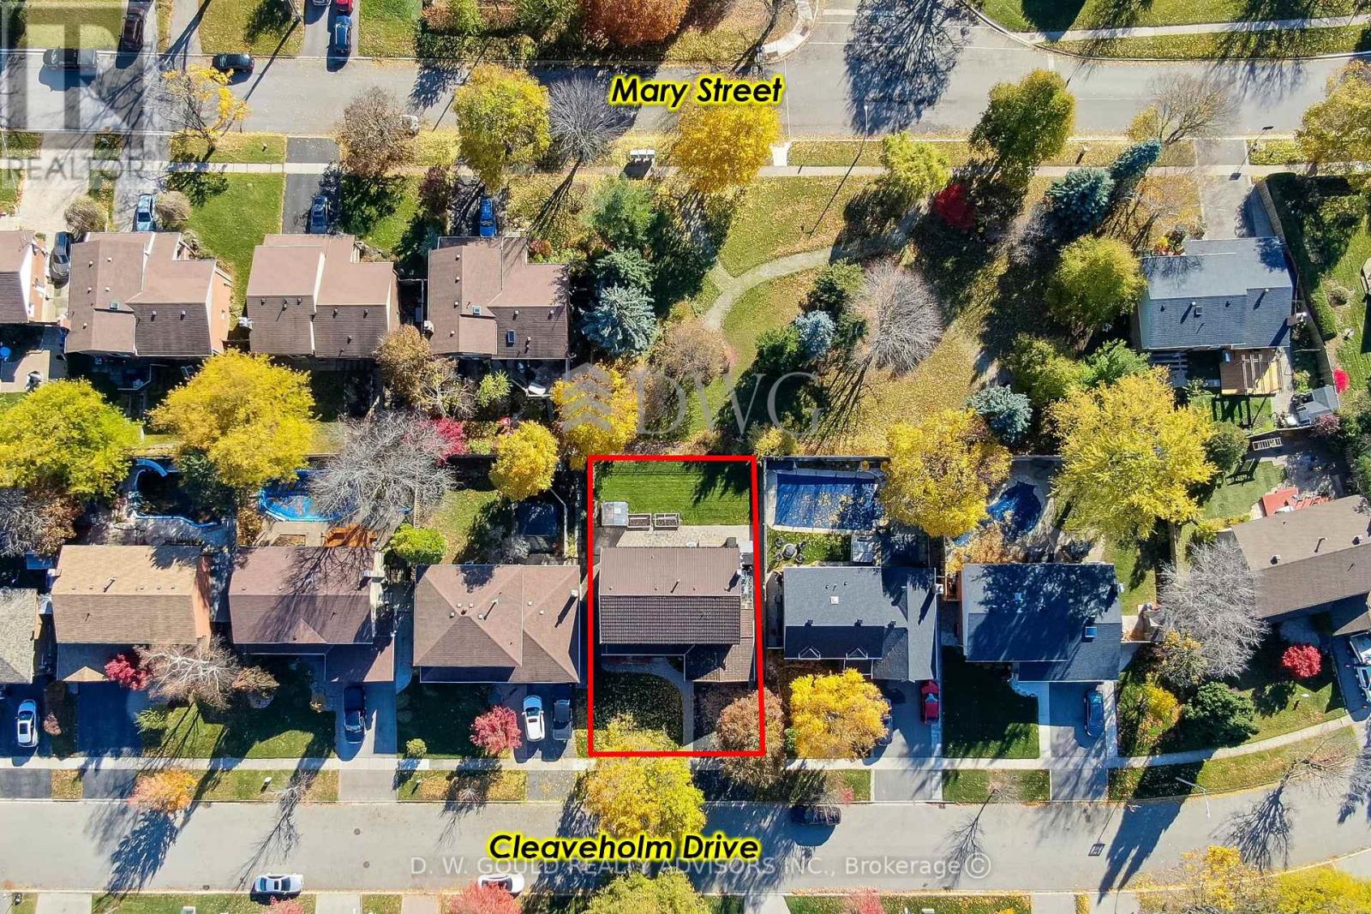
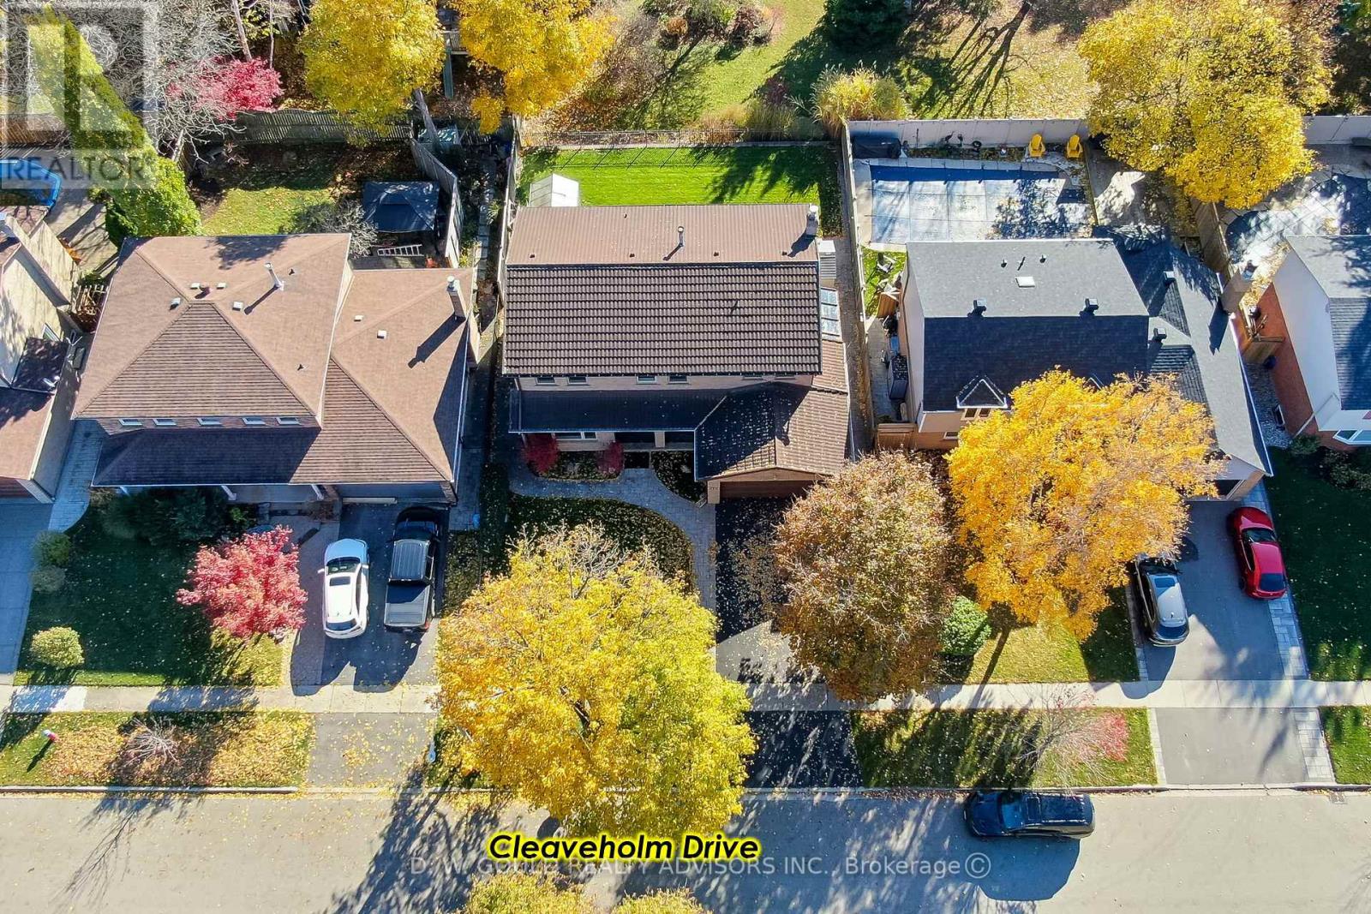
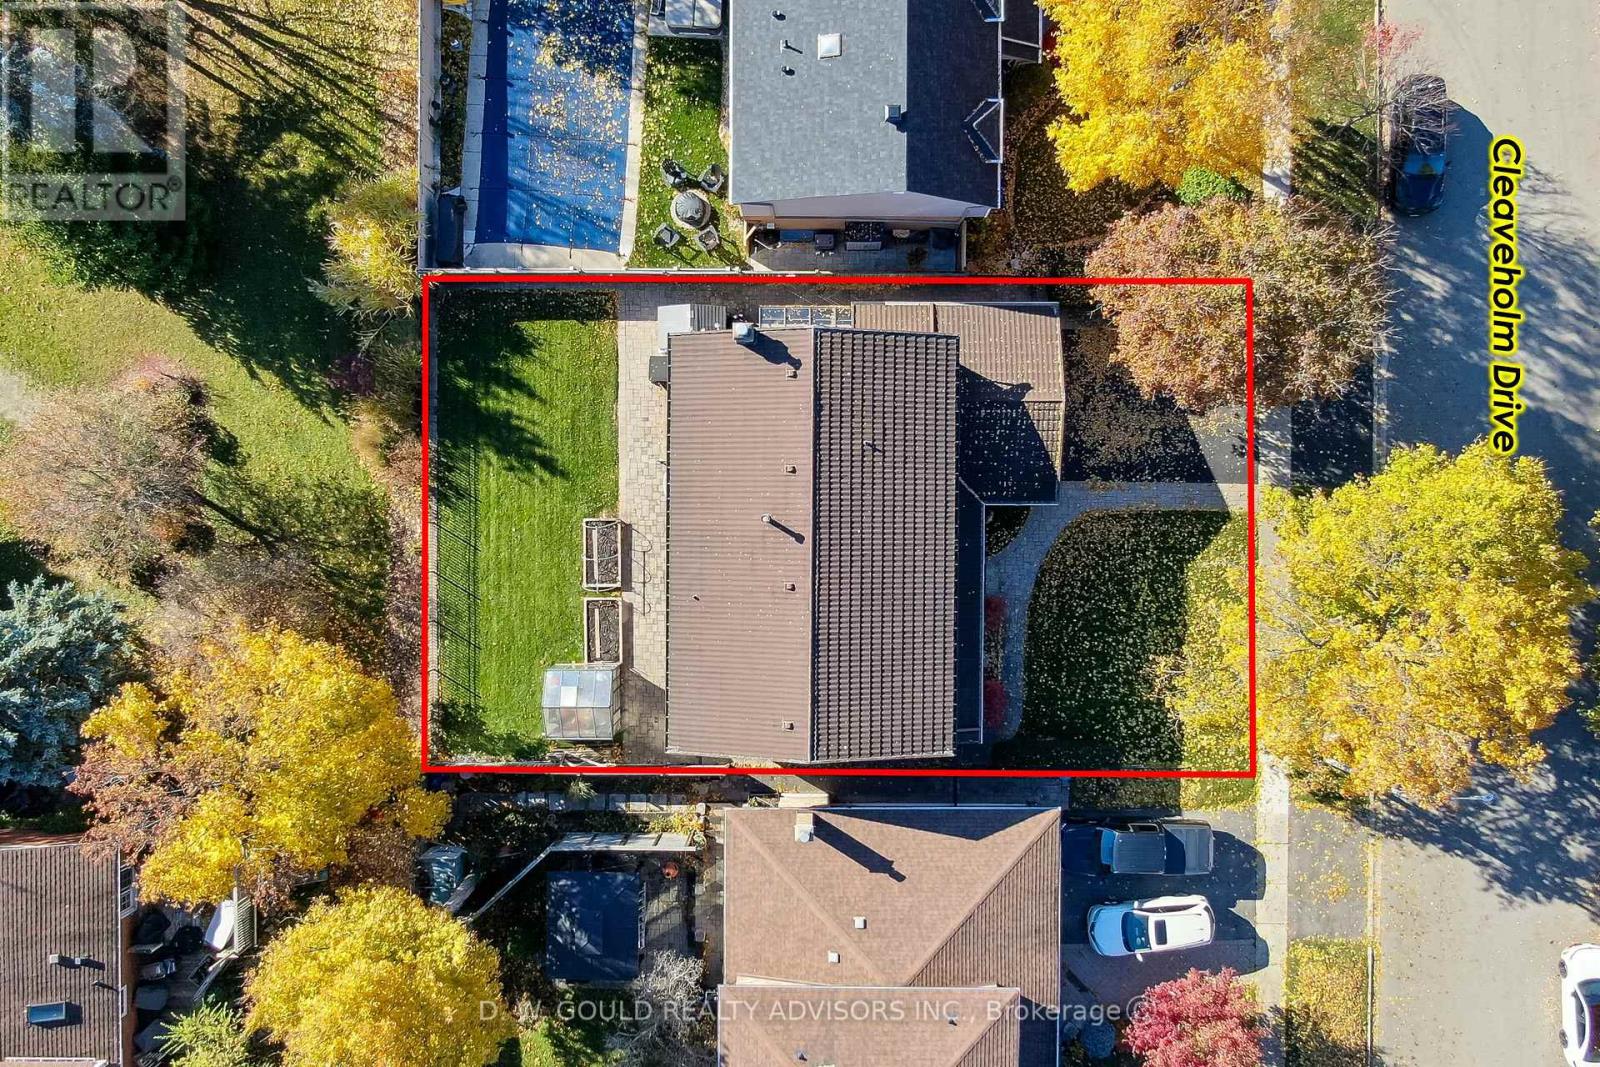
Experience this spacious and renovated 2,377 sf 2 Storey residential property in the growing community of Georgetown, with additional basement space of 1,207 sf, on +/- 0.14 acre lot. Close to GO station and Hwy 7. Overlooking a Parkette & within walking distance to grade schools, high school and, Churches. Large 4 bedroom home featuring upgraded bathrooms, finished basement with multiple functional rooms. High-value upgrades: metal roof, added attic insulation, newer high-quality windows, and multiple newer high-end exterior doors. Premium flooring & finishes: 3/4" Jatoba hardwood floors throughout main living areas, extensive custom Jatoba cabinetry. The front door features e-key fingertip recognition access, providing enhanced security and convenience. Modern systems include a Carrier Infinity furnace (2021) and updated appliances. The property is equipped with surveillance cameras. Home inspection report available.
Map data © OpenStreetMap contributors
No open houses are scheduled for this home.
Can't make it? Request a private viewing.
| Kitchen | Main level | 3.71 x 4.14 m |
| Furnace | Basement | 8.99 x 3.73 m |
| Pantry | Basement | 4.34 x 1.78 m |
| Foyer | Basement | 4.5 x 4.22 m |
| Family room | Main level | 3.71 x 5.13 m |
| Dining room | Main level | 4.6 x 3.18 m |
| Living room | Main level | 4.6 x 3.56 m |
| Laundry room | Main level | 3.1 x 1.93 m |
| Primary Bedroom | Second level | 5.61 x 3.58 m |
| Bedroom 2 | Second level | 4.65 x 3.12 m |
| Bedroom 3 | Second level | 3.3 x 2.9 m |
| Bedroom 4 | Second level | 3.96 x 2.97 m |
| Recreational, Games room | Basement | 9.19 x 3.61 m |




