

 For sale 50
$829,000
3+1 bed2 bath700–1,100 sq ft
416 Delrex Boulevard
Georgetown, Halton Hills
18 days agoMLS® W13828922
SPARK REALTY INC.
52 Durham Street
Georgetown, Halton Hills, Ontario L7G5X4
For sale· Added
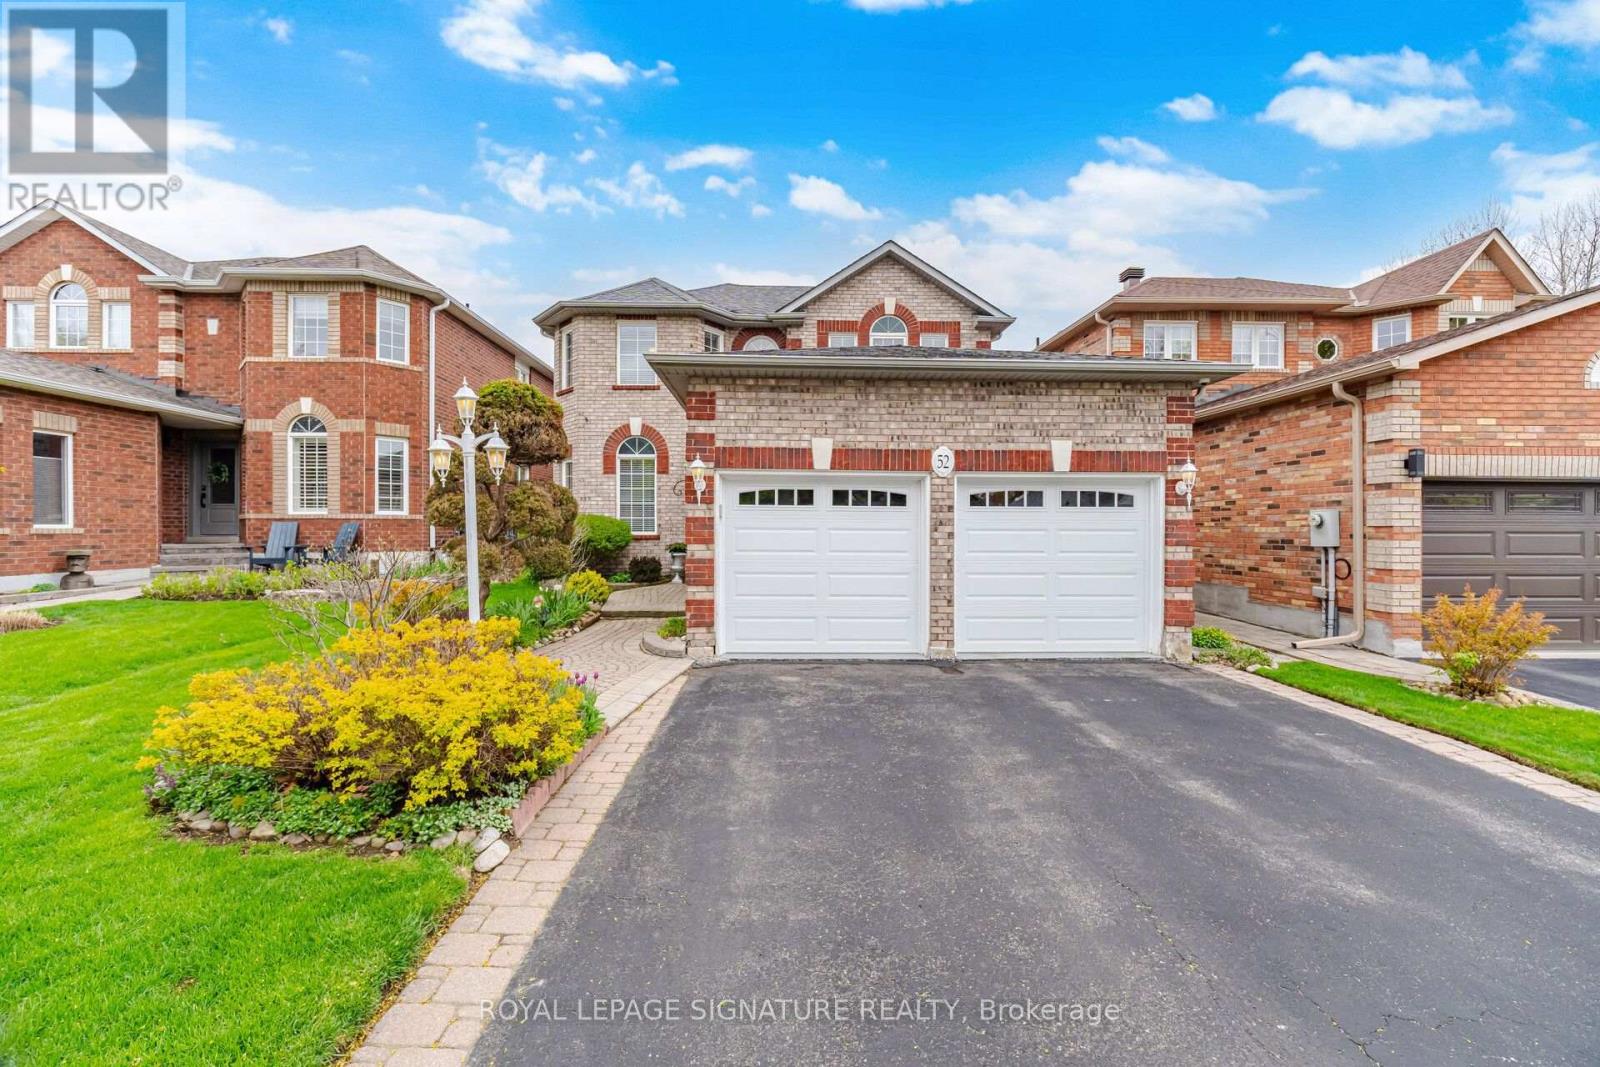
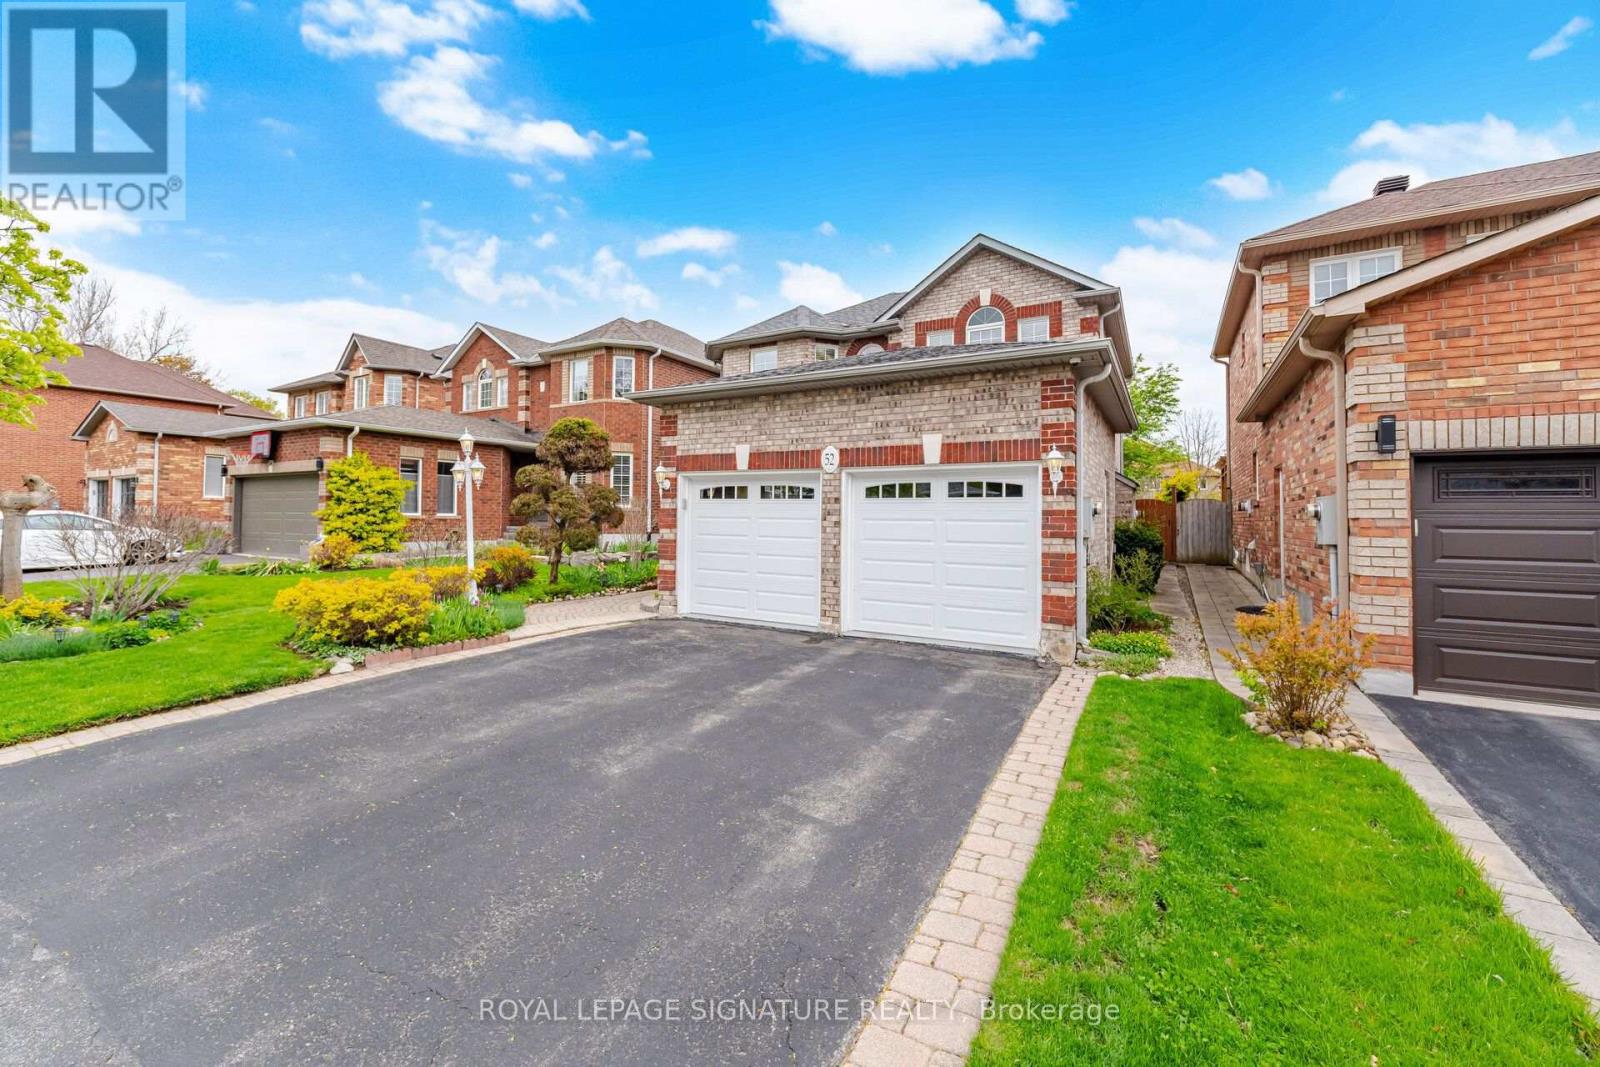
Location Location Location!!! Loveling maintained 3 bedroom Brick home in the heart of Old Georgetown. Steps to Go station , Schools, Parks,Shopping and many more amenities. Desirable center hall plan with main floor Family room and spacious kitchen/breakfast room with walkoutto yard. Main floor Laundry and access to 2 car Garage.The upper level features 3 generous size bedrooms with the Primary bedroom boasting a4 piece ensuite and ample closet space. The 2 additional bedrooms each feature doble closets and easy access to the Main 4 piece bathroom.The unspoiled basement features approx.1000 square feet of blank canvas for a future recreation room or potentially an in-law suite. Thespacious backyard is perfect for entertaining or the garden of your dreams.
Map data © OpenStreetMap contributors
No open houses are scheduled for this home.
Can't make it? Request a private viewing.
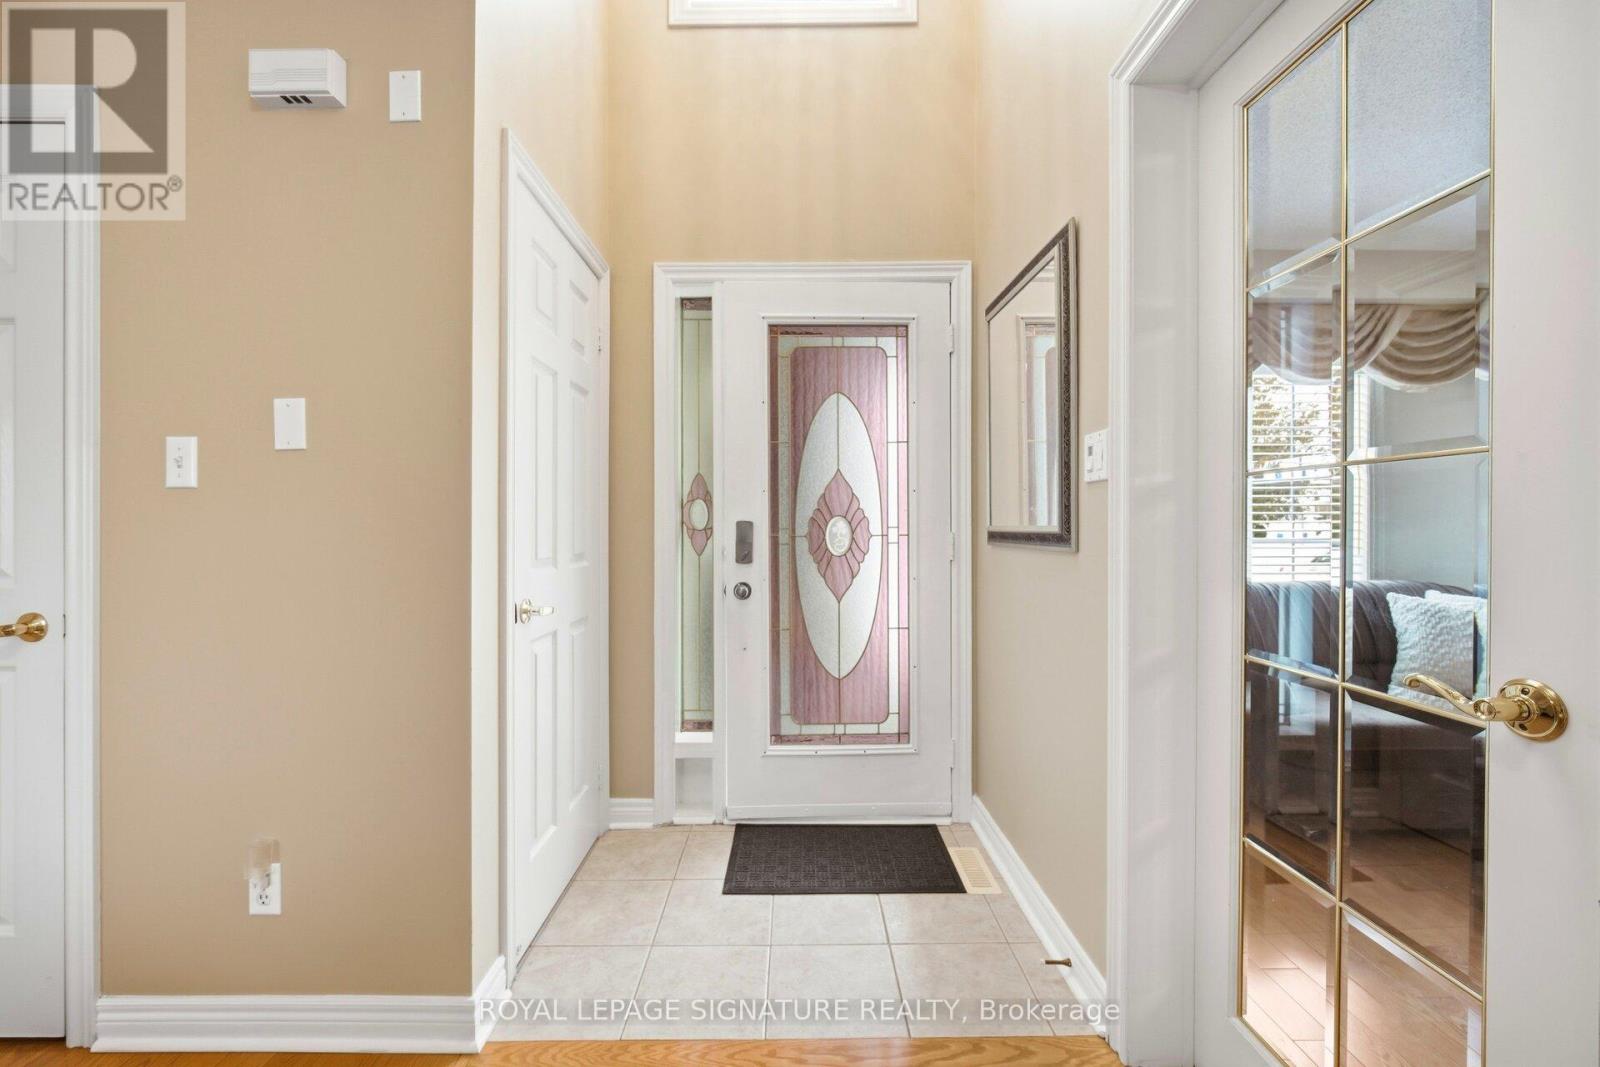
| Foyer | Lower level | 2.94 x 1.44 m |
| Living room | Main level | 4 x 3.25 m |
| Dining room | Main level | 3.33 x 3.2 m |
| Family room | Main level | 4.9 x 3.1 m |
| Kitchen | Main level | 3.4 x 2.55 m |
| Eating area | Main level | 3.2 x 3.1 m |
| Primary Bedroom | Second level | 5.1 x 4.1 m |
| Bedroom 2 | Second level | 3.3 x 3.3 m |
| Bedroom 3 | Second level | 3.8 x 3 m |
| Laundry room | Main level | 2.15 x 1.6 m |




