 For sale 50
$3,250,000
4+1 bed6 bath3,500–5,000 sq ft
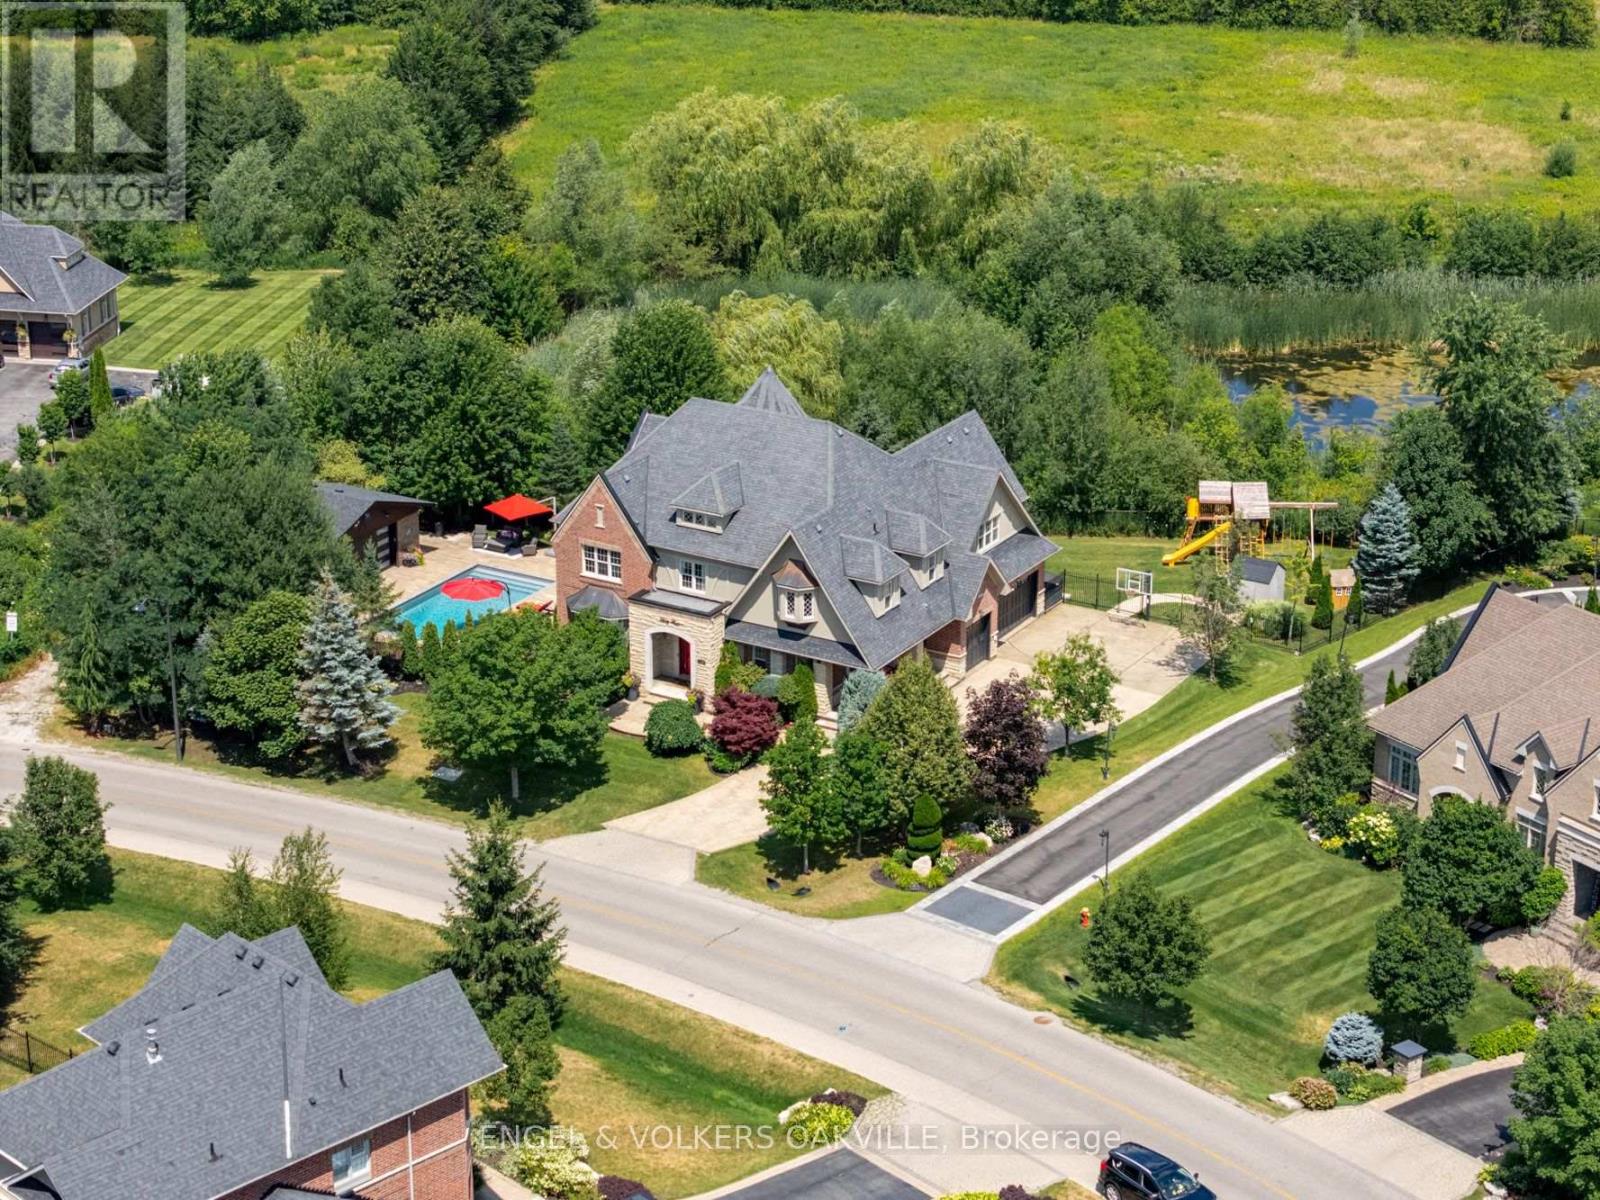
33 Barraclough Boulevard
Glen Williams, Halton Hills
11 days agoMLS® W13855954
ENGEL & VOLKERS OAKVILLE
11677 Regional Rd 25
Rural Esquesing, Halton Hills, Ontario L7J2M1
For sale· Added
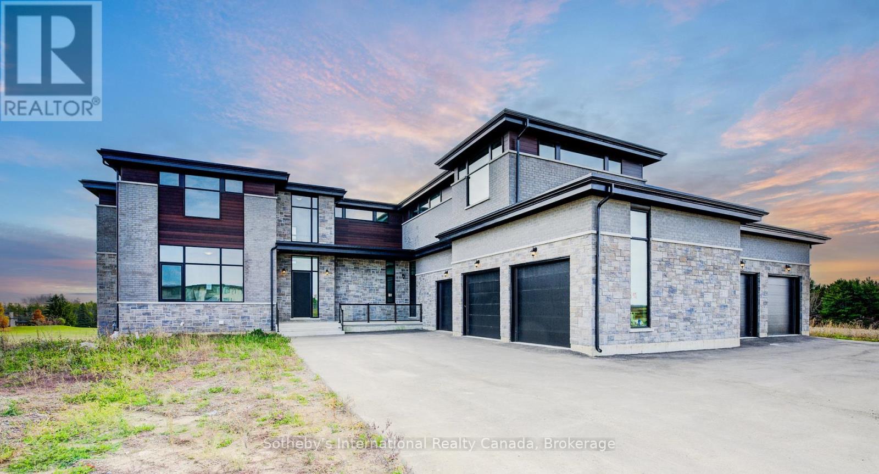
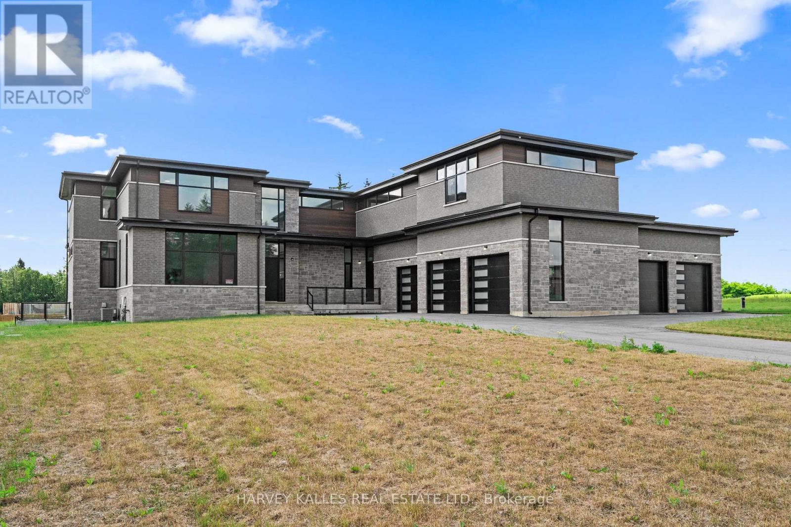
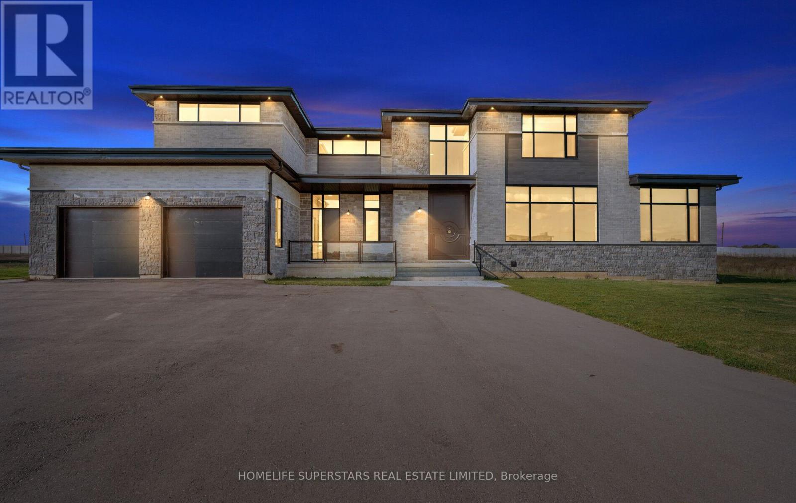
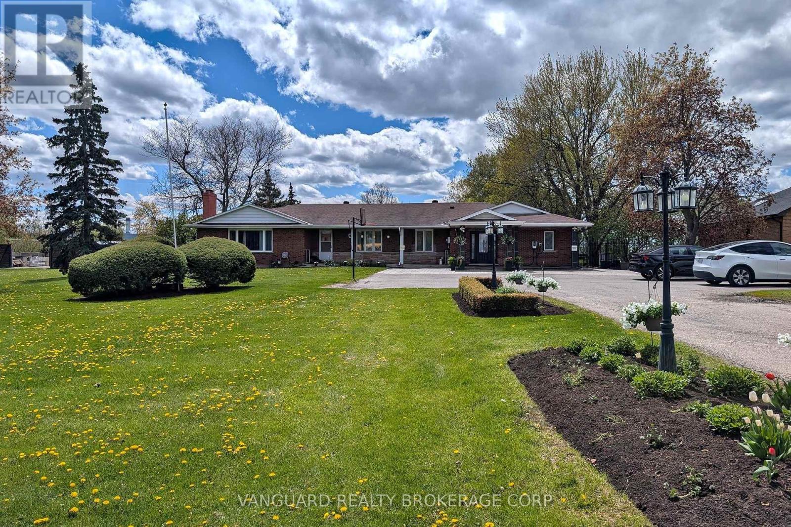
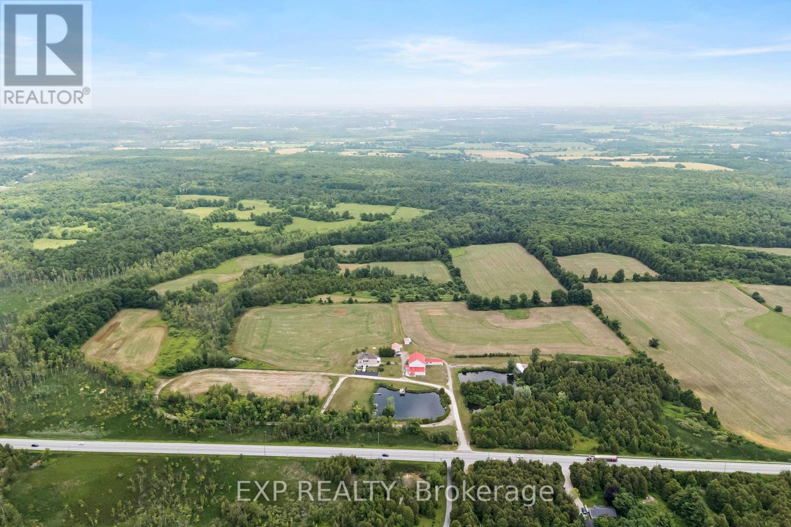
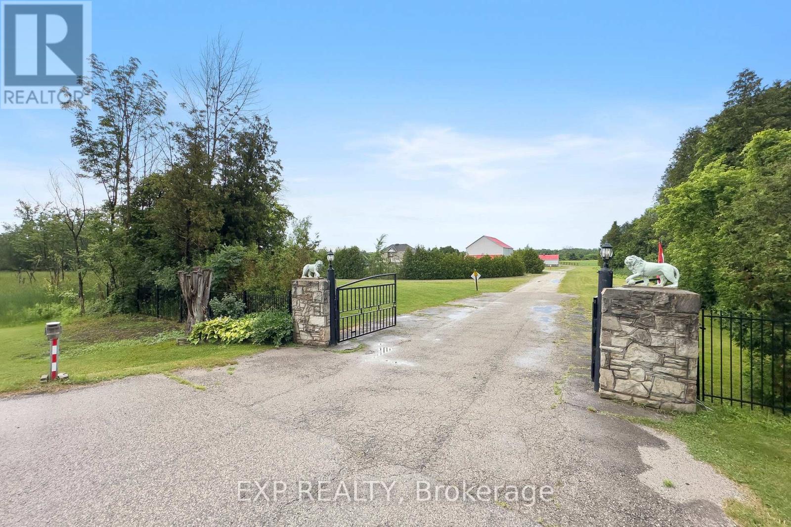
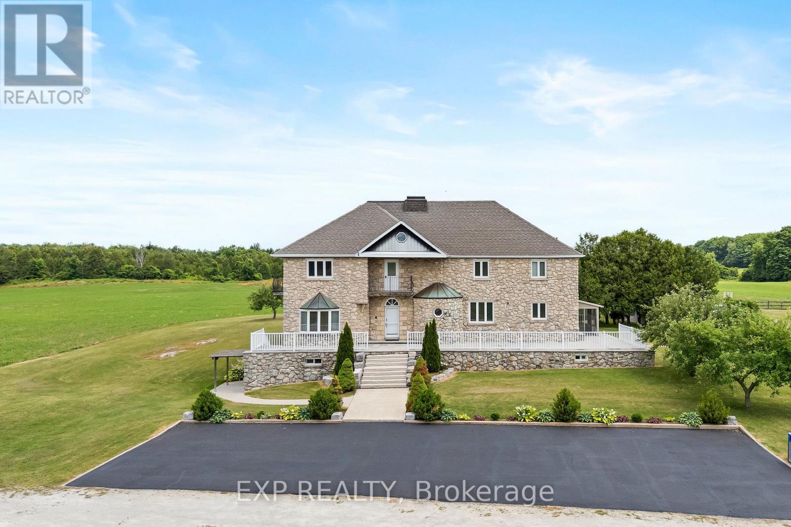
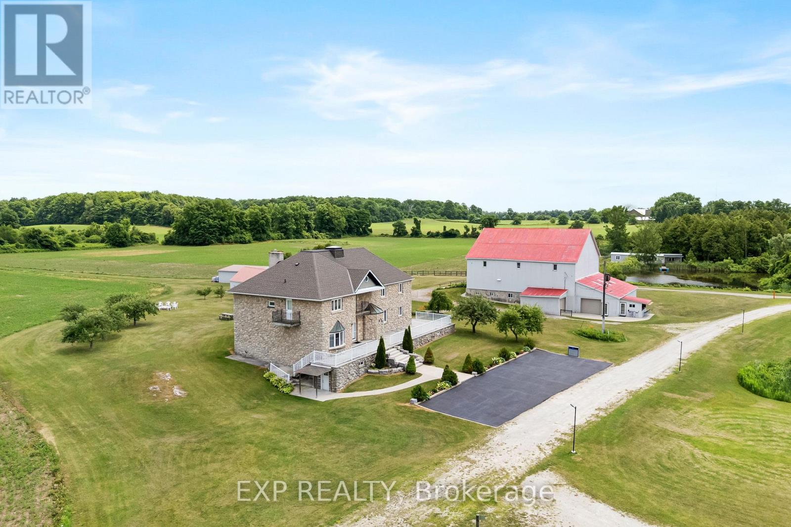
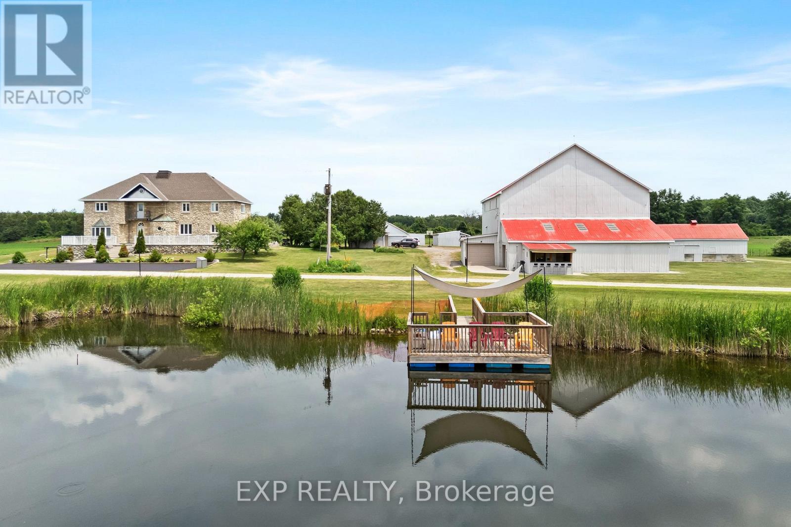
This is not just a property, it is a Lifestyle. Just under 100 beautiful acres with a 3950 sqft renovated stone farmhouse with 4 bedrooms and 6 bathrooms. Fully finished walkout basement with a bar, kitchen, bathroom and sauna adds an additional 1200 sqft of living space. A custom repurposed 3000+ sqft barn that can be put to use a multitude of uses. Multiple ponds on the property. One pond ( previously a stocked trout pond) with your own private dock and deck and the other with a boathouse. An outdoor greenhouse where you can grow your own organic vegetables. Detached 3 car garage with plenty of storage. This list goes on.40 Acres Is Cleared And Farmable, Currently On A Cash-Crop Rotation with a local farmer. 15 Minutes from Trafalgar Outlets, minutes to Milton, Georgetown.
Map data © OpenStreetMap contributors
No open houses are scheduled for this home.
Can't make it? Request a private viewing.
| Living room | Main level | 6 x 4 m |
| Sitting room | Basement | 5 x 4 m |
| Recreational, Games room | Basement | 10 x 8 m |
| Dining room | Main level | 5 x 4 m |
| Kitchen | Main level | 5 x 4 m |
| Den | Main level | 4 x 3 m |
| Family room | Main level | 8 x 4 m |
| Solarium | Main level | 7 x 2 m |
| Primary Bedroom | Upper Level | 5 x 4 m |
| Bedroom 2 | Upper Level | 5 x 4 m |
| Bedroom 3 | Upper Level | 5 x 3 m |
| Bedroom 4 | Upper Level | 3 x 2 m |