 For sale 50
$3,250,000
4+1 bed6 bath3,500–5,000 sq ft
33 Barraclough Boulevard
Glen Williams, Halton Hills
11 days agoMLS® W13855954
ENGEL & VOLKERS OAKVILLE
6 Sugarbush Court
Rural Halton Hills, Halton Hills, Ontario L7G4S7
For sale· Added
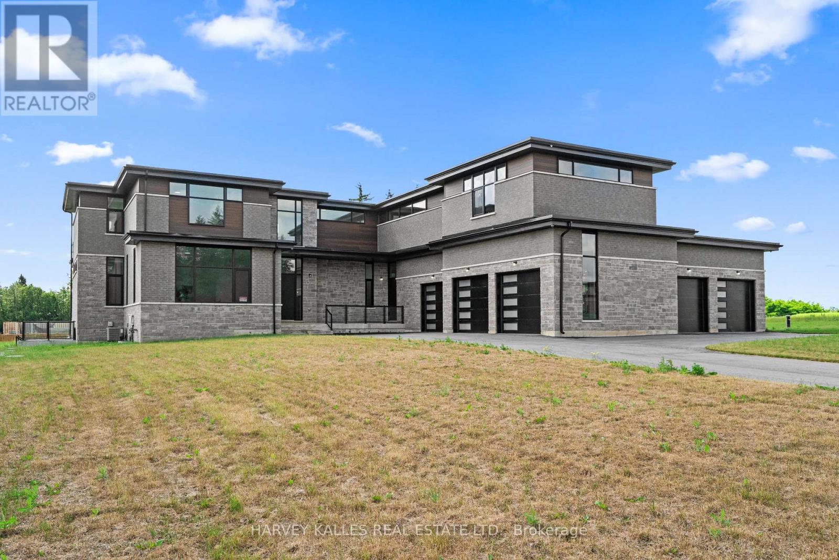
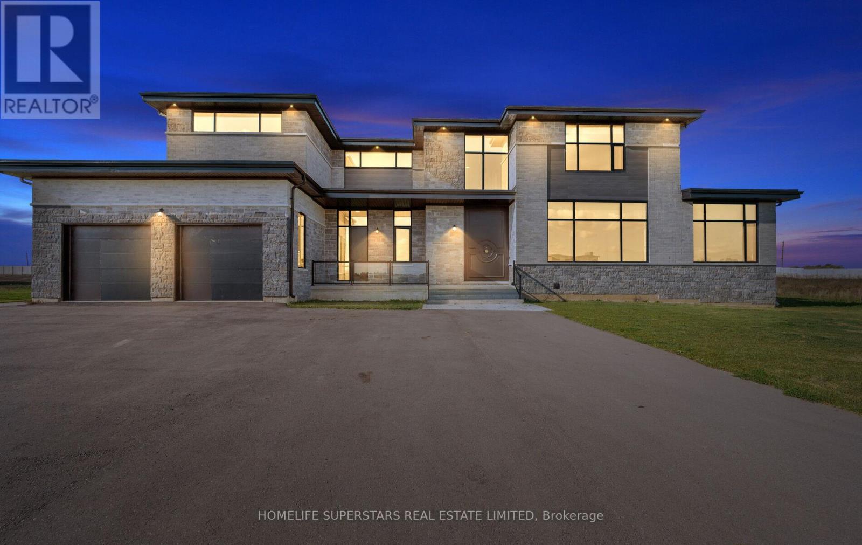
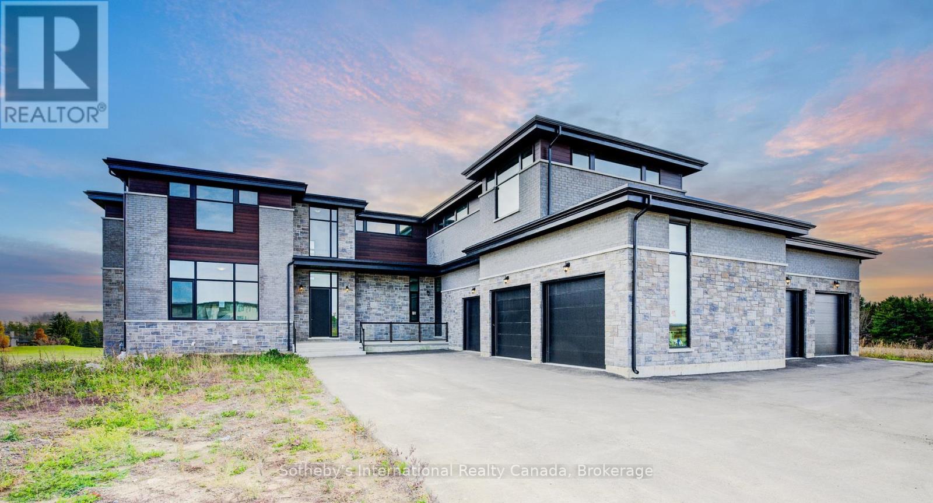
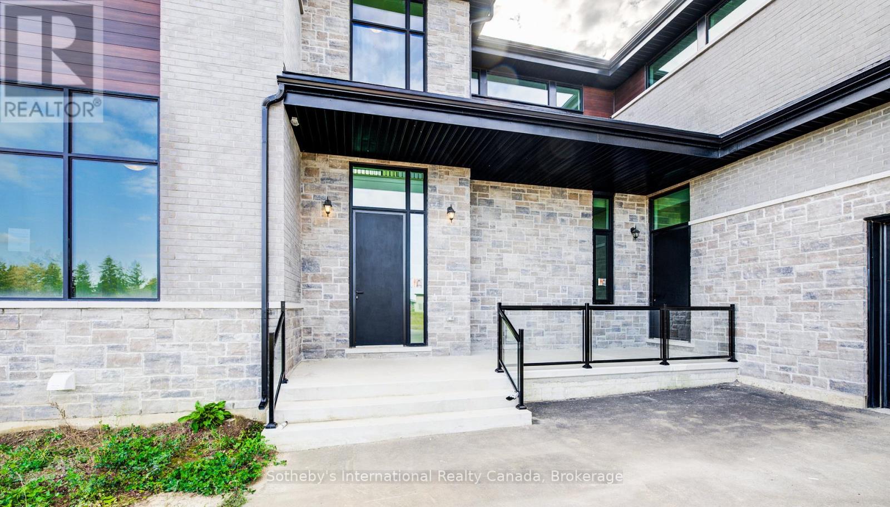
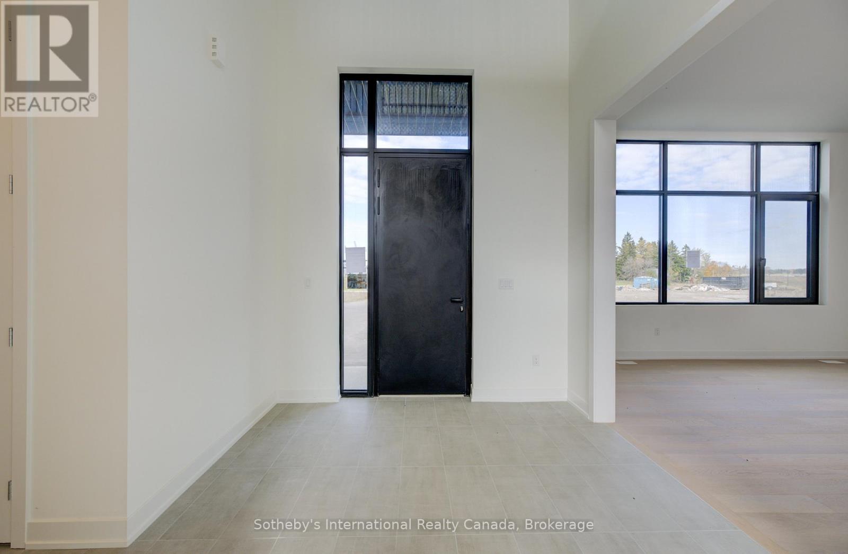
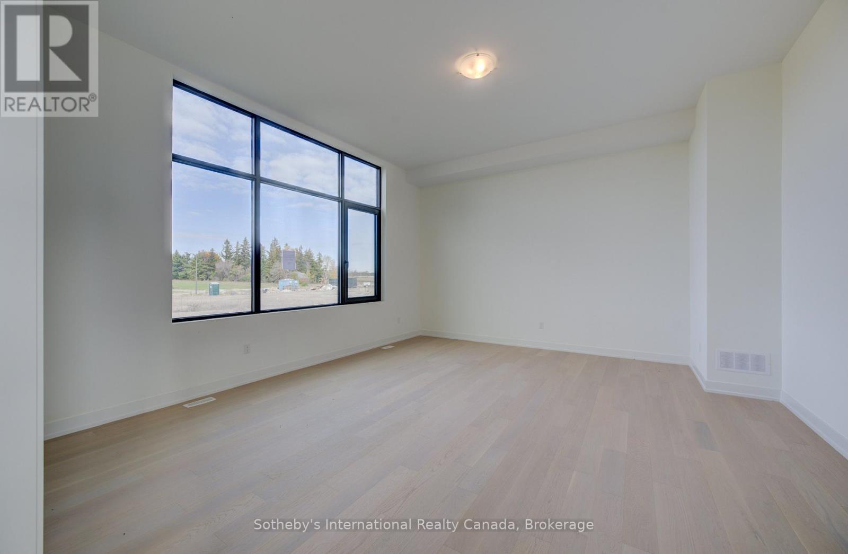
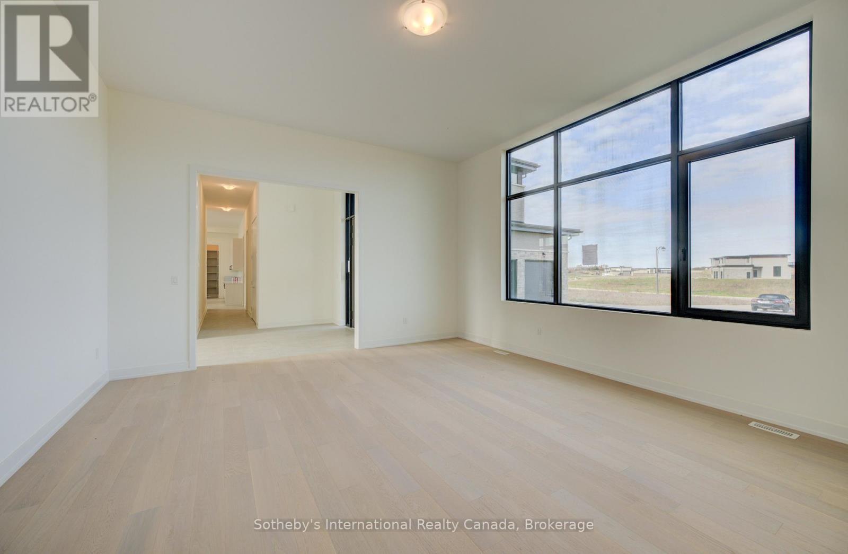
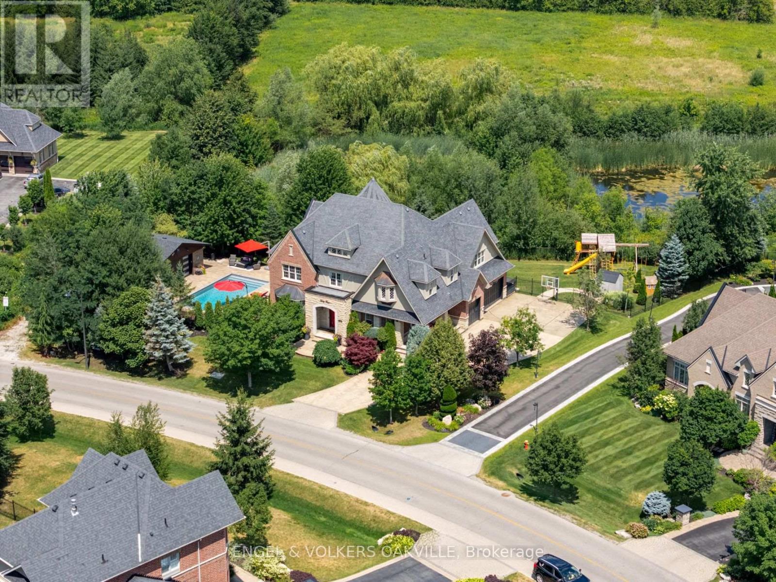
Exquisite luxury estate located on a private cul-de-sac in Halton Hills' prestigious Sugarbush Court. This stunning 5-bedroom, 6-bathroom home offers an unparalleled blend of elegance, design, and craftsmanship in a serene, upscale enclave of executive residences.Step through the welcoming entry into a breathtaking open-concept main floor featuring soaring ceilings, abundant natural light, and expansive living spaces ideal for both family living and entertaining. The heart of the home is a spacious kitchen with a large centre island, seamlessly connected to formal and casual dining areas.Upstairs, discover 5 generously sized bedrooms, each with its own ensuite and ample closet space. The unfinished lower level provides a versatile canvas for recreation, gym, media, or additional living space to suit your lifestyle. Additional highlights include a 5-car garage, HVAC systems on rental (~$100/month), and a deep, premium lot. A rare opportunity to own a private, elegant estate in one of Halton Hills' most desirable communities - a must-see for discerning buyers seeking luxury, space, and privacy.
Map data © OpenStreetMap contributors
No open houses are scheduled for this home.
Can't make it? Request a private viewing.
| Foyer | Main level | 3.09 x 3.01 m |
| Bathroom | Second level | 2.2 x 3.7 m |
| Bathroom | Second level | 1.51 x 2.41 m |
| Laundry room | Second level | 2.43 x 1.51 m |
| Living room | Main level | 6.1 x 5.47 m |
| Bedroom | Second level | 3.93 x 6.25 m |
| Bedroom | Second level | 3.69 x 6.25 m |
| Bathroom | Second level | 1.48 x 3.04 m |
| Bedroom | Second level | 6.51 x 6.84 m |
| Bathroom | Second level | 1.49 x 3.04 m |
| Family room | Main level | 7.64 x 6.67 m |
| Dining room | Main level | 9.48 x 4.36 m |
| Kitchen | Main level | 6.05 x 8.17 m |
| Mud room | Main level | 7.6 x 3.35 m |
| Primary Bedroom | Second level | 8.87 x 5.27 m |
| Bathroom | Second level | 6.66 x 3.03 m |
| Den | Second level | 5.49 x 6.09 m |
| Bedroom | Second level | 3.63 x 5.94 m |