 For sale 50
$2,999,900
1 bed4 bath1,500–2,000 sq ft
12475 5th Line
Limehouse, Halton Hills
1 month agoMLS® W13769928
SKY REALTY
8070 Hornby Road
Rural Halton Hills, Halton Hills, Ontario L0P1E0
For sale· Added
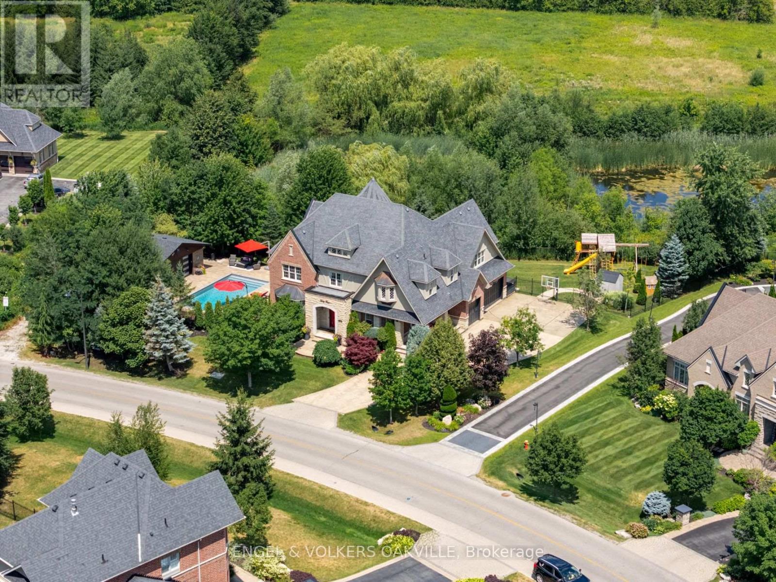
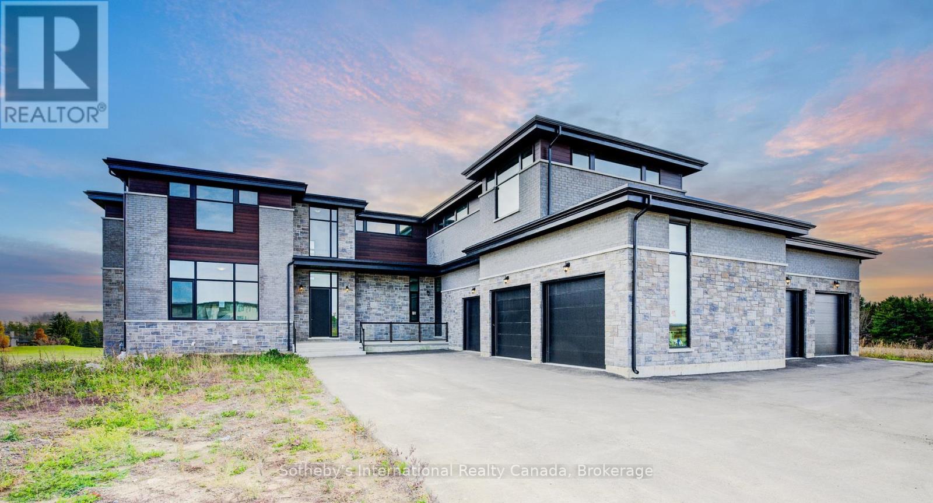
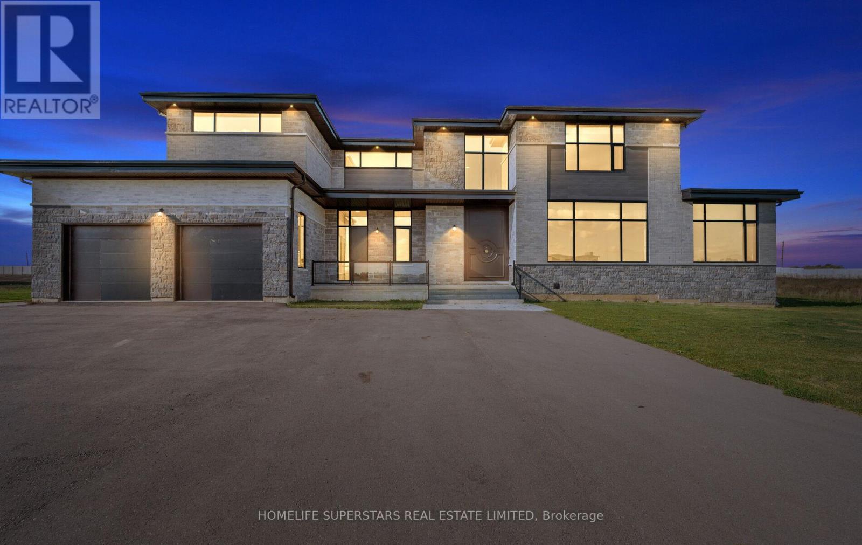
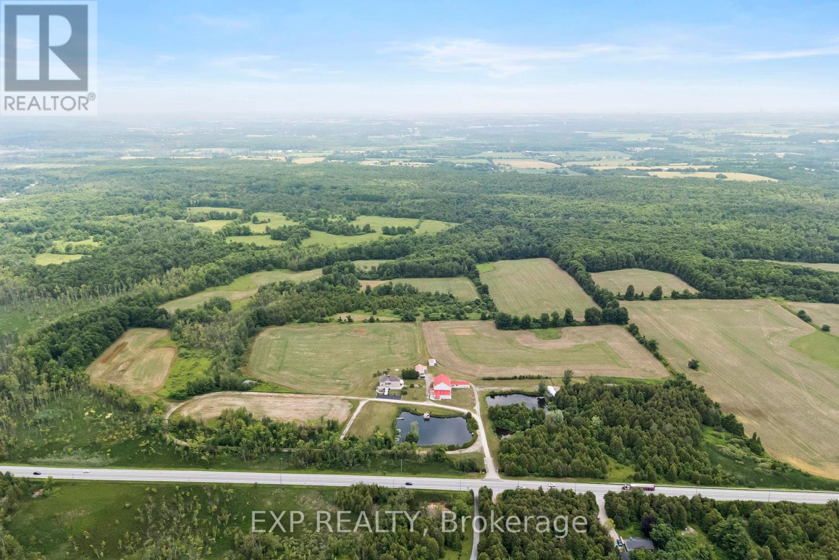
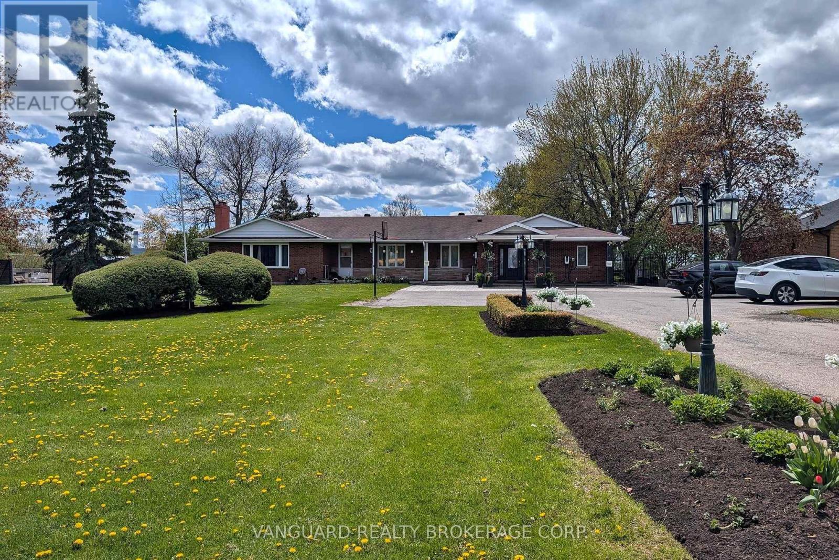
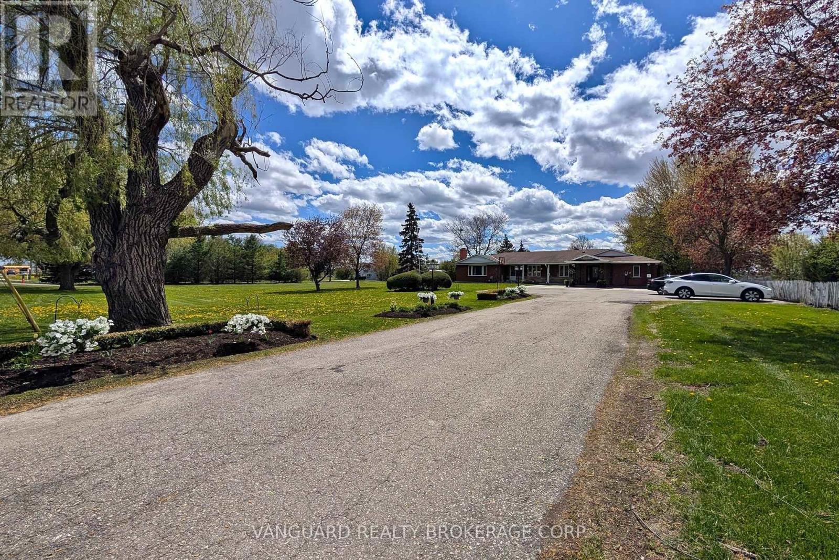
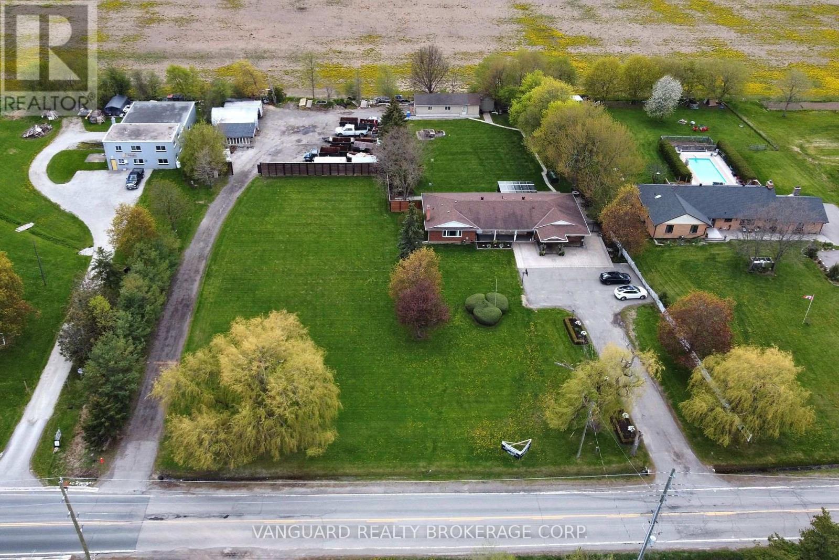
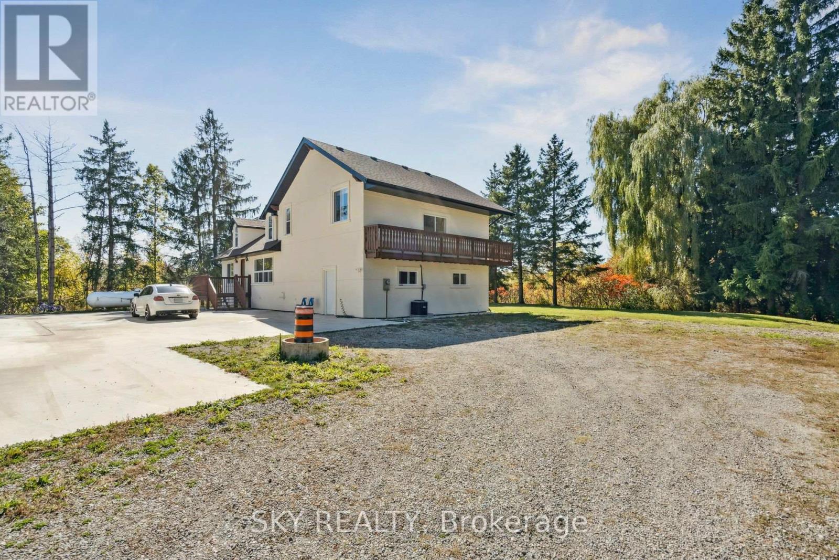
A rare and highly coveted live/work residence offering exceptional scale and flexibility. This stunning, sprawling 3,500 sq. ft. bungalow features 5 spacious bedrooms and 4 well-appointed bathrooms, designed for elevated living and effortless functionality. The property boasts two separate legal driveways with direct access to the rear yard and a heated, approximately 1,000 sq. ft. workshop, ideal for discerning owners seeking space, privacy, and versatility. Just one minute from Highway 401, this unique offering combines convenience with future industrial zoning potential, presenting a remarkable opportunity in a premier location.
Map data © OpenStreetMap contributors
No open houses are scheduled for this home.
Can't make it? Request a private viewing.
| Sunroom | Main level | 11.9 x 3.7 m |
| Primary Bedroom | Main level | 19.7 x 16.1 m |
| Bathroom | Main level | 12.7 x 7.11 m |
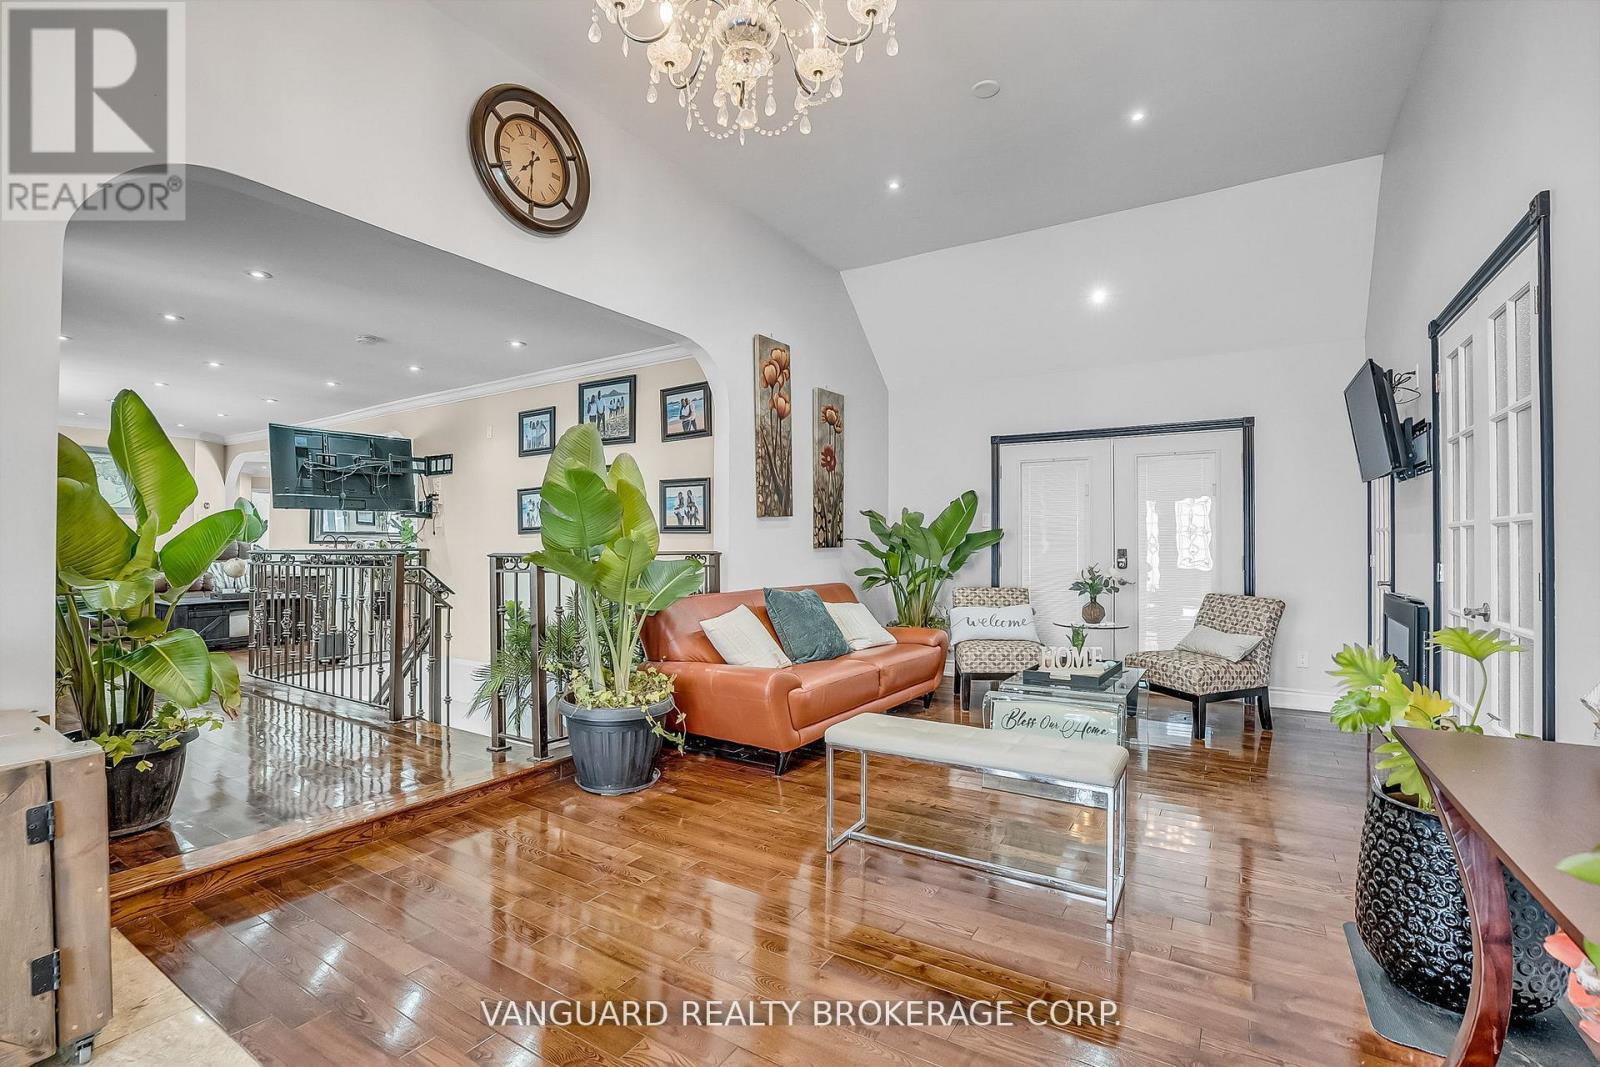
| Living room | Main level | 12.2 x 17.4 m |
| Bedroom | Lower level | 9.1 x 14.1 m |
| Laundry room | Lower level | 9.2 x 5.2 m |
| Bedroom | Lower level | 10.3 x 14.1 m |
| Bathroom | Lower level | 7.8 x 8.1 m |
| Bedroom | Lower level | 12.6 x 14.9 m |
| Bedroom | Lower level | 13.8 x 14.1 m |
| Bathroom | Lower level | 6.8 x 13.5 m |
| Other | Main level | 11.9 x 6.3 m |
| Utility room | Lower level | 9 x 5.9 m |
| Utility room | Lower level | 4.1 x 5.2 m |
| Utility room | Lower level | 16.11 x 6.5 m |
| Recreational, Games room | Lower level | 22.2 x 16.1 m |
| Dining room | Main level | 17.6 x 15.5 m |
| Pantry | Main level | 3.8 x 4.8 m |
| Family room | Main level | 25.11 x 10.8 m |
| Kitchen | Main level | 18.3 x 15.2 m |
| Office | Main level | 11.9 x 11.3 m |
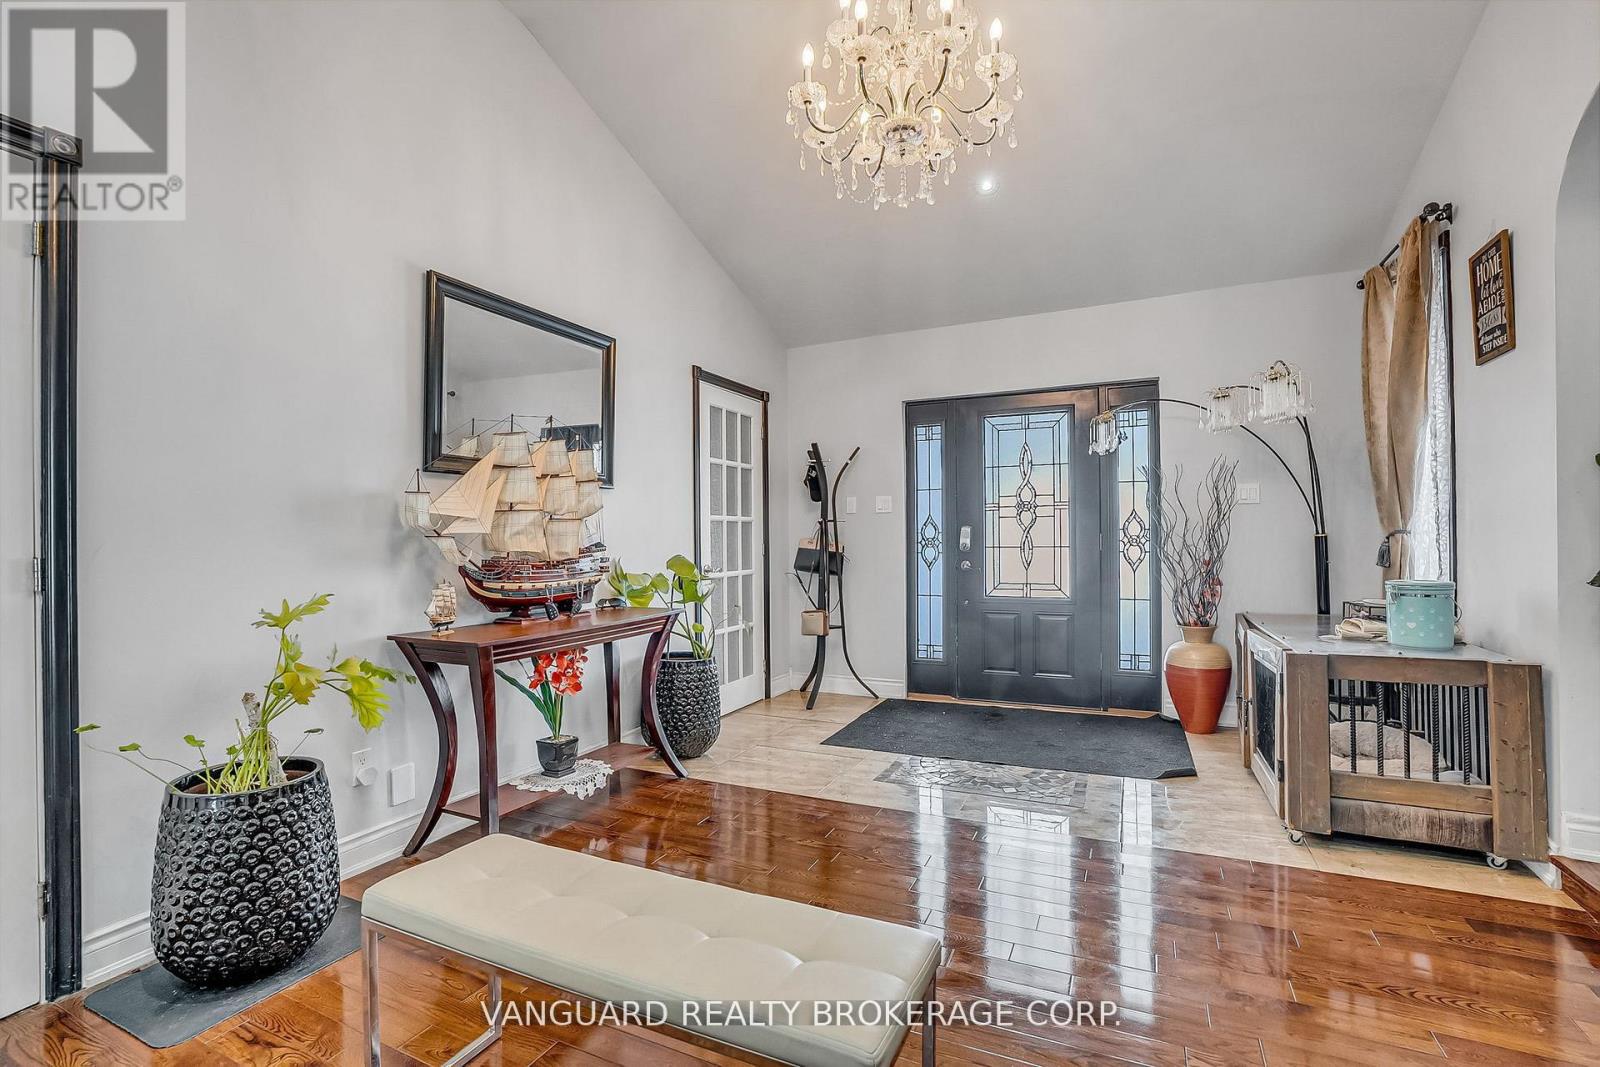
| Foyer | Main level | 12.2 x 6.11 m |
| Bedroom | Main level | 10.8 x 8.9 m |
| Bathroom | Main level | 6.4 x 5.6 m |