 For sale 50
$1,149,999
3 bed2 bath1,100–1,500 sq ft
20 Ruddell Crescent
Georgetown, Halton Hills
1 month agoMLS® W13742854
Coldwell Banker Elevate Realty
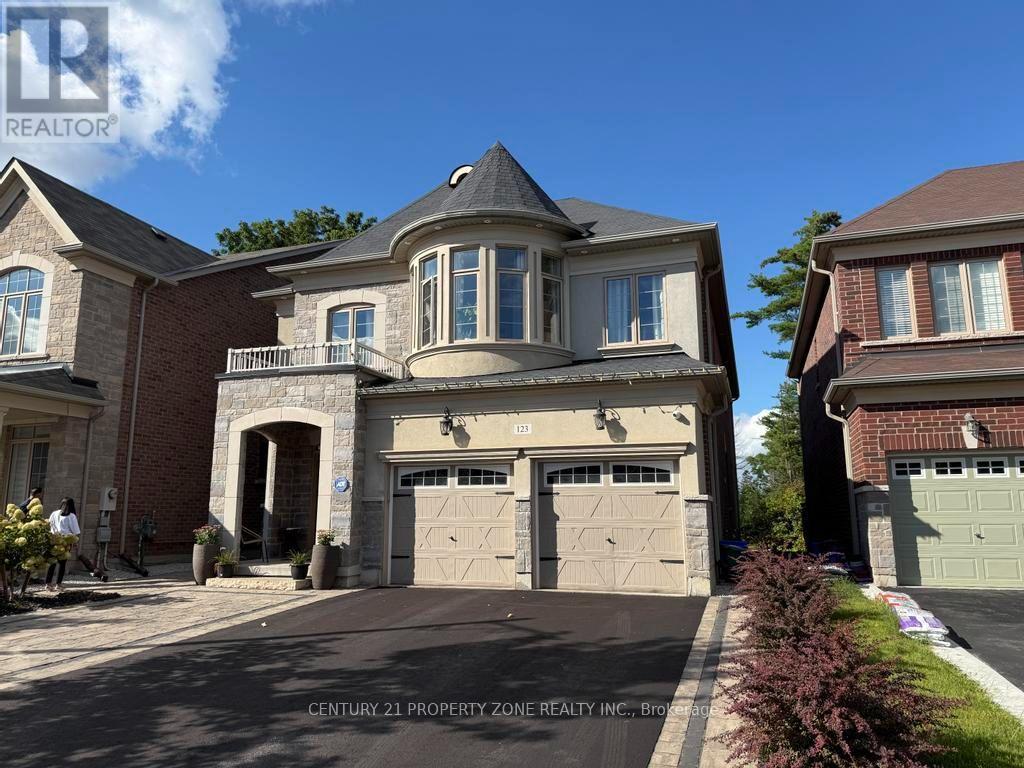
123 Upper Canada Court
Georgetown, Halton Hills, Ontario L7G0L3
For sale· Added
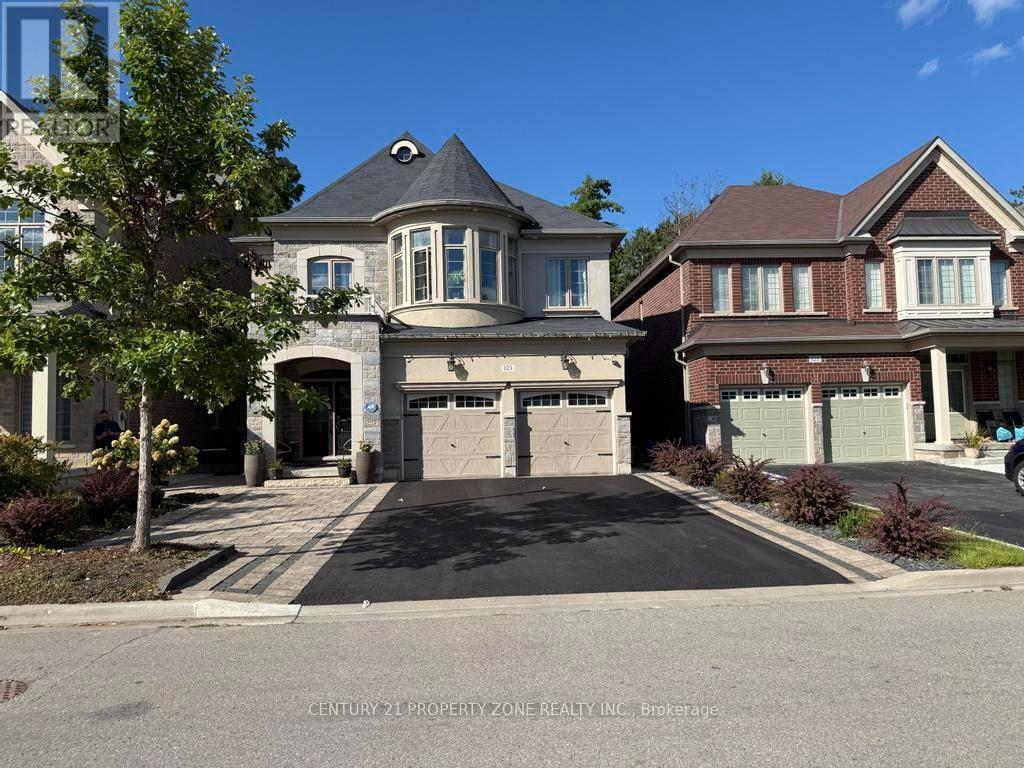
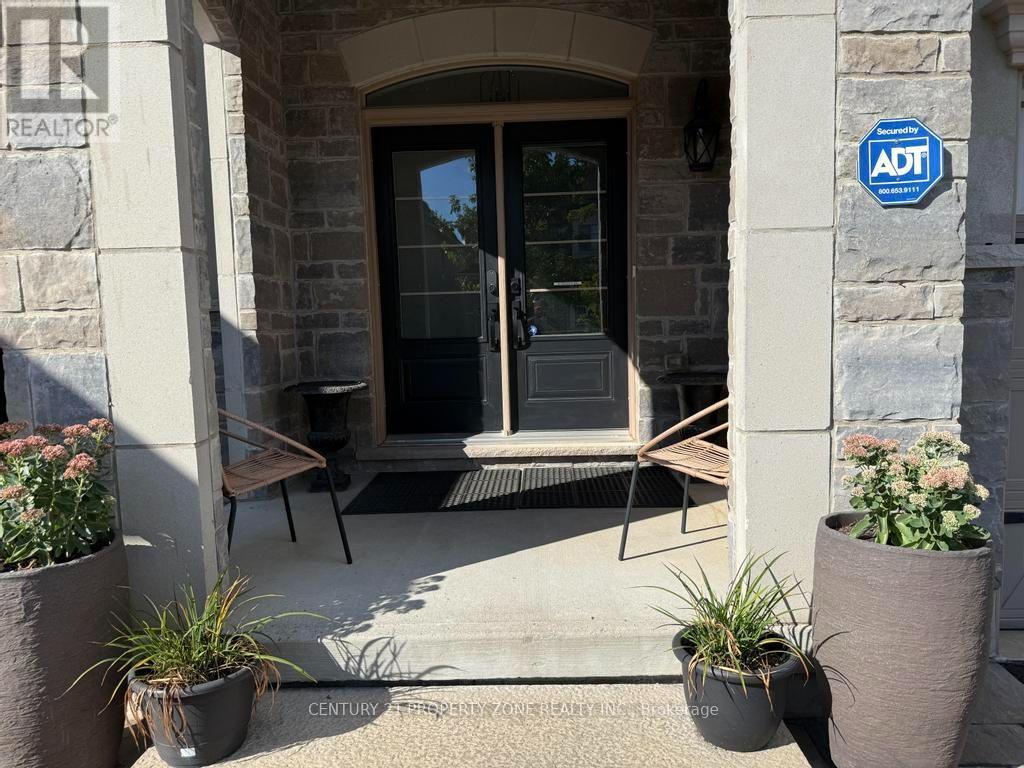
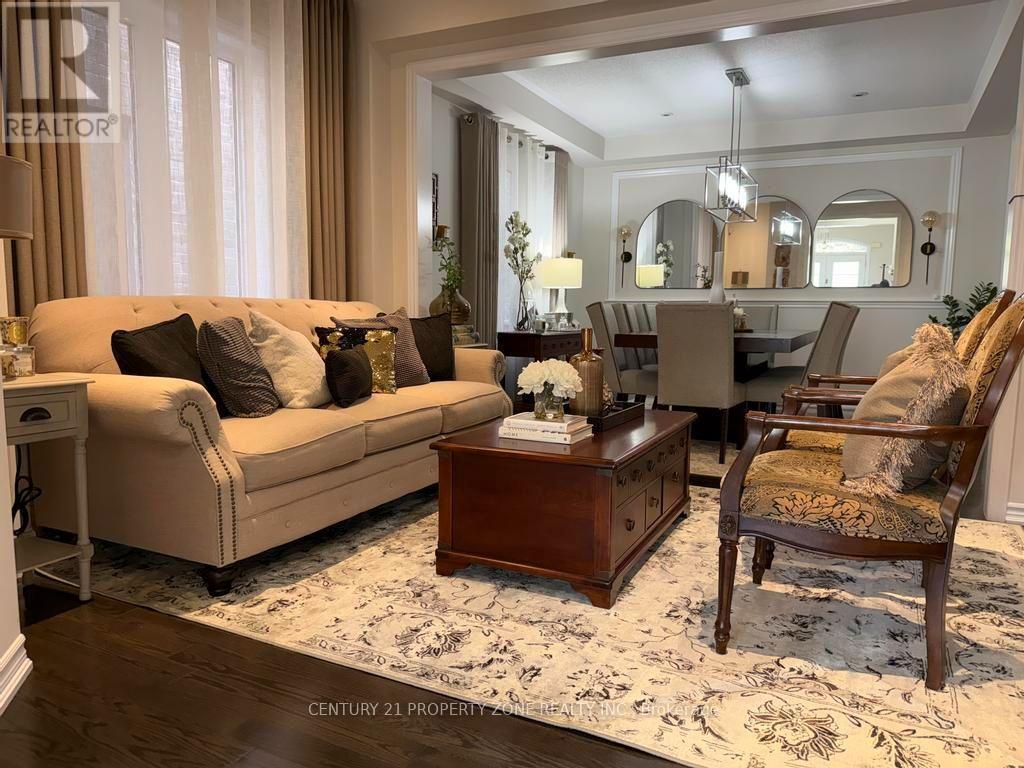
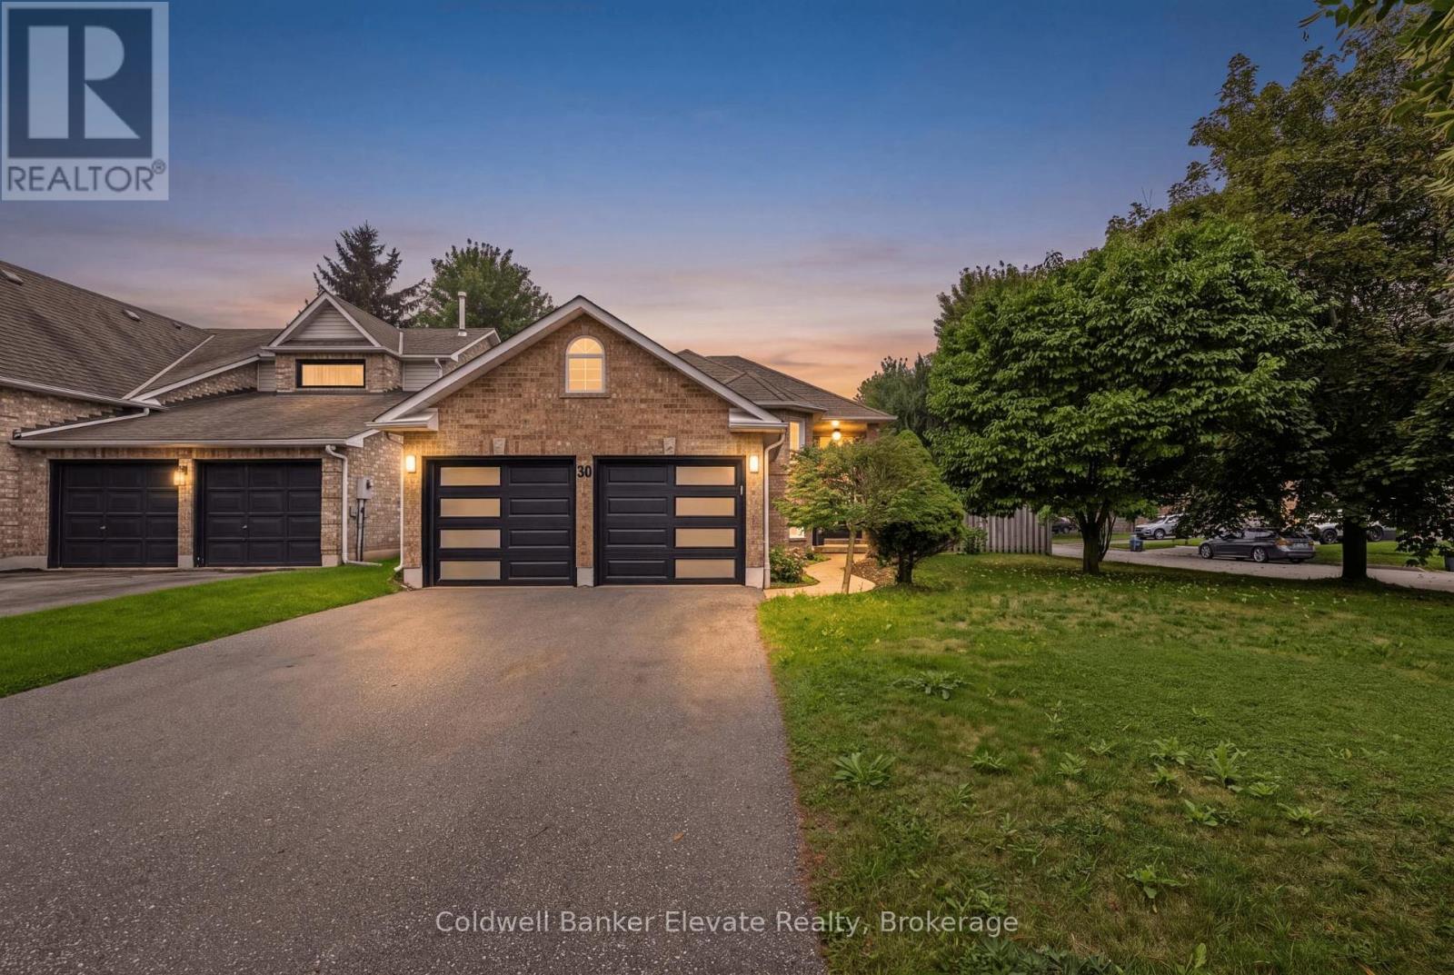
Welcome to the prestigious Enclaves of Upper Canada! Tucked near the end of a quiet cul-de-sac,this stunning 3,418 sq. ft. 2-storey home features elegant brick and stone architecture andbacks onto a picturesque ravine, offering exceptional privacy and beautiful year-round views.The bright, spacious interior boasts 9-ft ceilings, hardwood flooring, a formal living anddining room with coffered ceilings, and an inviting family room with a gas fireplace andexpansive ravine-facing windows.The impressive eat-in kitchen features an ** oversized quartz island, built-in stainless steelappliances, ample cabinetry, and a walkout to an elevated deck overlooking the forest. Upstairsoffers 5 generous bedrooms, including a luxurious primary retreat with a custom walk-in closetand 5-piece ensuite. The remaining four bedrooms feature attached bathroom access, providingadded comfort and convenience. Abundant storage space is found throughout the home.The spacious finished basement offers large windows, a bathroom, and versatile space forrecreation, entertaining, or additional living. Thoughtfully landscaped for low-maintenanceenjoyment and ideally located close to scenic walking trails, shopping, and everyday amenities.A rare combination of luxury, space, privacy, and natural beauty!
Map data © OpenStreetMap contributors
No open houses are scheduled for this home.
Can't make it? Request a private viewing.
| Living room | Main level | 4.15 x 3.05 m |
| Bedroom 5 | Second level | 3.6 x 4.15 m |
| Dining room | Main level | 3.96 x 3.66 m |
| Study | Main level | 3.66 x 2.78 m |
| Great room | Main level | 5.21 x 4.27 m |
| Kitchen | Main level | 3.66 x 3.66 m |
| Eating area | Main level | 5.21 x 12 m |
| Primary Bedroom | Second level | 5.36 x 4.57 m |
| Bedroom 2 | Second level | 3.66 x 4 m |
| Bedroom 3 | Second level | 3.6 x 4.12 m |
| Bedroom 4 | Second level | 3.6 x 3.96 m |