 NewFor sale 50
$884,900
4 bed3 bath1,500–2,000 sq ft
16 Ridgegate Crescent
Georgetown, Halton Hills
11 hours agoMLS® W14010622
ROYAL LEPAGE MEADOWTOWNE REALTY
9775 Highway 7
Rural Halton Hills, Halton Hills, Ontario L7J2L8
For sale· Added
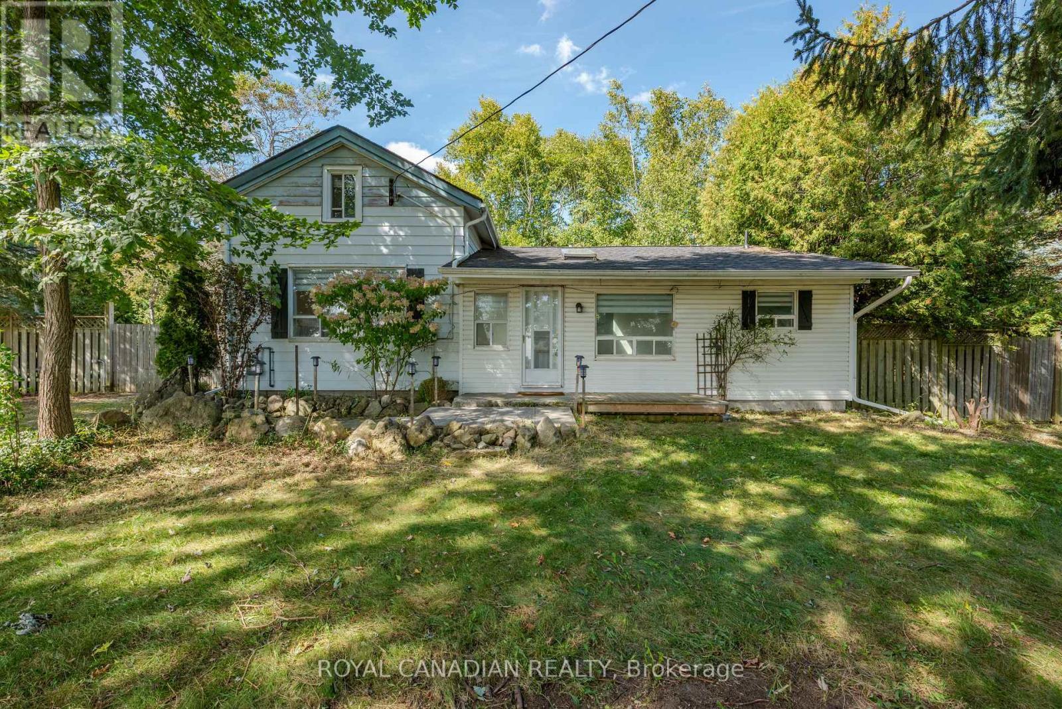
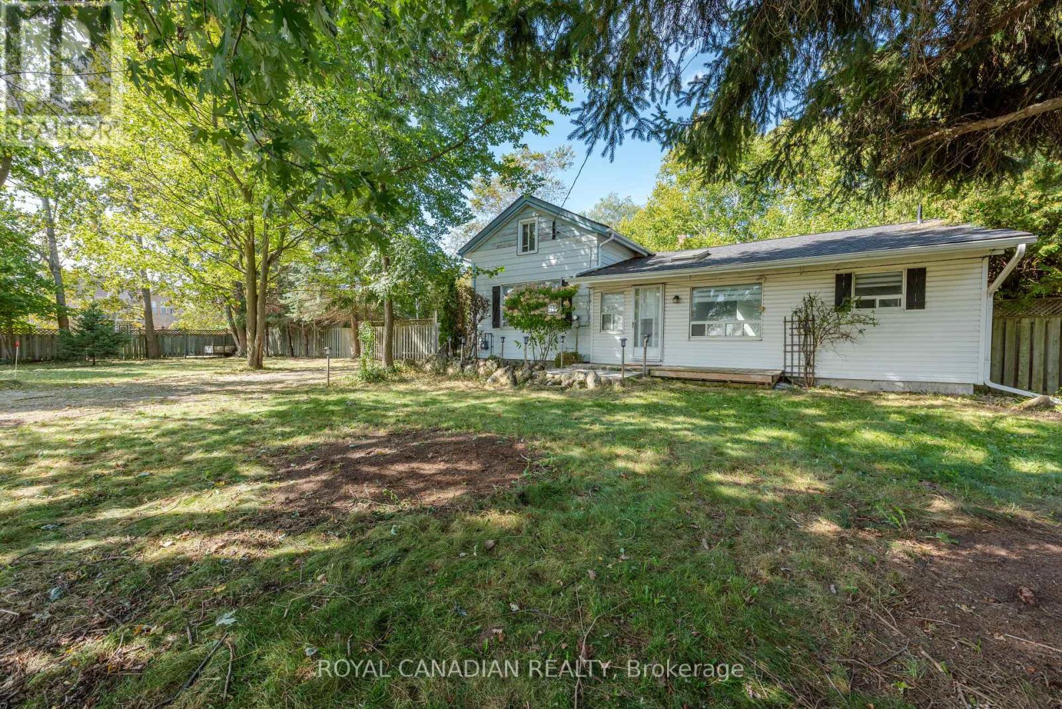
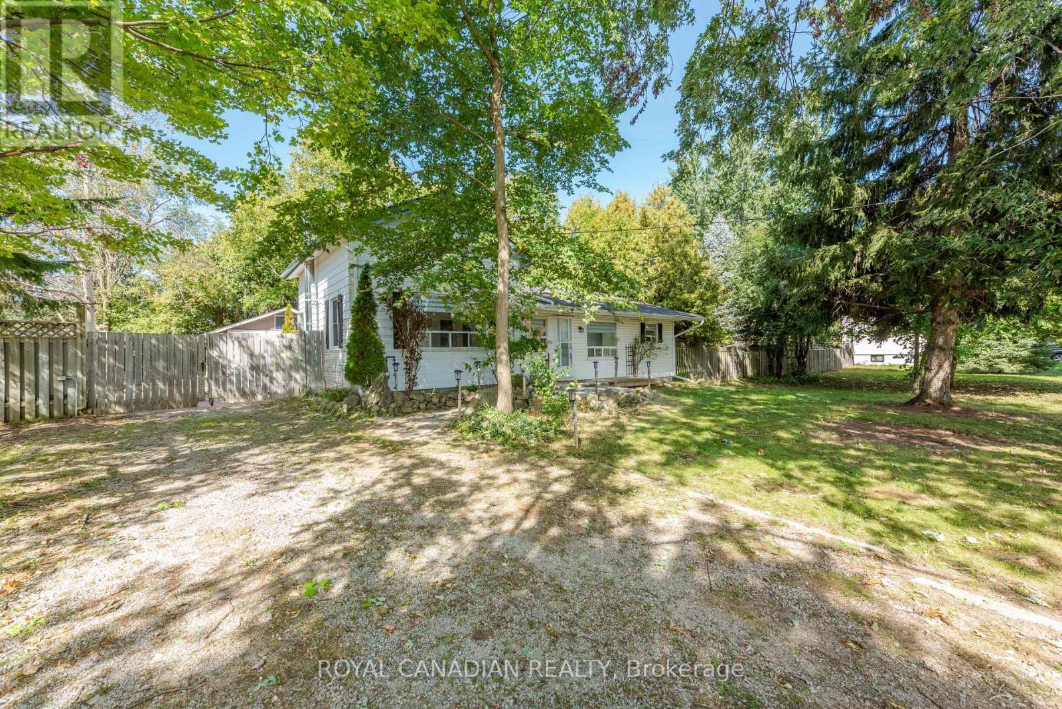
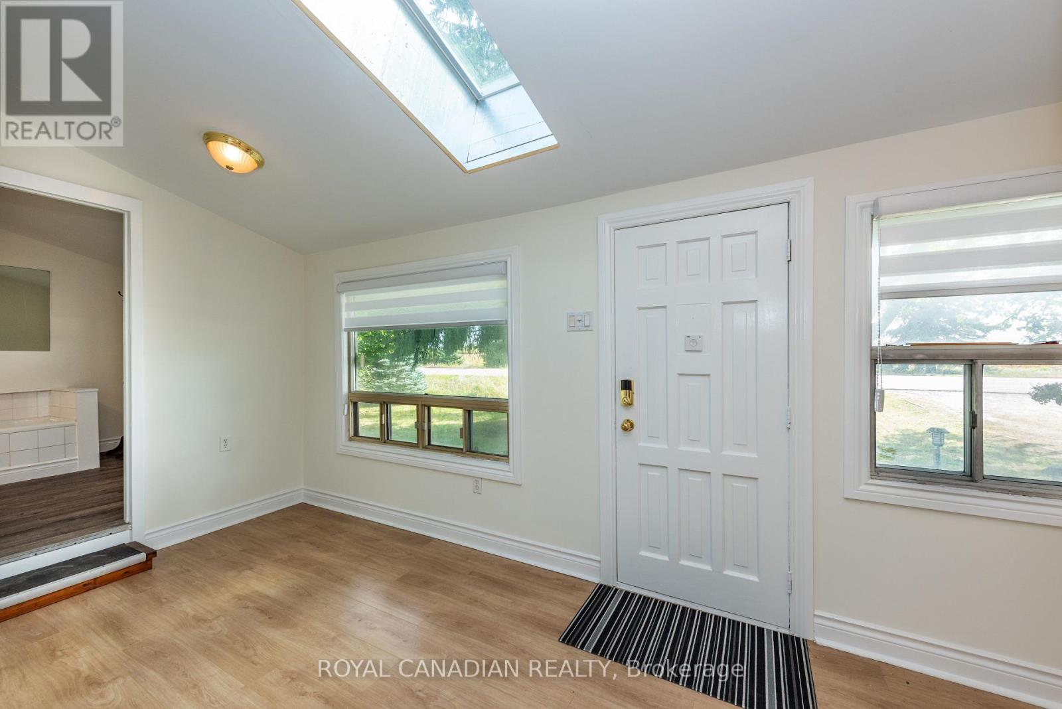
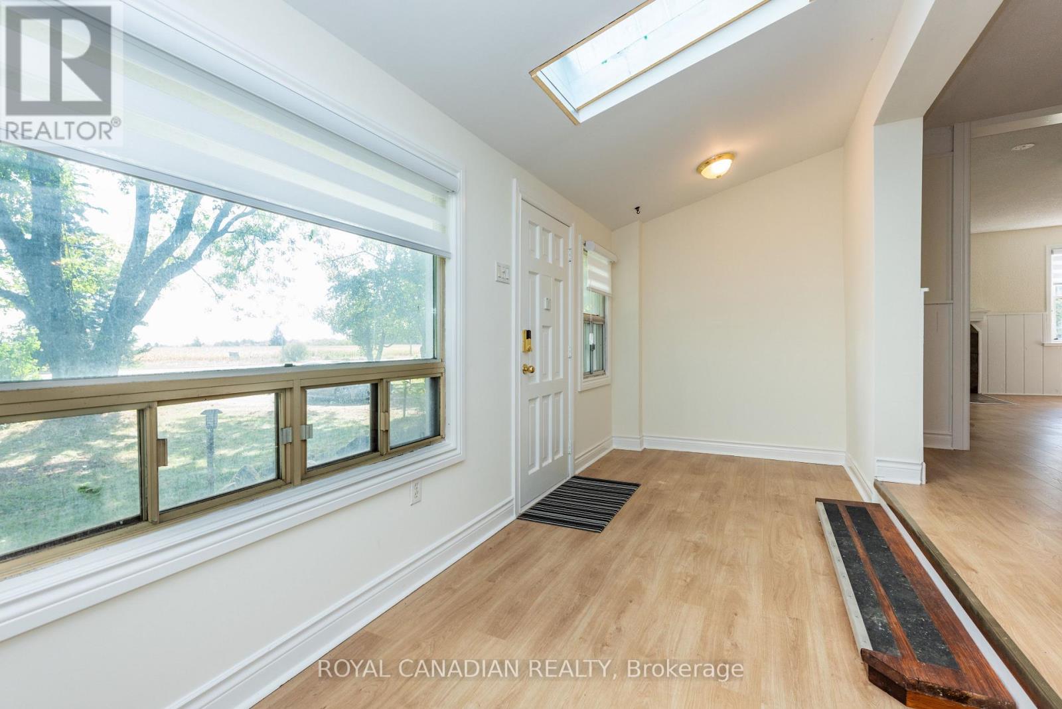
A 0.63-Acre Oasis, approx. 200 feet frontage on Hwy 7, Offering a Refreshing Country Retreat on the Periphery of Town! Situated at the southeast corner of Highway 7 and Coles Court (near Fourth Line), within walking distance of the Acton Arena/Community Centre and a short stroll to Town, This private, mature treed property offers a rare combination of space, greenery and convenience. The beautifully landscaped and maturely treed grounds provide exceptional privacy, with four large, separate Lawns-two at the front and two at the rear, thereby offering plenty of room for recreation, gardening or outdoor enjoyment. The charming 1.5 storey home features 3 bedrooms, 1 full bathroom, a functional kitchen with breakfast bar, and a bright dinette/sunroom overlooking the property. The property also offers ample parking and an oversized garage/workshop, perfect for the hobbyist. Boasting Excellent Exposure and Generous Stretch along Highway 7, this property presents a host of possibilities.
Map data © OpenStreetMap contributors
No open houses are scheduled for this home.
Can't make it? Request a private viewing.
| Bedroom | Main level | 4.5 x 3.2 m |
| Bedroom 2 | Main level | 2.46 x 2.87 m |
| Kitchen | Main level | 4.29 x 4.93 m |
| Living room | Main level | 6.4 x 4.6 m |
| Sunroom | Main level | 1.98 x 4.93 m |
| Bedroom 3 | Second level | 6.4 x 4.57 m |