 NewFor sale 50
$884,900
4 bed3 bath1,500–2,000 sq ft
16 Ridgegate Crescent
Georgetown, Halton Hills
12 hours agoMLS® W14010622
ROYAL LEPAGE MEADOWTOWNE REALTY
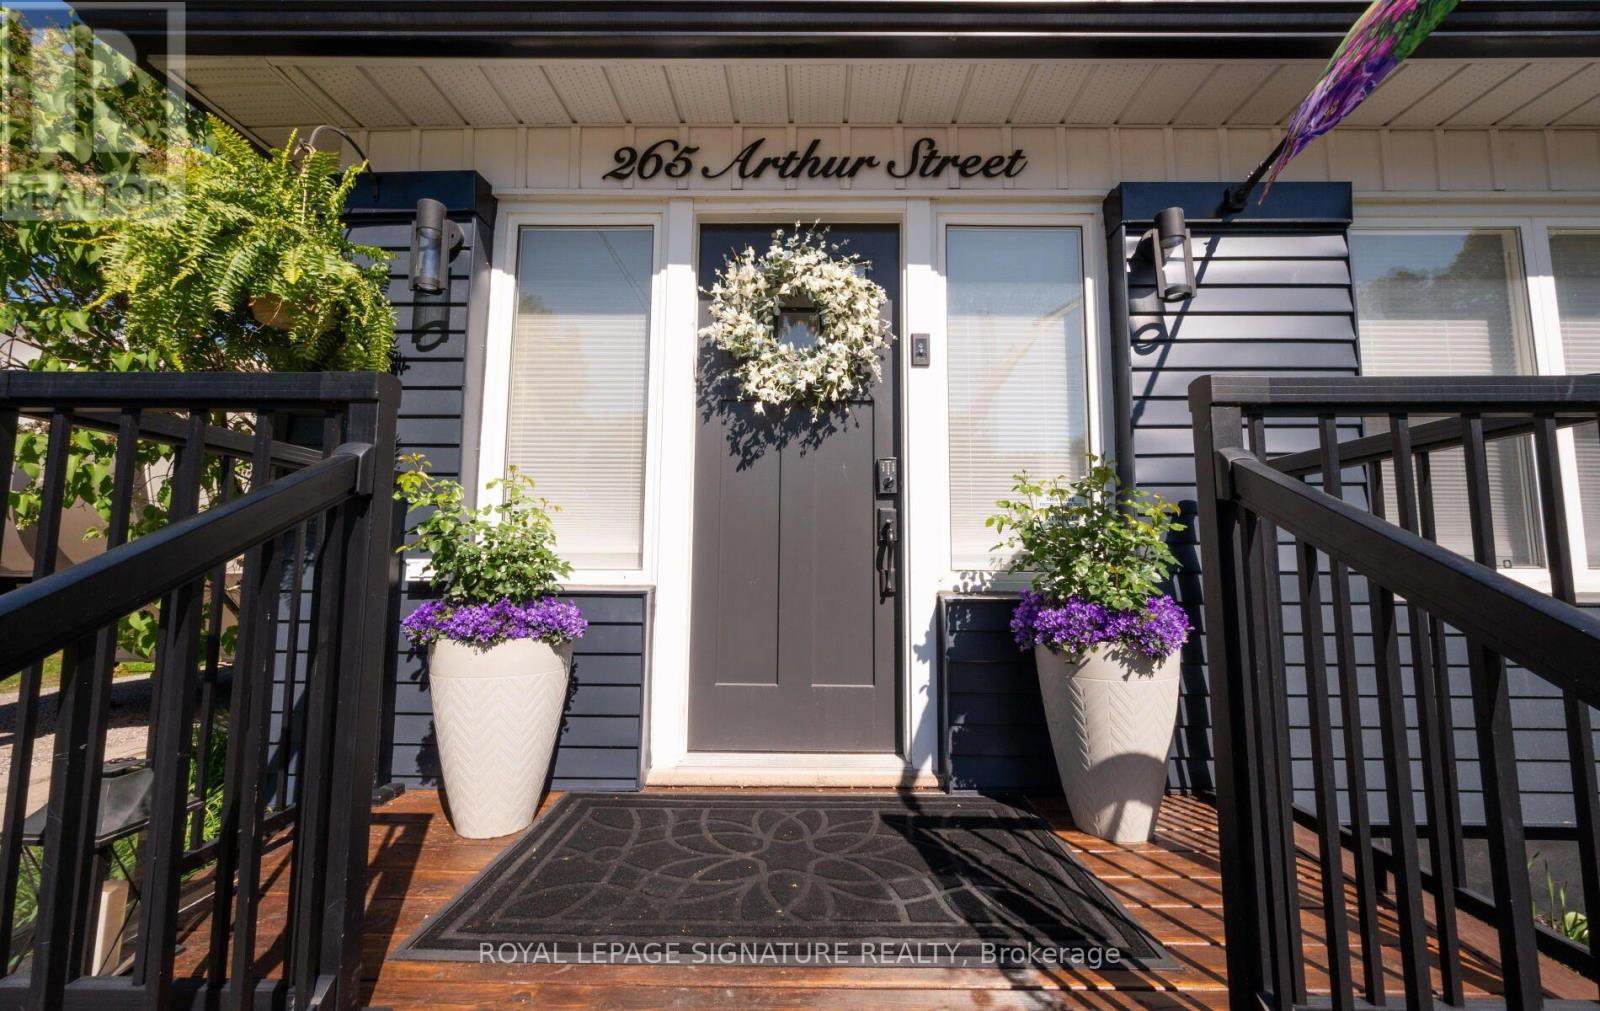
265 Arthur Street
Acton, Halton Hills, Ontario L7J1M2
For sale· Added
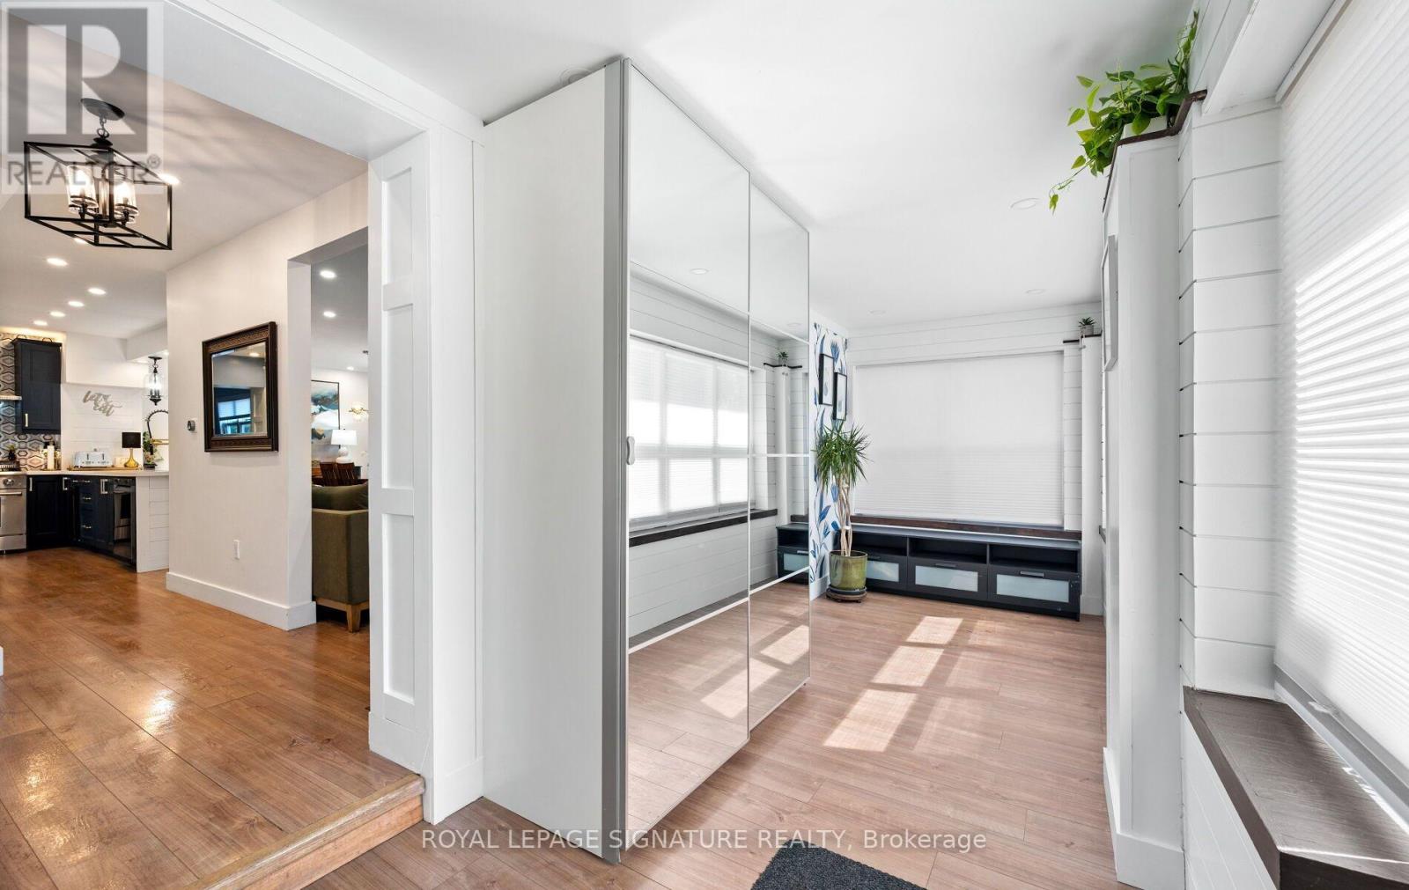
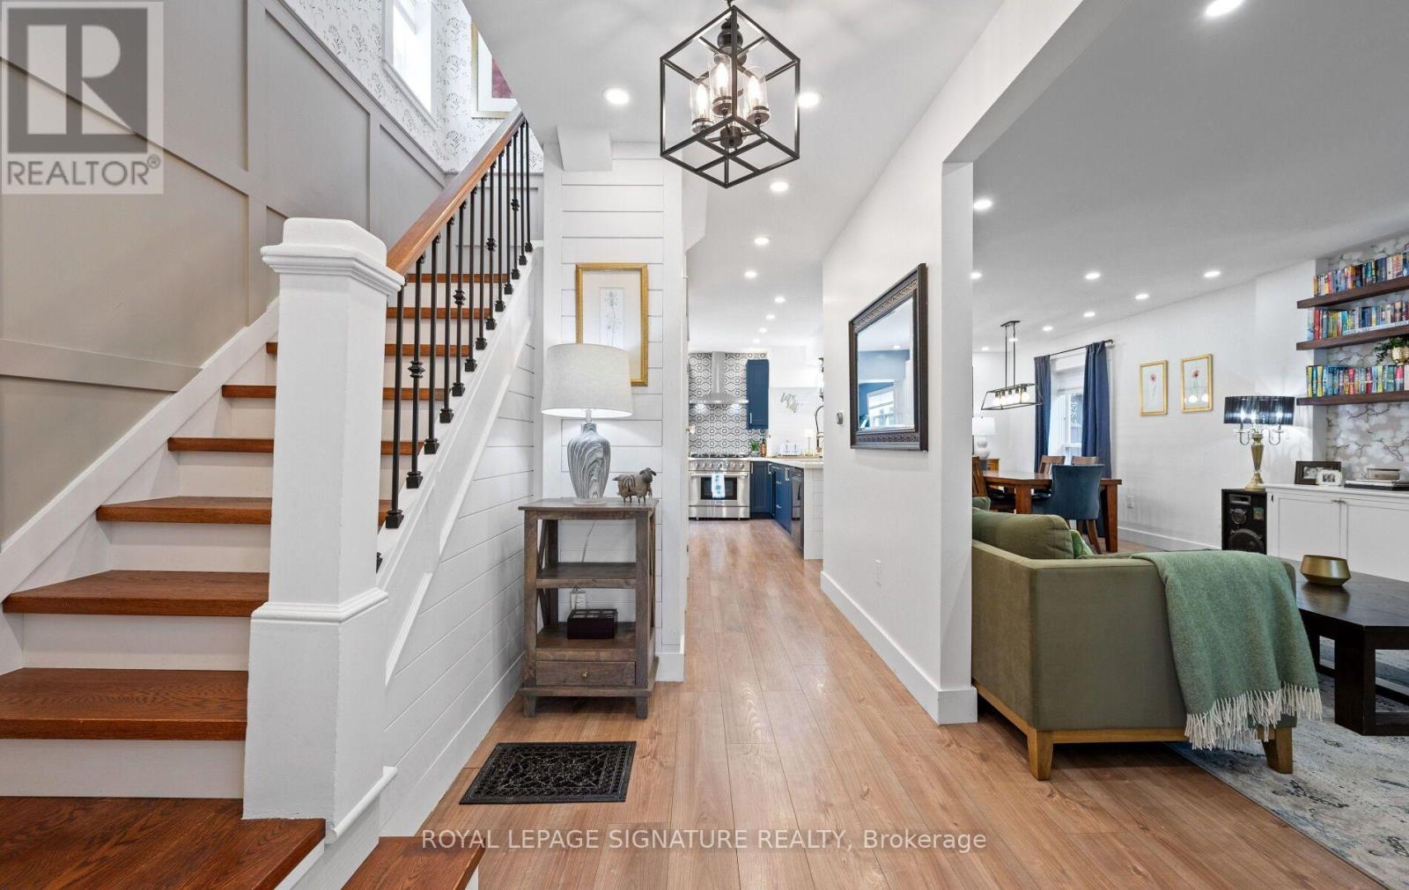
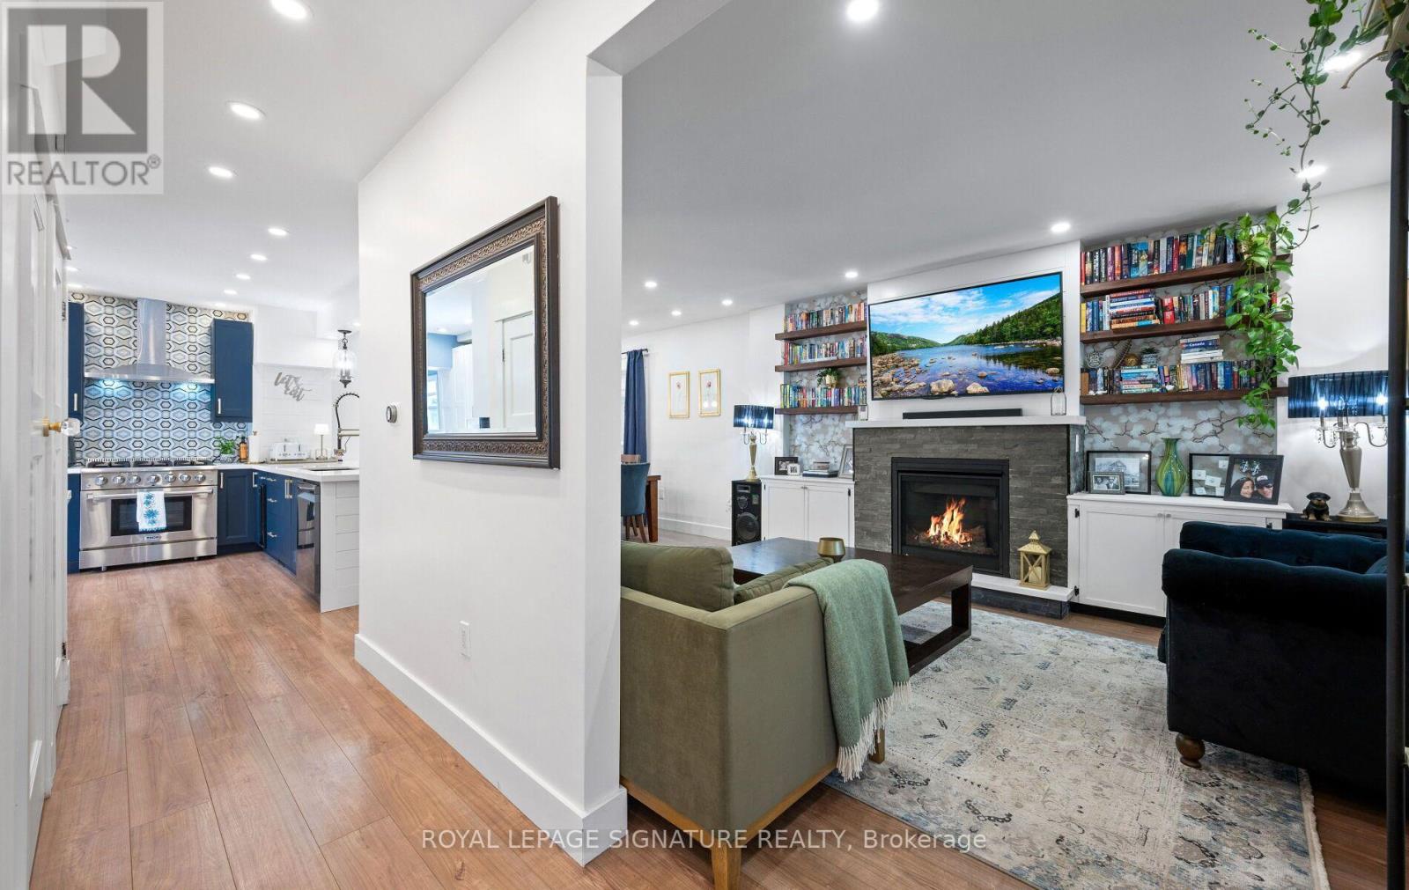
Beautifully updated century home where old-world character meets modern charm. Offering thoughtfully designed living space, this spacious 4-bedroom, 3.5-bath home combines the warmth and character of an older home with the comfort, functionality and finishes of modern living. The heart of the home is the impressive open-concept kitchen and dining area, featuring an oversized 11-foot quartz island, 36-inch gas range, wine fridge, under-counter drawer microwave and generous cabinetry. Multiple living areas provide plenty of room to gather or unwind, including a welcoming lounge with gas fireplace and a separate family room. Upstairs, the generous principal bedroom features a walk-in closet and private ensuite, complemented by three additional bedrooms, beautifully finished bathrooms and the convenience of second-floor laundry. Step outside to the charming enclosed Muskoka room - a wonderful extension of the living space for relaxing, entertaining or enjoying summer evenings - overlooking additional deck and interlock areas and a spacious yard. A partially finished basement provides additional flexible space along with excellent storage. Modern updates include upgraded plumbing and electrical, recessed LED lighting, hard-wired smoke detectors, fire-rated insulation and soundproofing, updated heating and on-demand hot water, central air conditioning, water softener, security system and smart-home features. Set on a generous lot with parking for up to seven vehicles plus a carport, this is a character-filled century home that offers considerably more space than you might expect from the street.
Map data © OpenStreetMap contributors
No open houses are scheduled for this home.
Can't make it? Request a private viewing.
| Kitchen | Main level | 3.91 x 3.56 m |
| Recreational, Games room | Basement | 6.7 x 2.74 m |
| Dining room | Main level | 4.06 x 3.2 m |
| Family room | Main level | 4.04 x 3.86 m |
| Living room | Main level | 4.93 x 3.07 m |
| Primary Bedroom | Second level | 4.49 x 3.91 m |
| Bedroom 2 | Second level | 3.91 x 3.1 m |
| Laundry room | Second level | 2.49 x 2.41 m |
| Bedroom 3 | Third level | 4.32 x 2.49 m |
| Bedroom 4 | Third level | 4.34 x 4.28 m |