 NewFor sale 50
$999,900
3 bed3 bath1,500–2,000 sq ft
106 Ballantine Drive
Georgetown, Halton Hills
5 days agoMLS® W13876508
ROYAL LEPAGE CERTIFIED REALTY
12497 Regional Road #25
Rural Halton Hills, Halton Hills, Ontario L7J2M1
For sale· Added
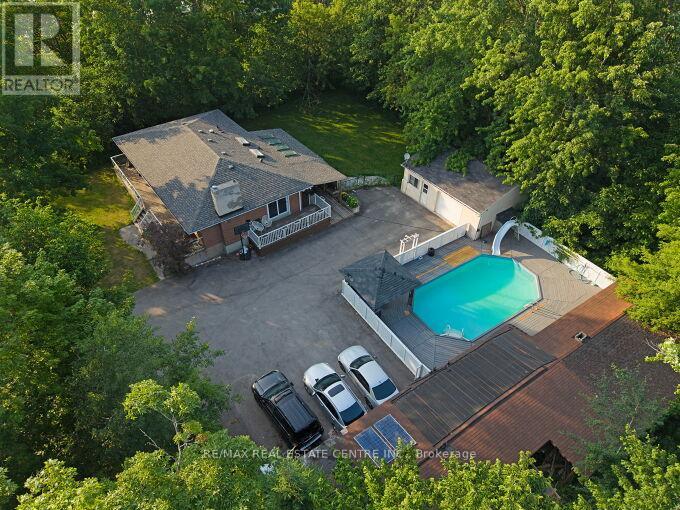
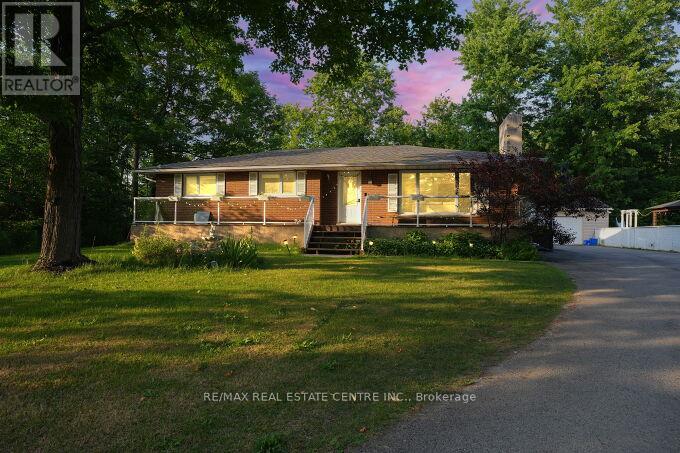
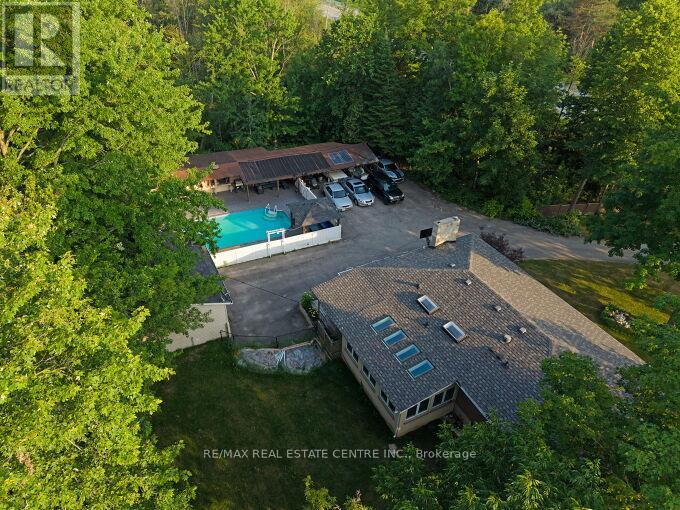
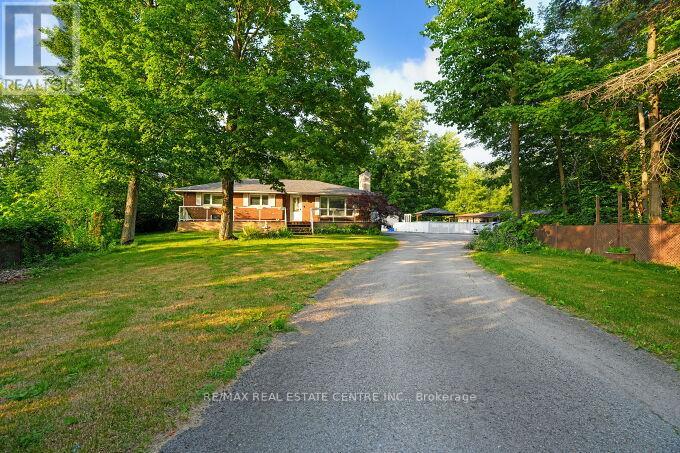
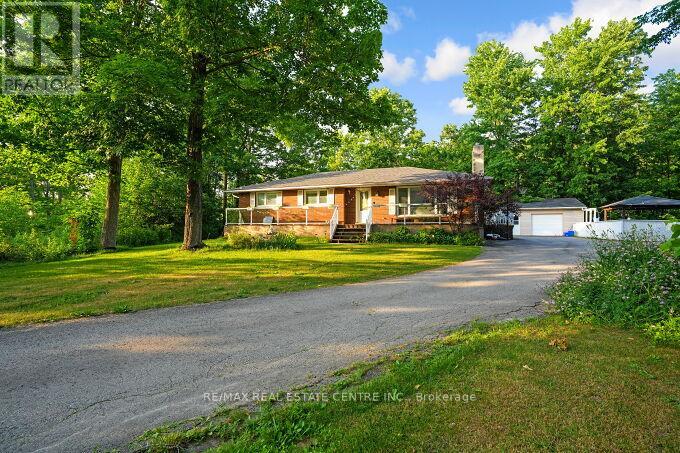
Welcome to this beautifully upgraded 3+2 bedroom bungalow situated on approximately 2.8 acres, offering the perfect blend of country living and modern comfort. Featuring upgraded flooring, fresh paint, new tile flooring, a refreshed kitchen with painted cabinets, granite countertops, and two renovated full bathrooms on the main level. The finished basement offers a spacious recreation room, two bedrooms, and a full bath. Enjoy year-round comfort with geothermal heating and cooling, a winterized sunroom, new water filtration system, sprinkler system, and a private backyard oasis complete with an inground pool, pool house, deck, and a poolside wood-fired pizza oven. Roof replaced in 2020. Move-in ready and loaded with thoughtful upgrades.
Map data © OpenStreetMap contributors
No open houses are scheduled for this home.
Can't make it? Request a private viewing.
| Bedroom | Basement | 3.77 x 3.26 m |
| Sunroom | Main level | 5.79 x 4.9 m |
| Dining room | Main level | 3.77 x 3.26 m |
| Bathroom | Basement | 2 x 1.85 m |
| Living room | Main level | 5.3 x 3.84 m |
| Bedroom 3 | Main level | 3.2 x 2 m |
| Recreational, Games room | Basement | 0 x 0 m |
| Kitchen | Main level | 3.71 x 3.56 m |
| Primary Bedroom | Main level | 3.87 x 3.26 m |
| Bedroom | Basement | 3.84 x 3 m |
| Bedroom 2 | Main level | 3.84 x 3 m |