
 For sale 50
$699,900
2+2 bed2 bath700–1,100 sq ft
32 Maple Avenue East
Georgetown, Halton Hills
18 days agoMLS® W13830454
EXP REALTY
127 Main Street South
Georgetown, Halton Hills, Ontario L7G3E5
For sale· Added
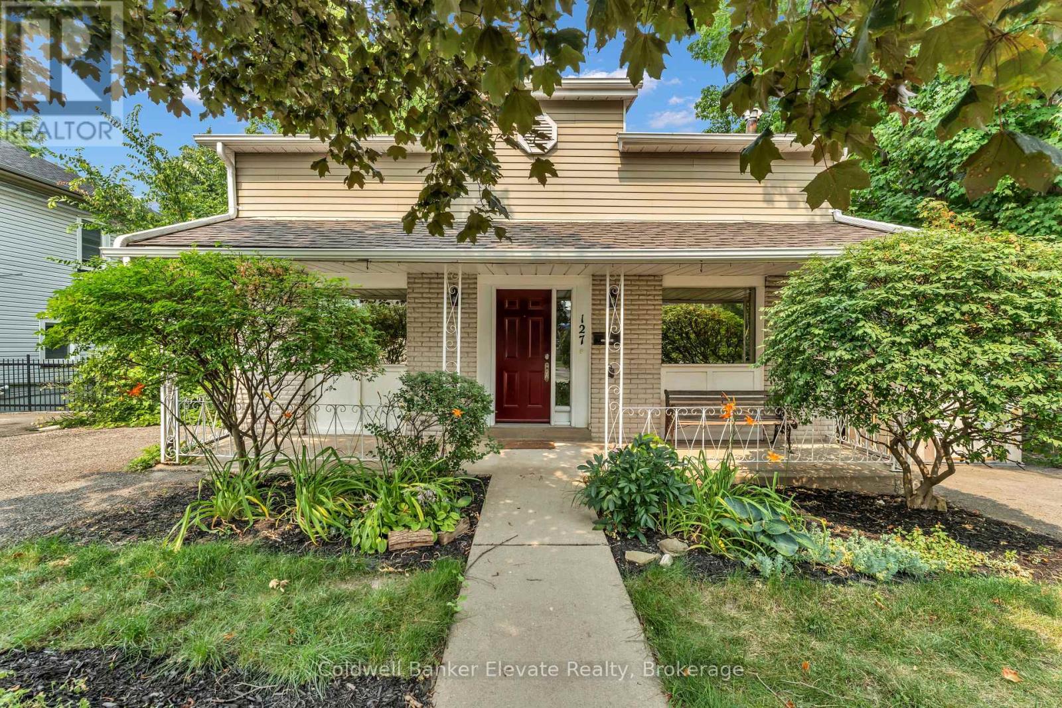
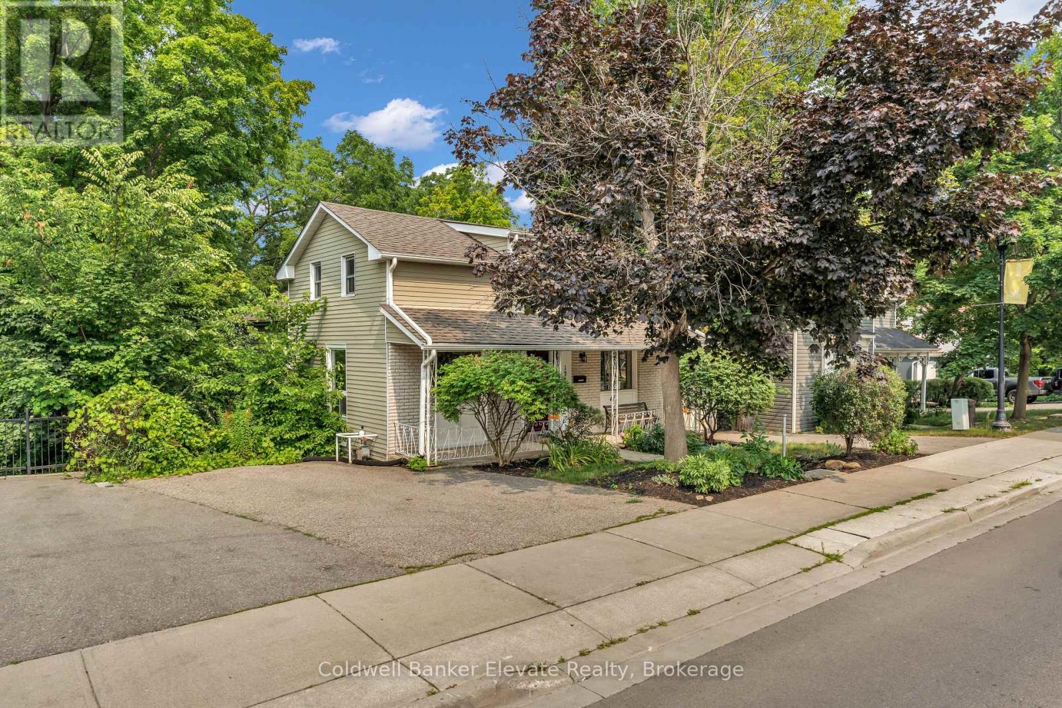
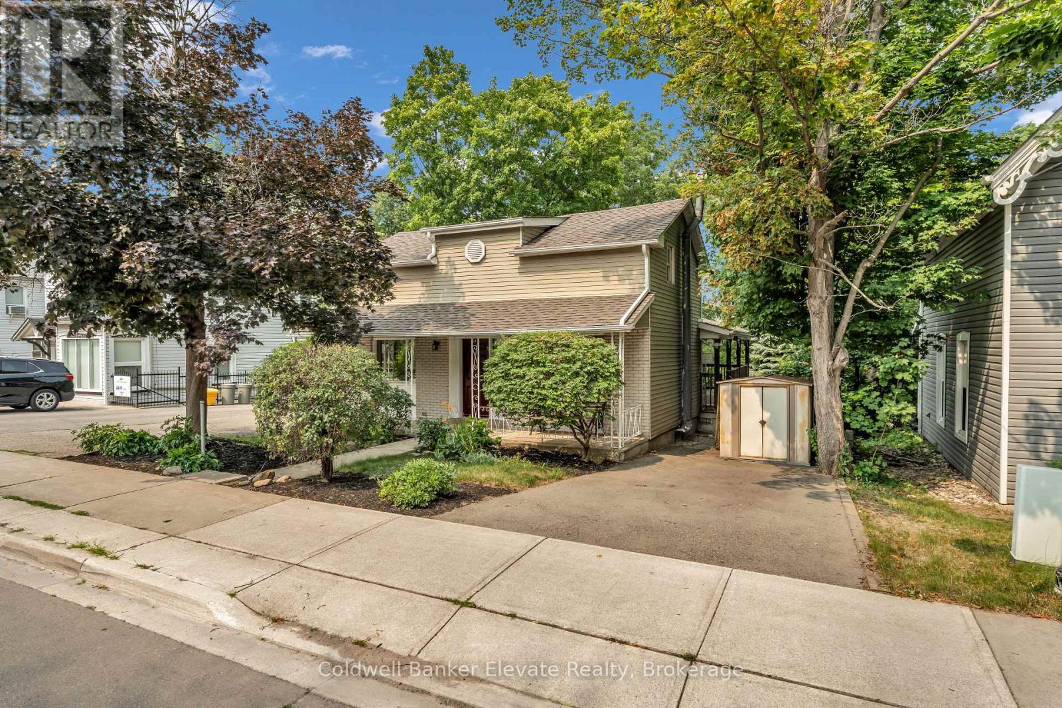
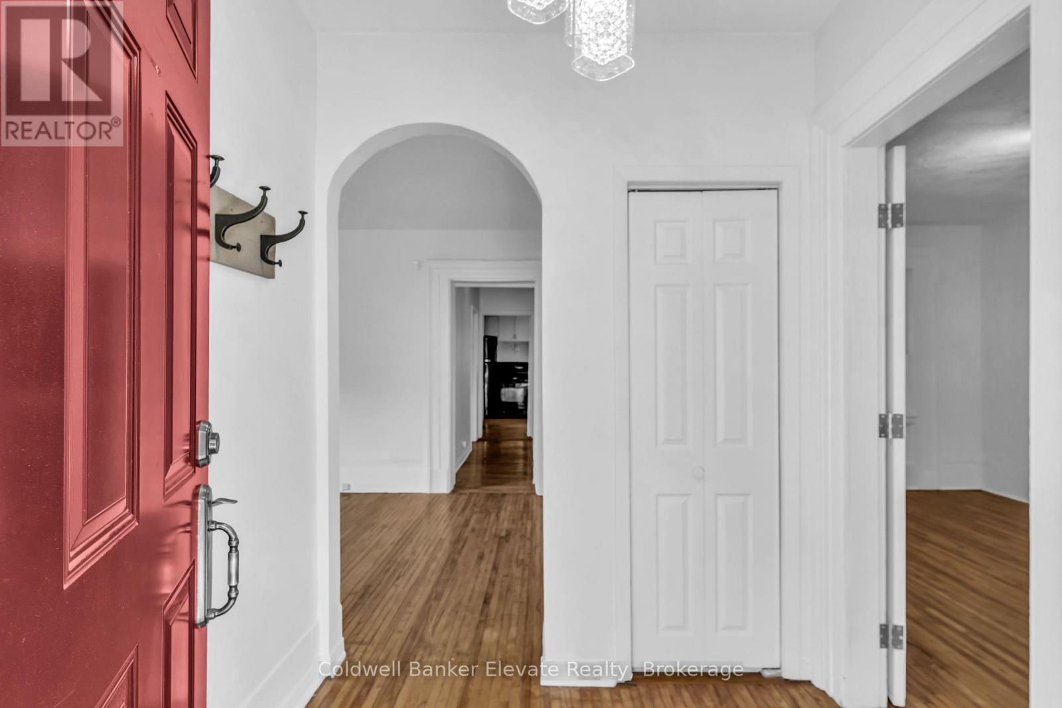
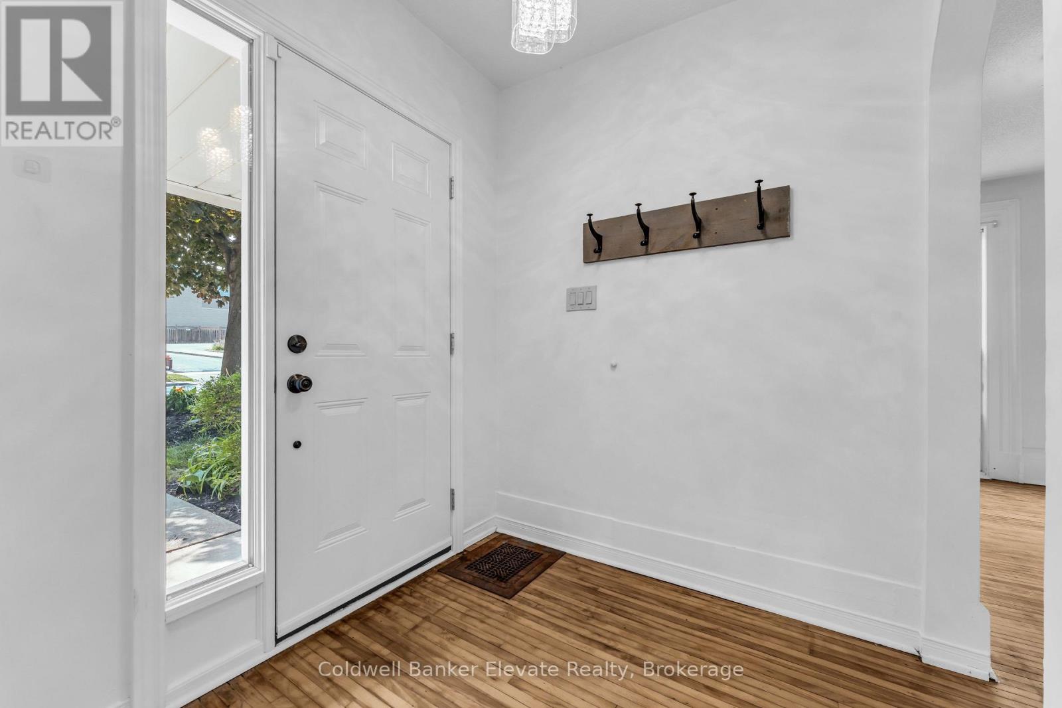
Charming detached 2-storey home in the heart of Downtown Georgetown offering over 1,490 sq. ft. of well-designed living space plus a finished basement. Featuring 3 bedrooms, 3 bathrooms, spacious living and family rooms filled with natural light, and a bright open-concept kitchen with ample cabinetry and walkout to a covered side deck. The finished basement includes a large rec room, 3-piece bath, workshop/storage area, multiple storage closets, and walkout to the fully fenced backyard. Full of character with a functional family-friendly layout, this home also offers main floor laundry, a covered front porch, and parking for up to 4 vehicles with two driveways. Ideally located within walking distance to shops, restaurants, professional offices, parks, and everyday amenities. Potential for building two semis with basement apartments Excellent Main Street exposure and a prime downtown location make this a unique opportunity for homeowners seeking charm, convenience, and exceptional accessibility!
Map data © OpenStreetMap contributors
No open houses are scheduled for this home.
Can't make it? Request a private viewing.
| Living room | Main level | 5.2 x 3 m |
| Kitchen | Main level | 4.1 x 3.5 m |
| Family room | Main level | 5.2 x 4.2 m |
| Bedroom | Main level | 3.5 x 2.3 m |
| Laundry room | Main level | 2 x 1.6 m |
| Bedroom | Second level | 4.2 x 2.5 m |
| Bedroom | Second level | 3.1 x 2.5 m |
| Living room | Second level | 4 x 3 m |
| Recreational, Games room | Basement | 4.8 x 3.5 m |
| Workshop | Basement | 4 x 2.5 m |




