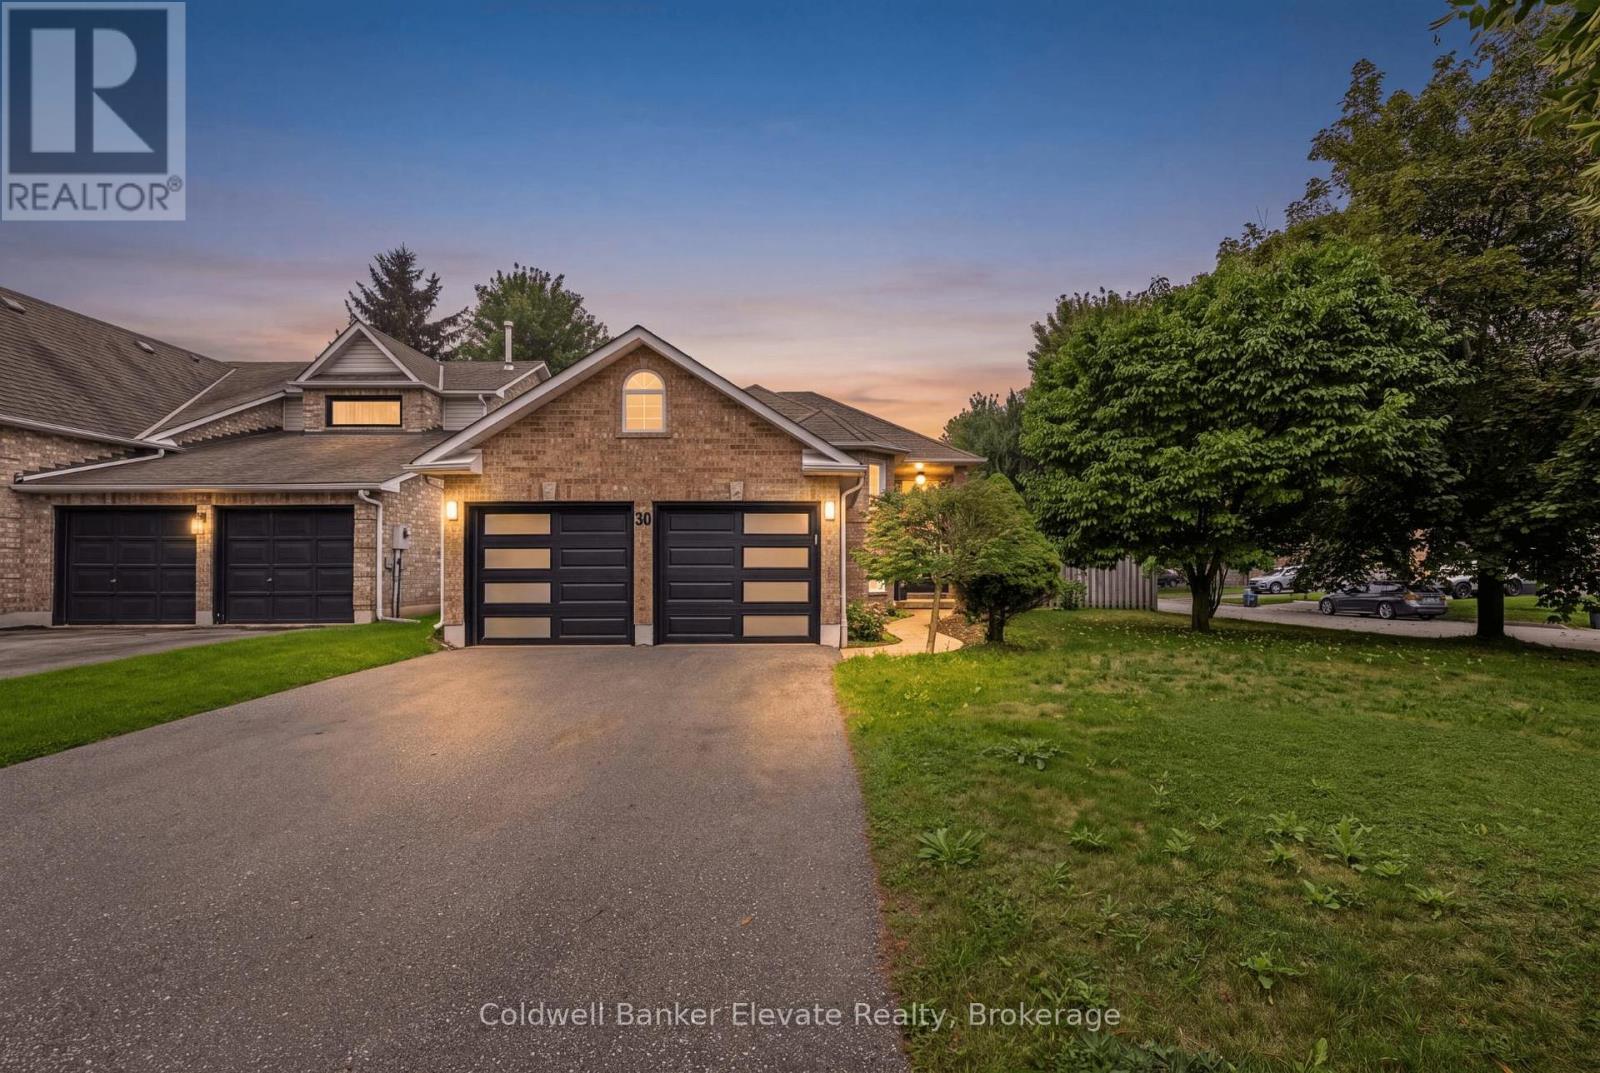
 For sale 50
$1,149,999
3 bed2 bath1,100–1,500 sq ft
20 Ruddell Crescent
Georgetown, Halton Hills
1 month agoMLS® W13742854
Coldwell Banker Elevate Realty
14227 Trafalgar Road
Halton Hills, Ontario N0B1H0
For sale· Added
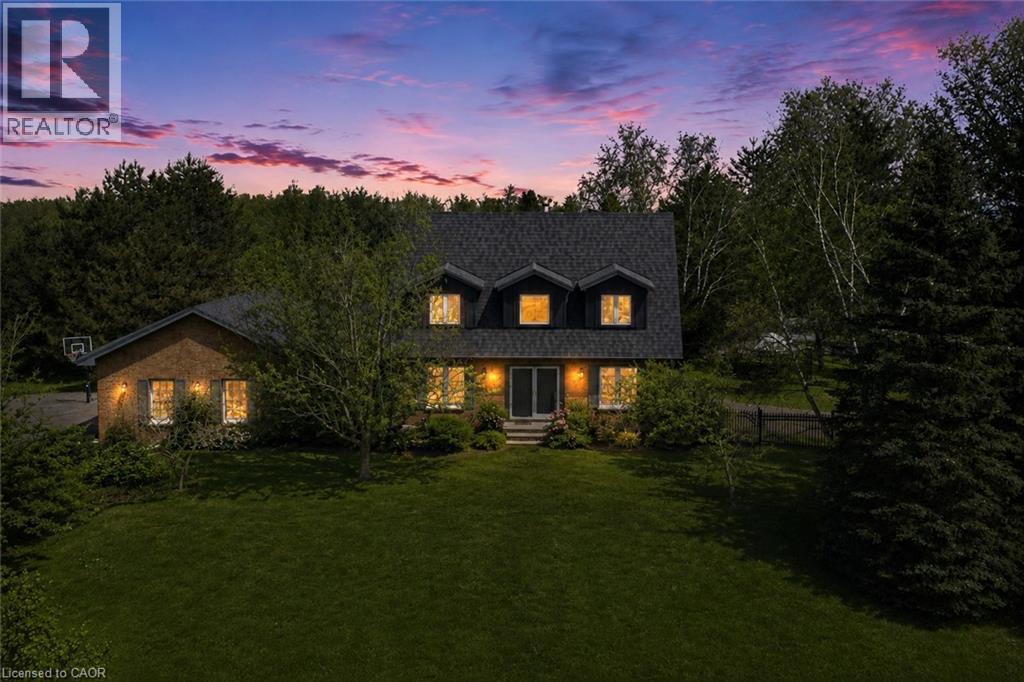
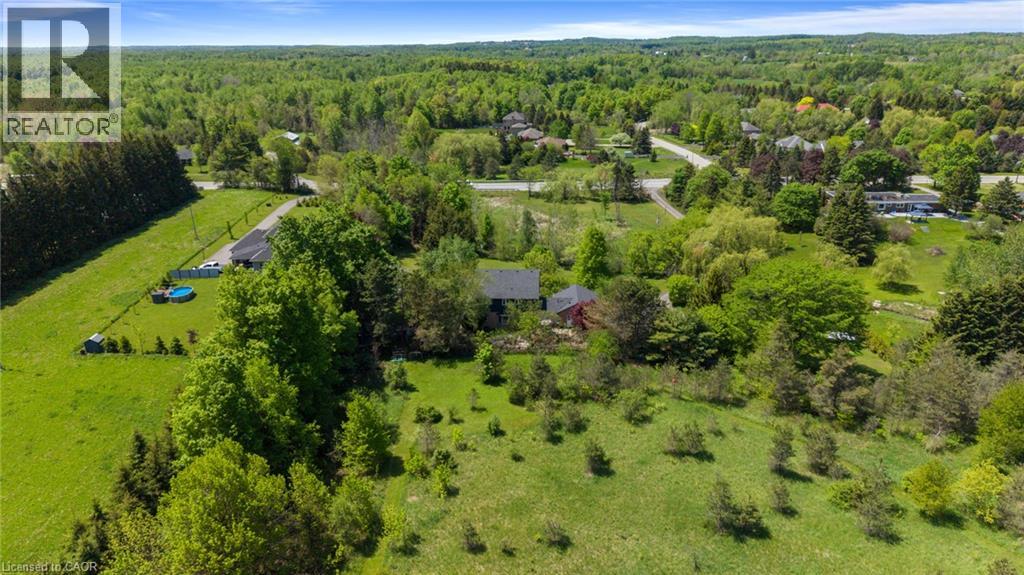
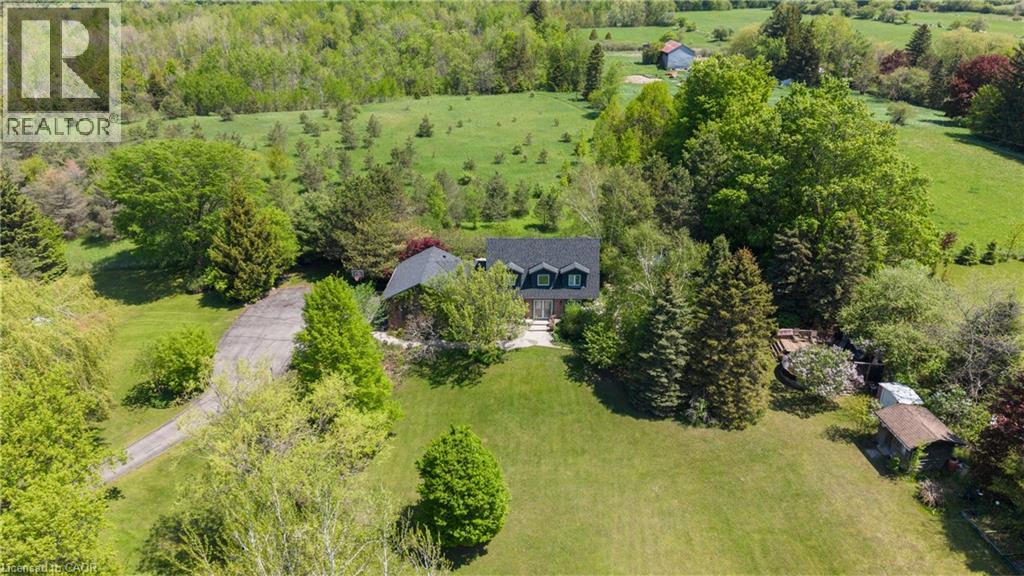
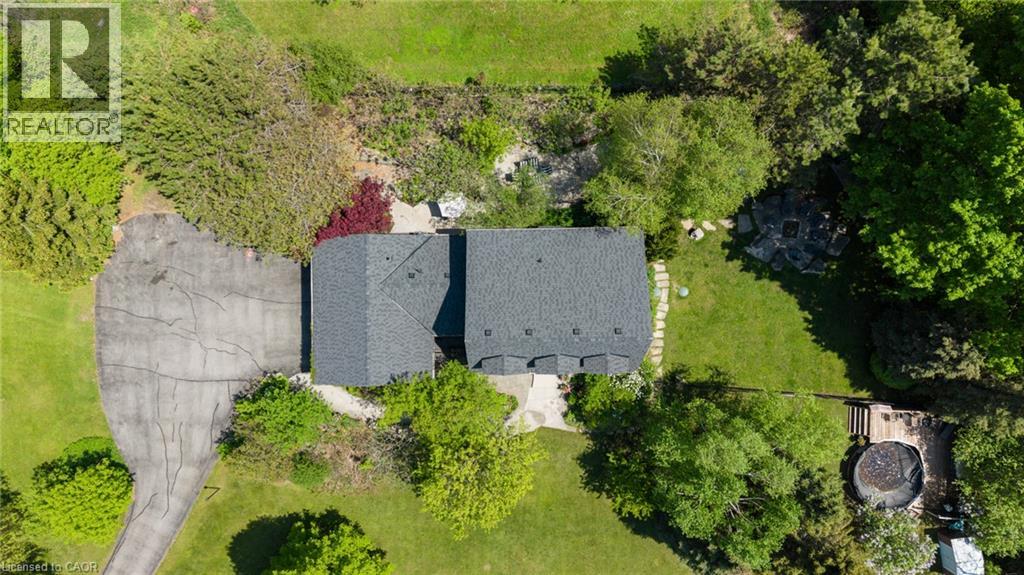
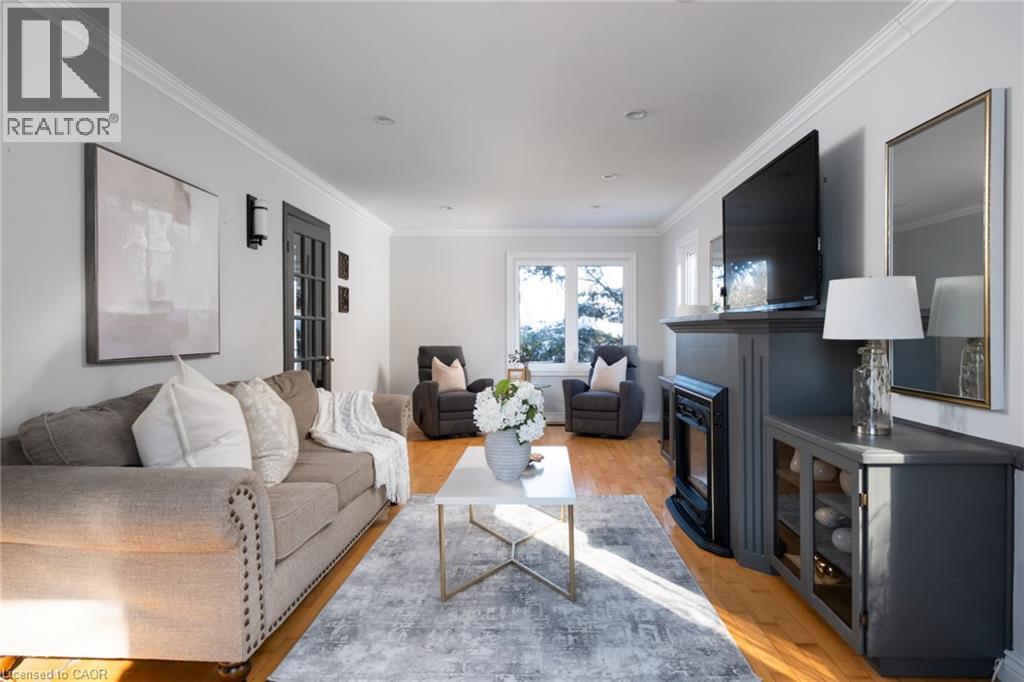
Nestled On 2.84 Acres Of Serene, Private Land, This Exquisite Custom Estate Offers A Rare, Resort-Like Sanctuary. Over 3200 Sq Ft Of Finished Living Space. Enter Through A Gated Driveway And Be Welcomed By Professionally Landscaped Grounds Featuring Forested Areas, A Creek, Flagstone Pathways, Multi-Level Terraces, Fountains, Ambient Lighting, A Fire Pit, An Above-Ground Pool, And Expansive Deck - Perfect For Relaxation Or Entertaining. The Home Offers 3 Spacious Bedrooms And 4 Bathrooms, Including A Primary Suite With A Spa-Inspired Ensuite, Air-Jet Tub, Glass Shower, And Custom Walk-In Closet. Two Additional Bedrooms Share A Beautifully Tiled Bath With Glass Shower. The Main Floor Showcases A Chef's Dream Kitchen With Custom Maple Cabinetry, Miele Appliances, Liebherr Fridge, Built-In Coffee Station, And A Versatile Layout For Multiple Cooks Or A Large Family. The Living Room Features A Fireplace, Built-In Office, Hardwood And Slate Floors, Pot Lighting, Mudroom With Garage Access, And Powder Room. The Finished Basement Includes A Recreation Room, Large Bonus Space With Custom Cabinetry, Commercial True Fridge/Freezer, Professional Wine Fridge, Walk-Out Access, And A 3-Piece Bath Ideal For Extended Family Or In-Law Suite Potential. Updates Include A New Roof (2025), Water Pump (2022), Septic System And A/C (2020), Plus Fibre High-Speed Internet. Every Detail Of This Remarkable Property Reflects Quality, Luxury, And Thoughtful Design.
Map data © OpenStreetMap contributors
No open houses are scheduled for this home.
Can't make it? Request a private viewing.
| 3pc Bathroom | Basement | — |
| 4pc Ensuite bath | Second level | — |
| 3pc Bathroom | Second level | — |
| 2pc Bathroom | Main level | — |
| Laundry room | Basement | 9'5'' x 9'6'' |
| Other | Basement | 7'9'' x 9'10'' |
| Recreation room | Basement | 17'4'' x 22'0'' |
| Bedroom | Second level | 12'4'' x 11'7'' |
| Bedroom | Second level | 11'7'' x 11'7'' |
| Primary Bedroom | Second level | 17'2'' x 13'1'' |
| Kitchen | Main level | 11'9'' x 14'0'' |
| Living room | Main level | 26'2'' x 11'3'' |
| Family room | Main level | 12'9'' x 11'11'' |
| Dining room | Main level | 14'0'' x 12'1'' |