 For sale 50
$1,380,000
4+2 bed5 bath2,500–3,000 sq ft
15351 Danby Road
Georgetown, Halton Hills
1 month agoMLS® W13691558
RE/MAX GOLD REALTY INC.
15 Valleyview Road
Georgetown, Halton Hills, Ontario L7G1W3
For sale· Added
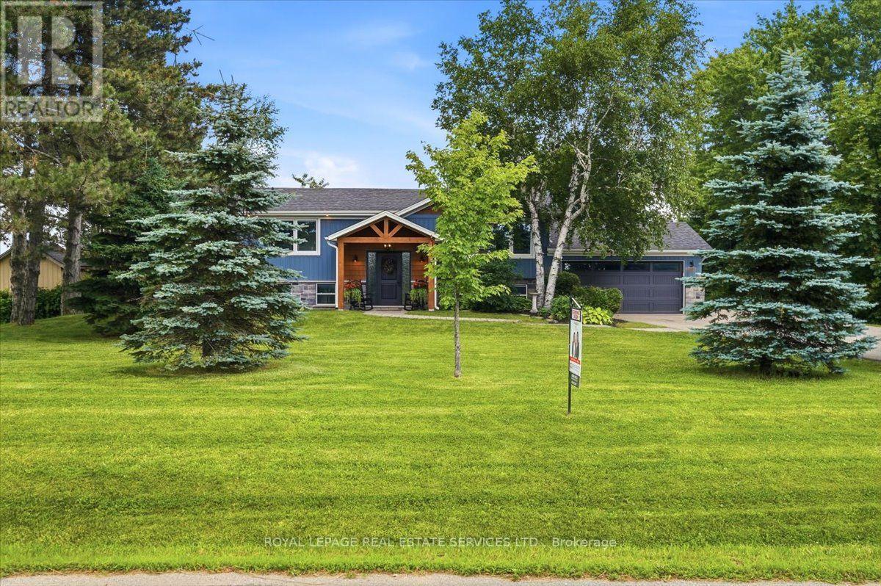
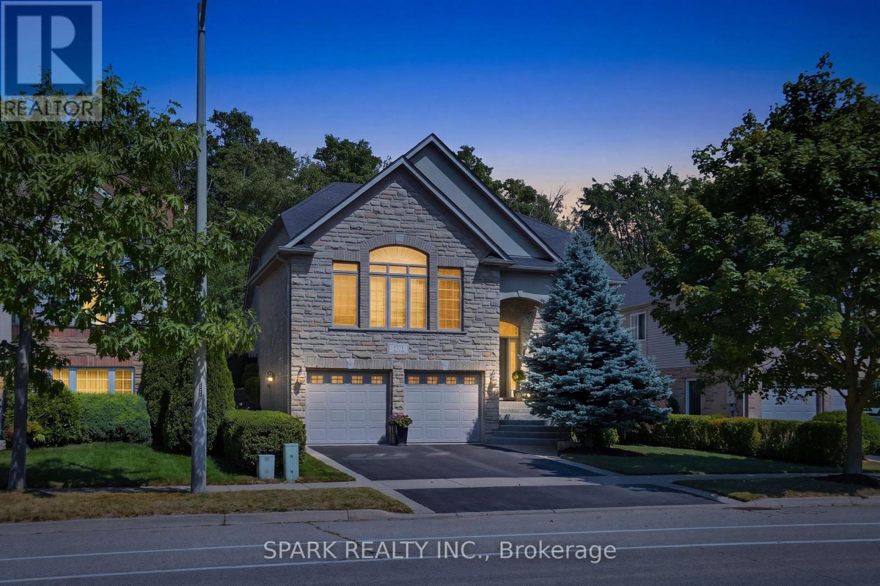
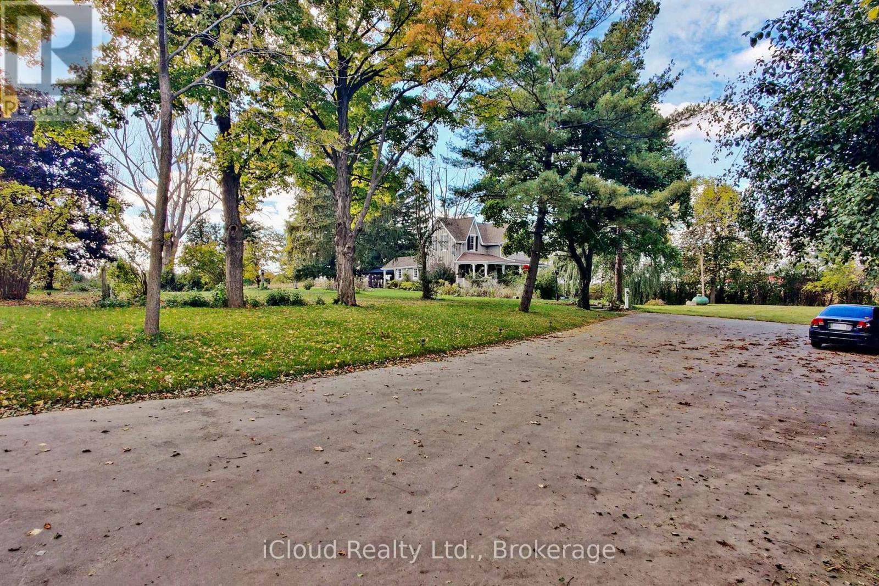
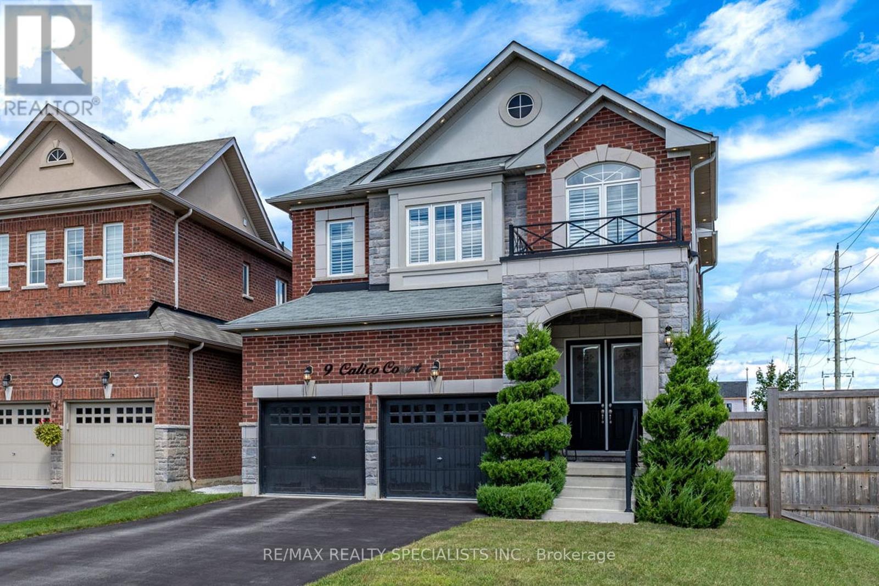
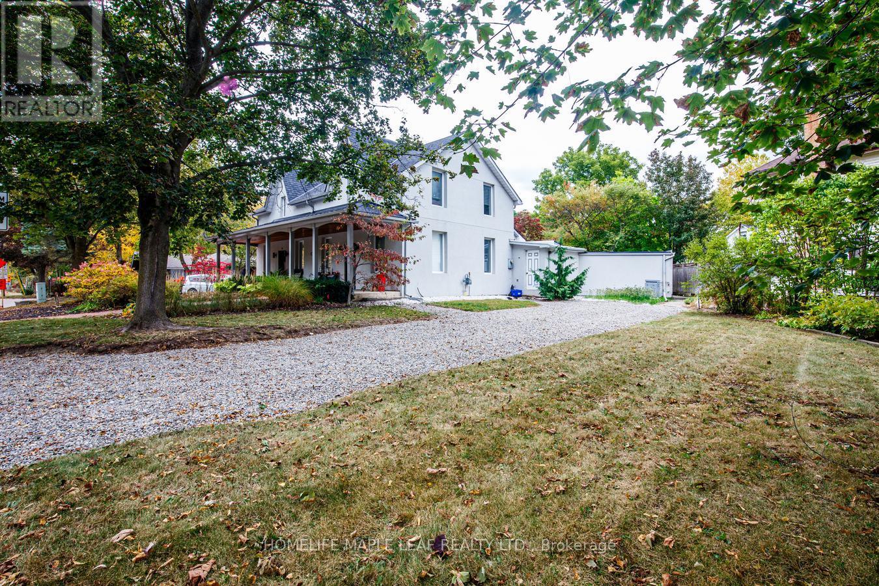
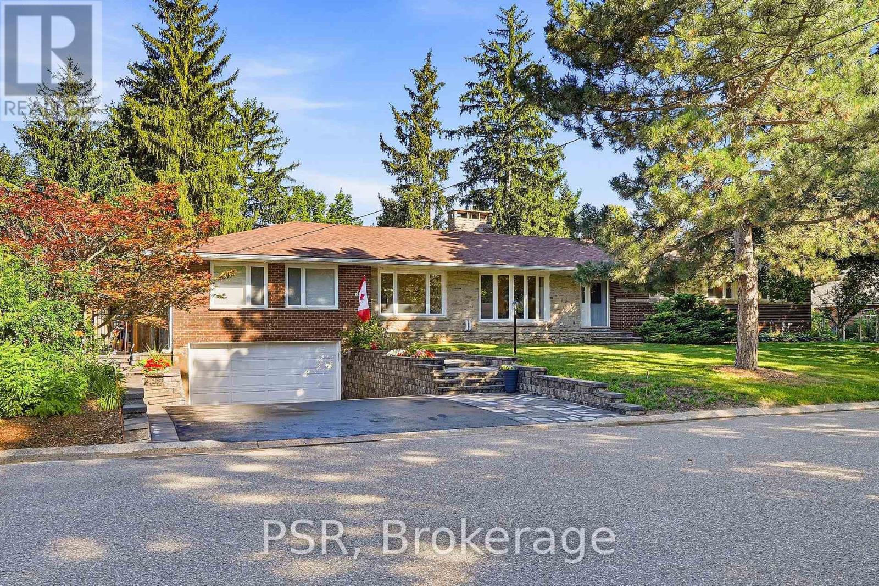
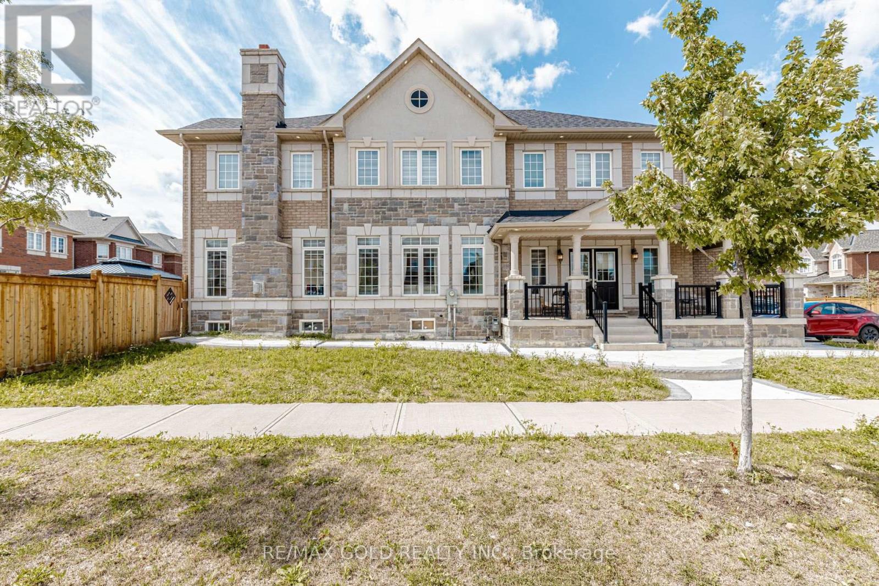
**Rare Georgetown Opportunity on an Exceptional Lot!** Welcome to 15 Valleyview Road, where generous land, resort-style outdoor living and future potential come together. Set on a double-width lot in one of Georgetown's most desirable locations, this property offers an exceptional sense of space and privacy rarely found in today's market. The beautifully appointed outdoor setting features an in-ground pool and expansive grounds, creating the perfect backdrop for summer entertaining, family gatherings and relaxed everyday living. This generous lot also offers exciting possibilities for those seeking flexibility, with potential for multi-family or additional living arrangements. Enjoy the best of Georgetown with golf, sports parks, parks, trails, recreation, shopping, schools and everyday amenities nearby, along with convenient access to GO Transit with express service to Union Station (55 mins) and major GTA routes. A unique opportunity for families, multi-generational living or buyers looking to unlock the property's future potential.**Exceptional lot. Private pool. Prime Georgetown setting. Endless possibilities.**
Map data © OpenStreetMap contributors
No open houses are scheduled for this home.
Can't make it? Request a private viewing.
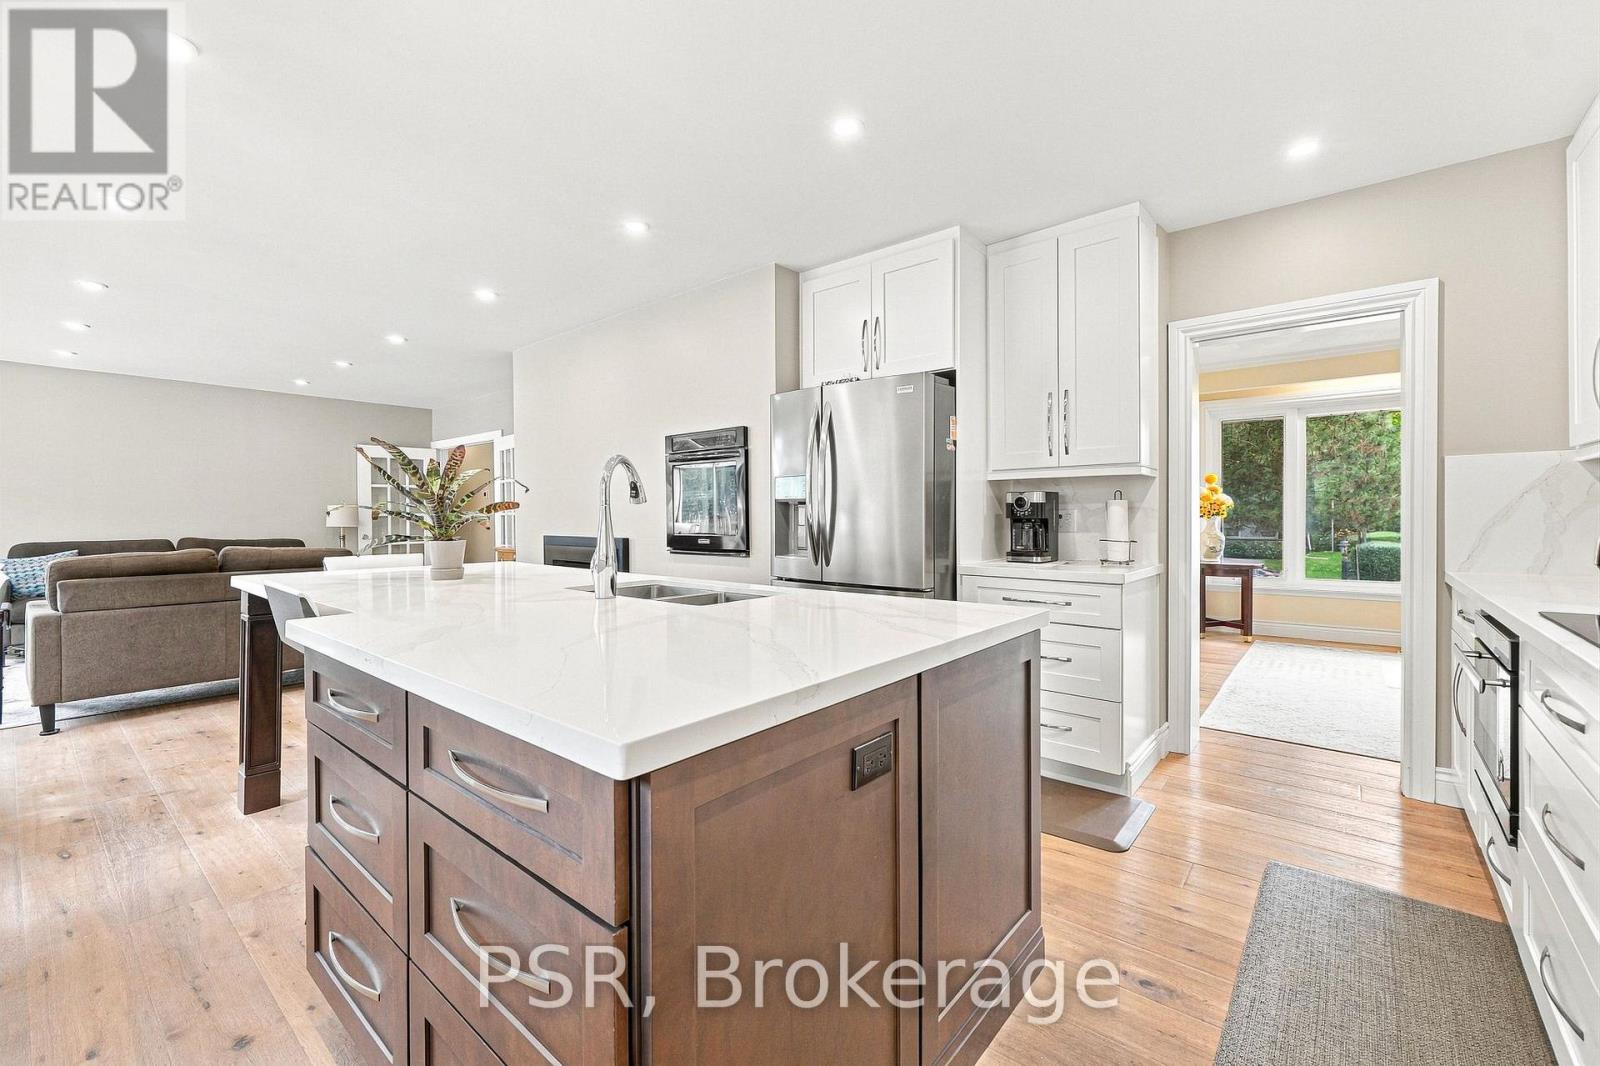
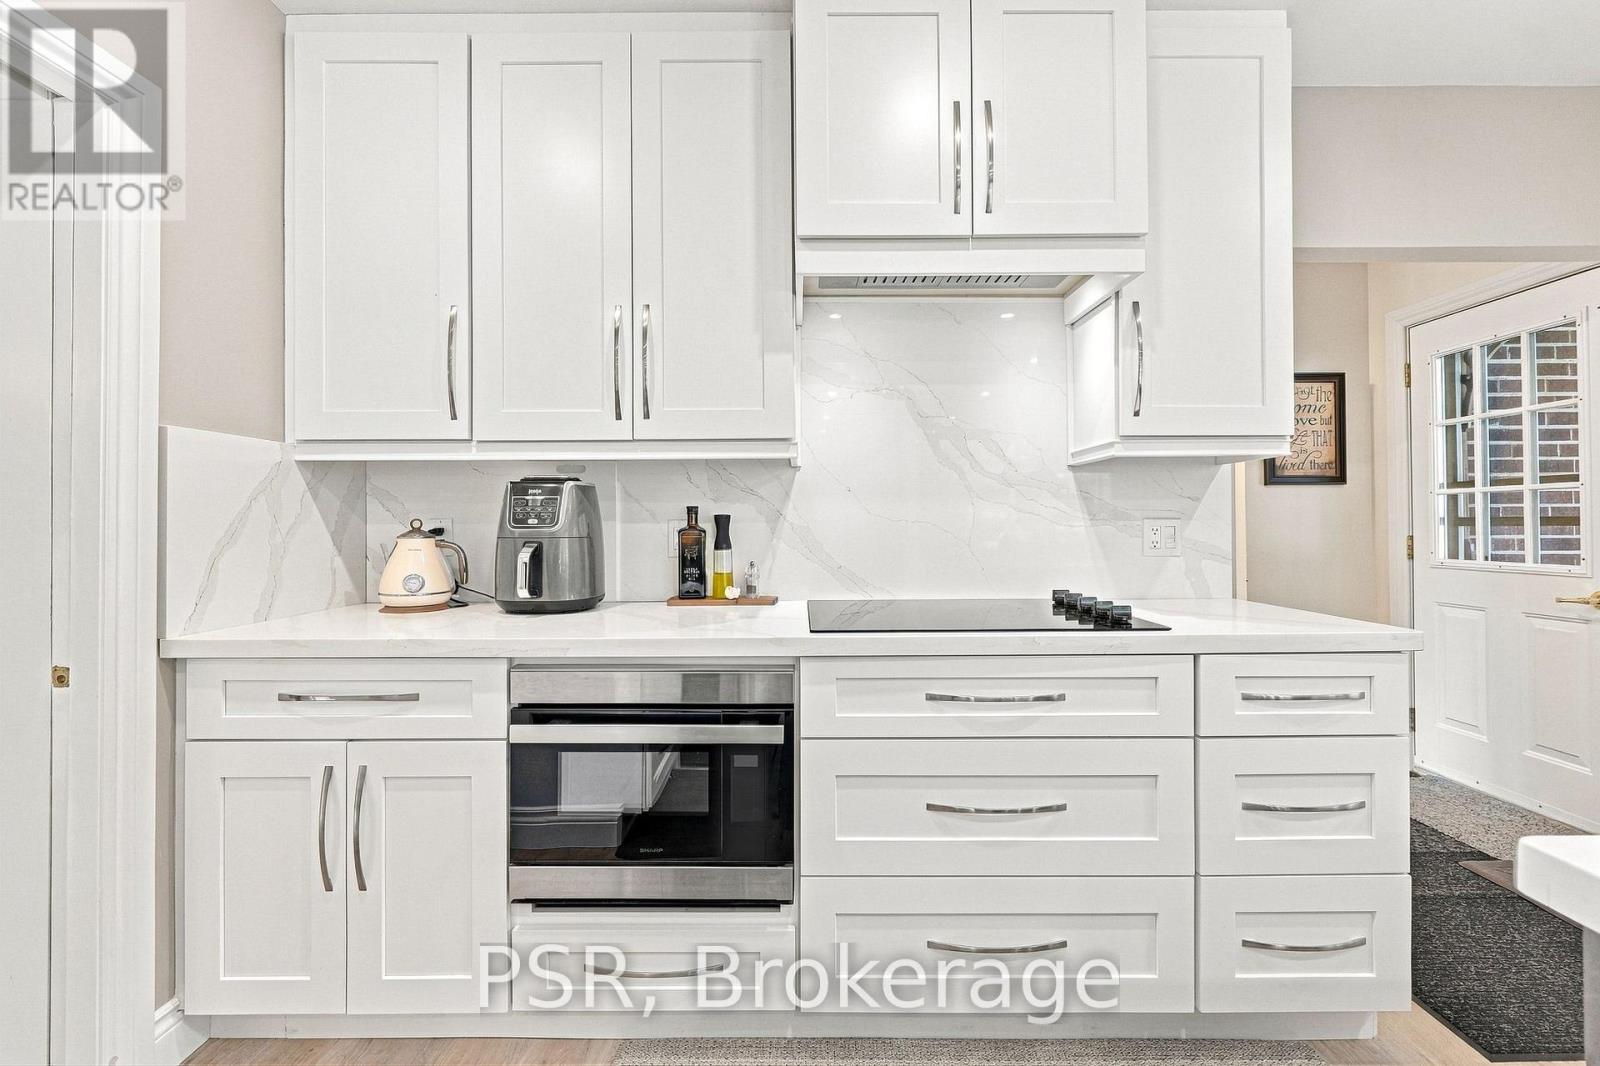
| Kitchen | Main level | 4.3429 x 3.91 m |
| Foyer | Main level | 1.73 x 3.09 m |
| Bedroom 5 | Lower level | 3.73 x 4.16 m |
| Games room | Lower level | 4.72 x 4.26 m |
| Games room | Lower level | 4.72 x 4.26 m |
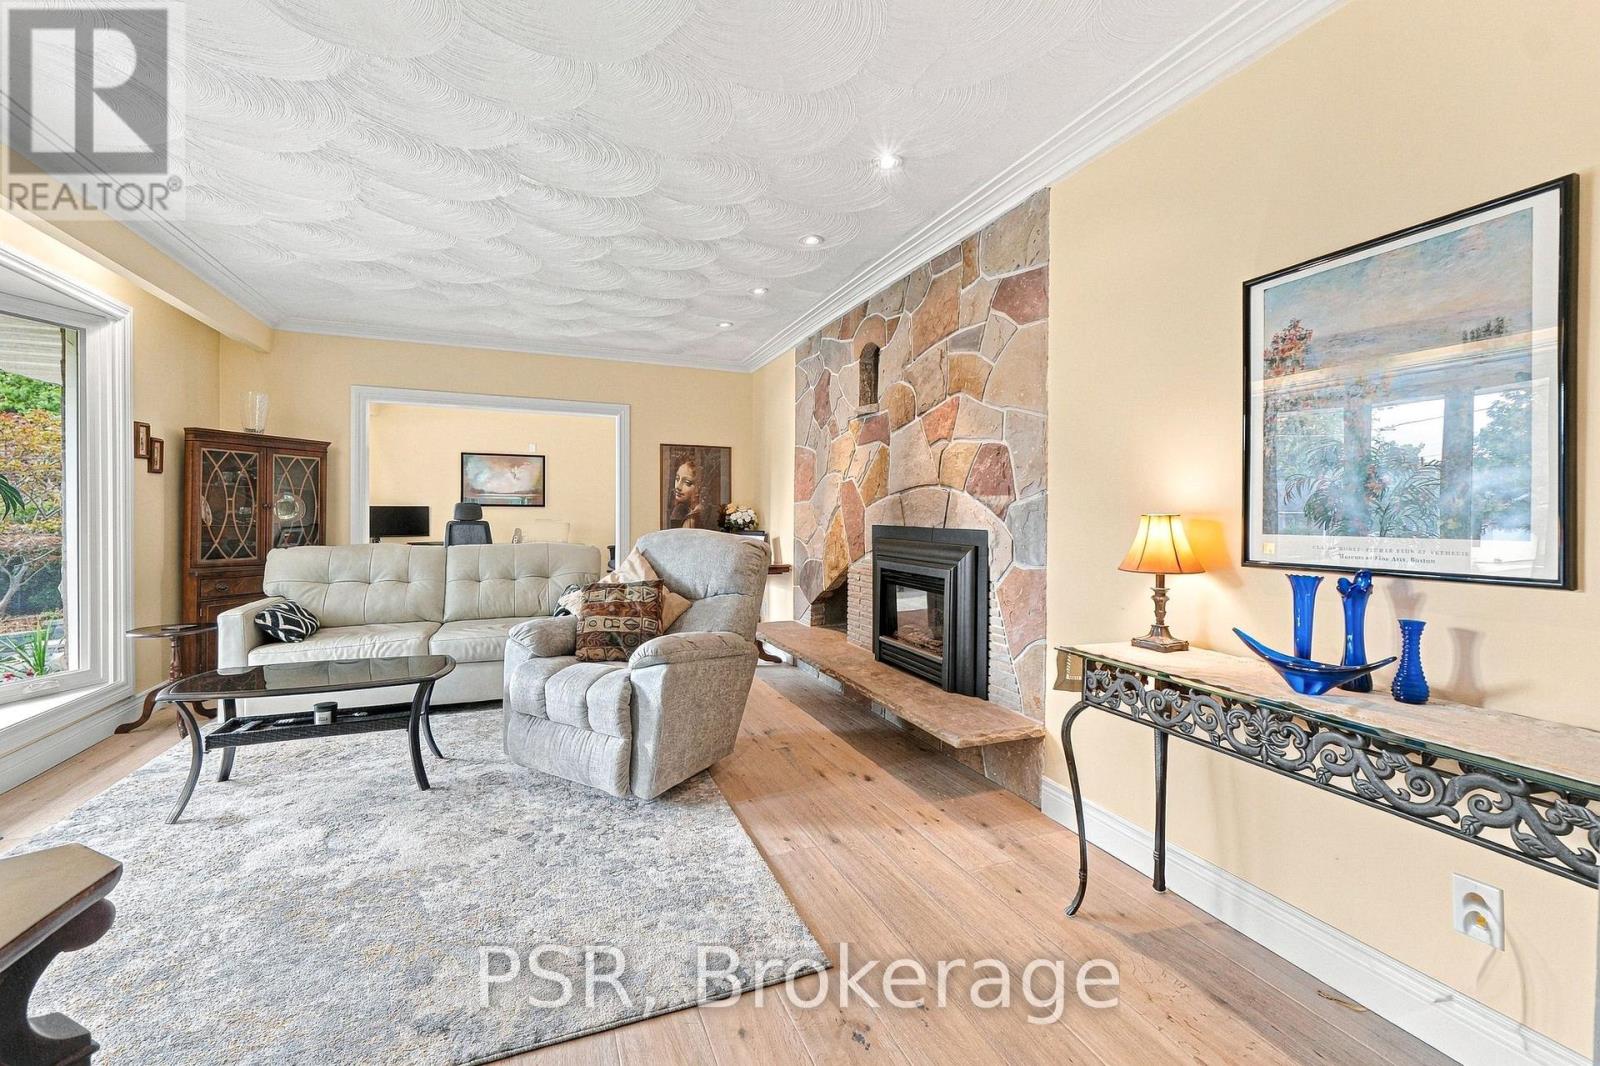
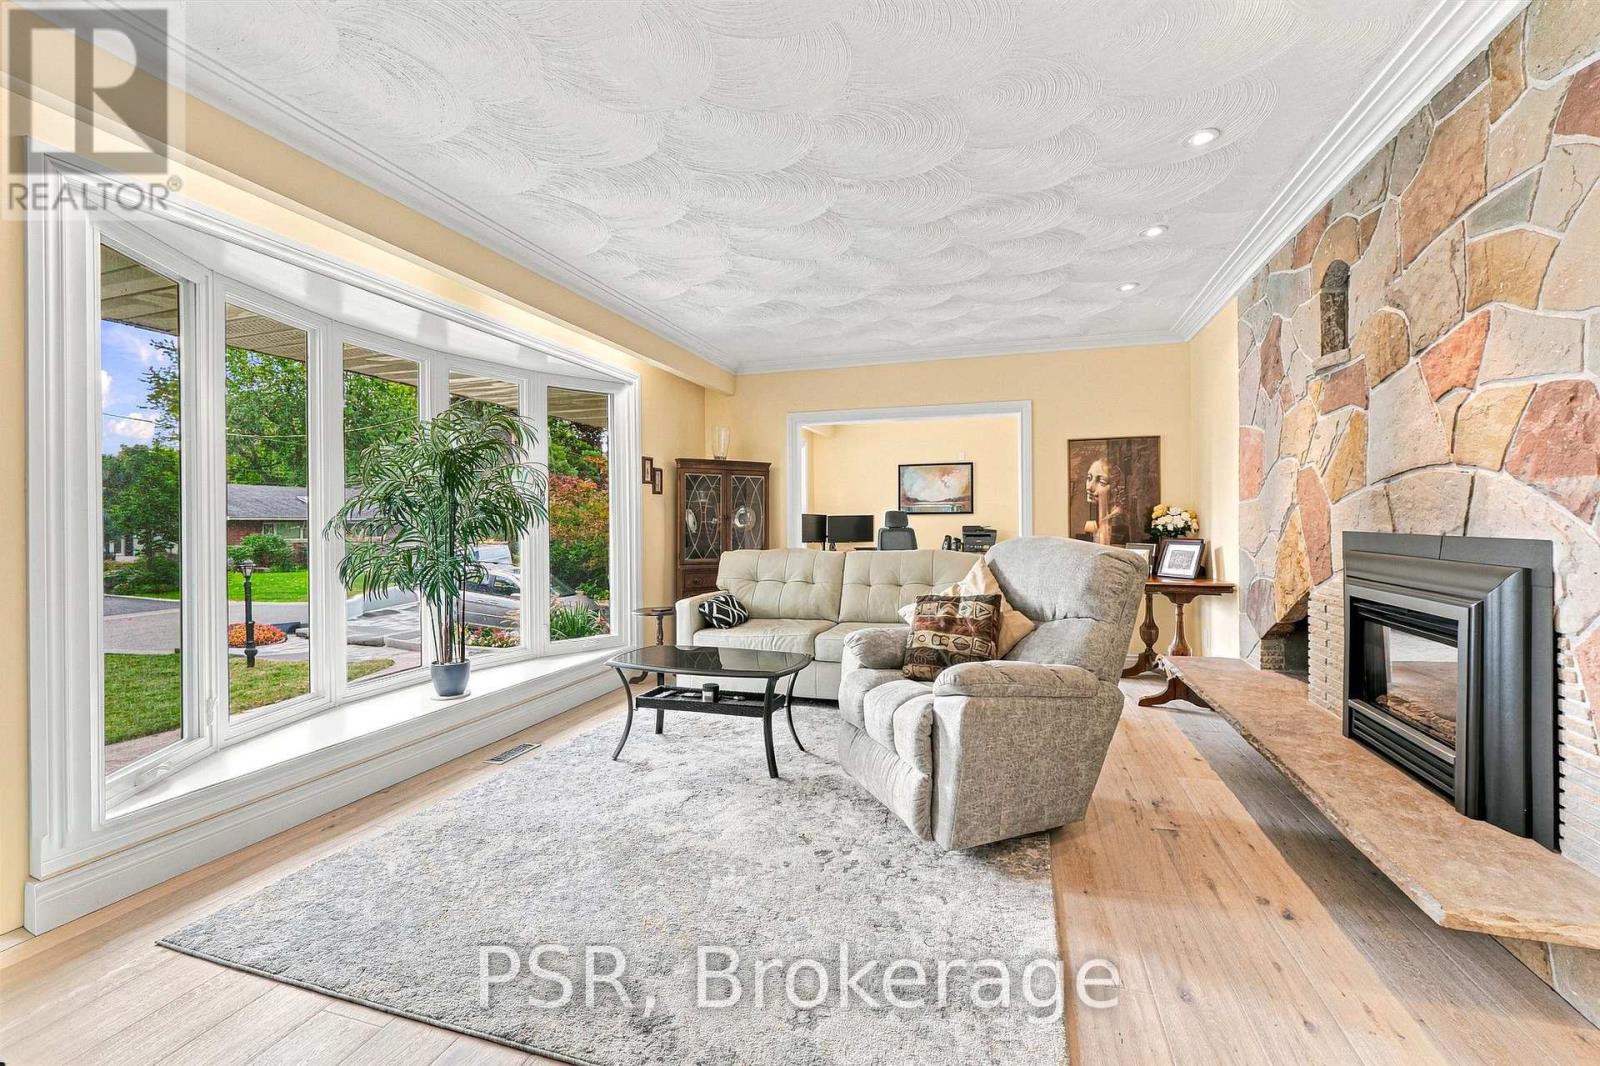
| Family room | Main level | 5.93 x 5.55 m |
| Utility room | Lower level | 7.29 x 3.53 m |
| Den | Lower level | 3.64 x 4.75 m |
| Recreational, Games room | Lower level | 9.53 x 7.93 m |
| Living room | Main level | 5.46 x 4.37 m |
| Media | Main level | 5.99 x 4.37 m |
| Office | Main level | 3.42 x 4.93 m |
| Bedroom | Main level | 4.86 x 3.91 m |
| Bedroom 2 | Main level | 2.92 x 4.4 m |
| Bedroom 3 | Main level | 3.04 x 3.07 m |
| Bedroom 4 | Main level | 2.89 x 3.47 m |
| Bedroom 5 | Main level | 3.3 x 3.68 m |