 For sale 50
$1,099,000
3 bed3 bath2,000–2,500 sq ft
52 Durham Street
Georgetown, Halton Hills
1 month agoMLS® W13727558
ROYAL LEPAGE SIGNATURE REALTY
12 Adamson Street North
Rural Halton Hills, Halton Hills, Ontario L0P0A2
For sale· Added
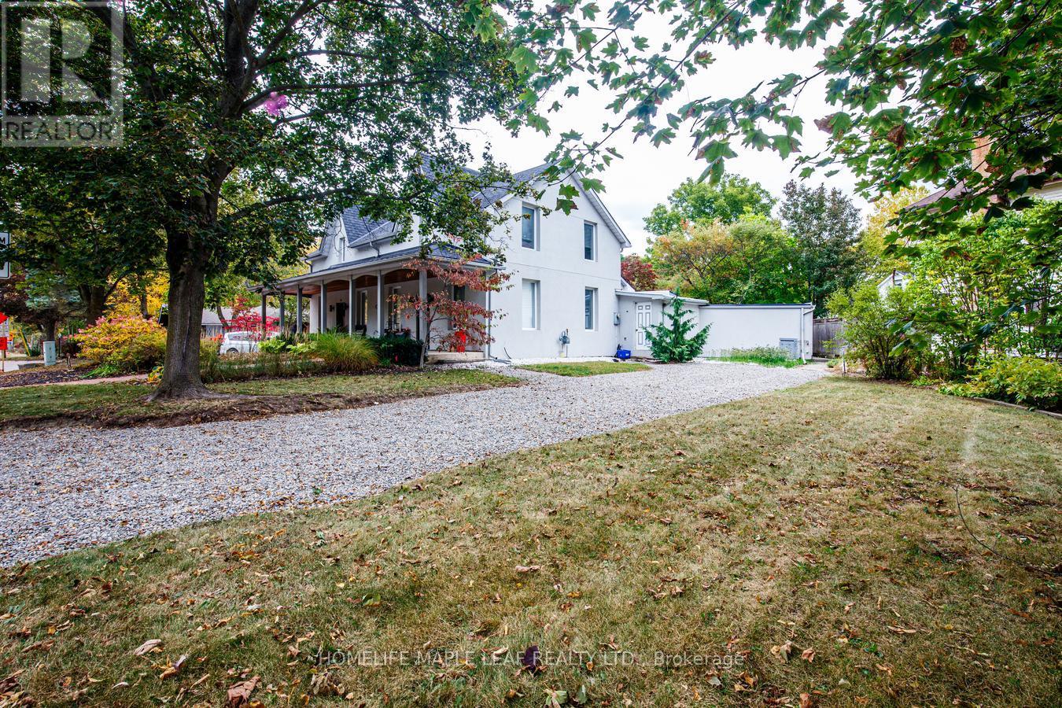
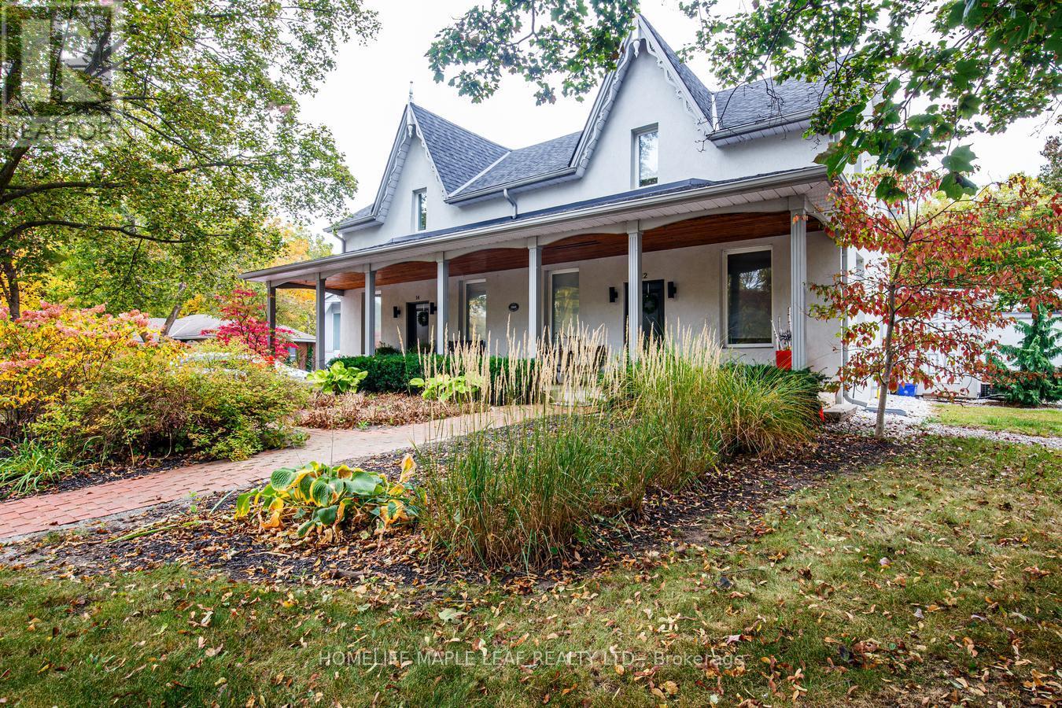
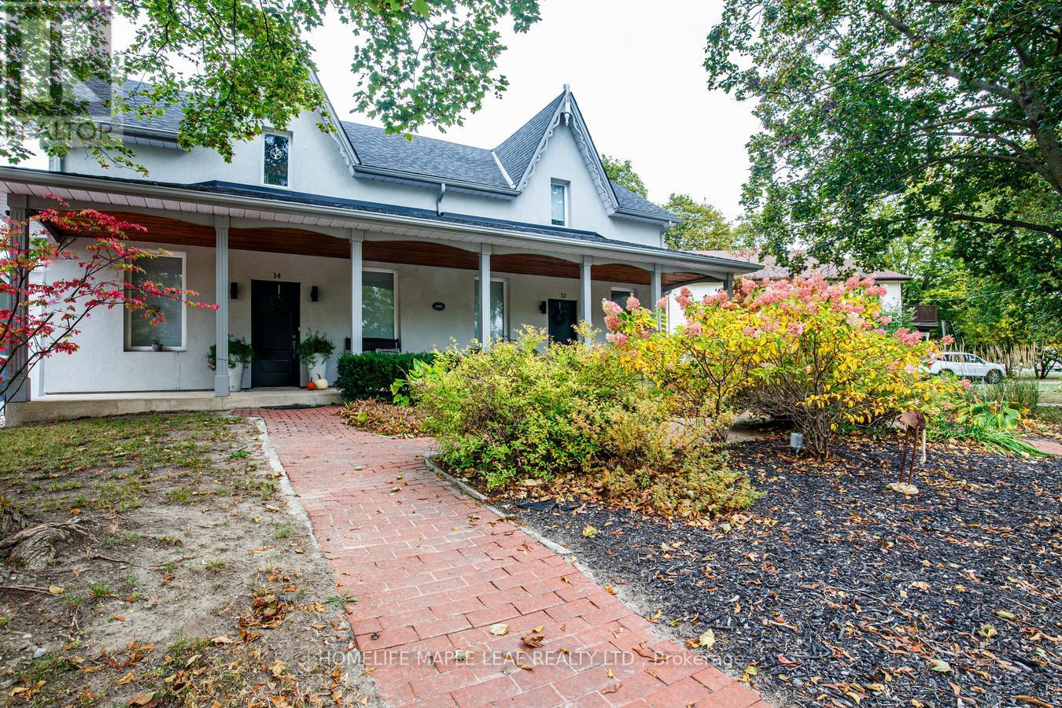
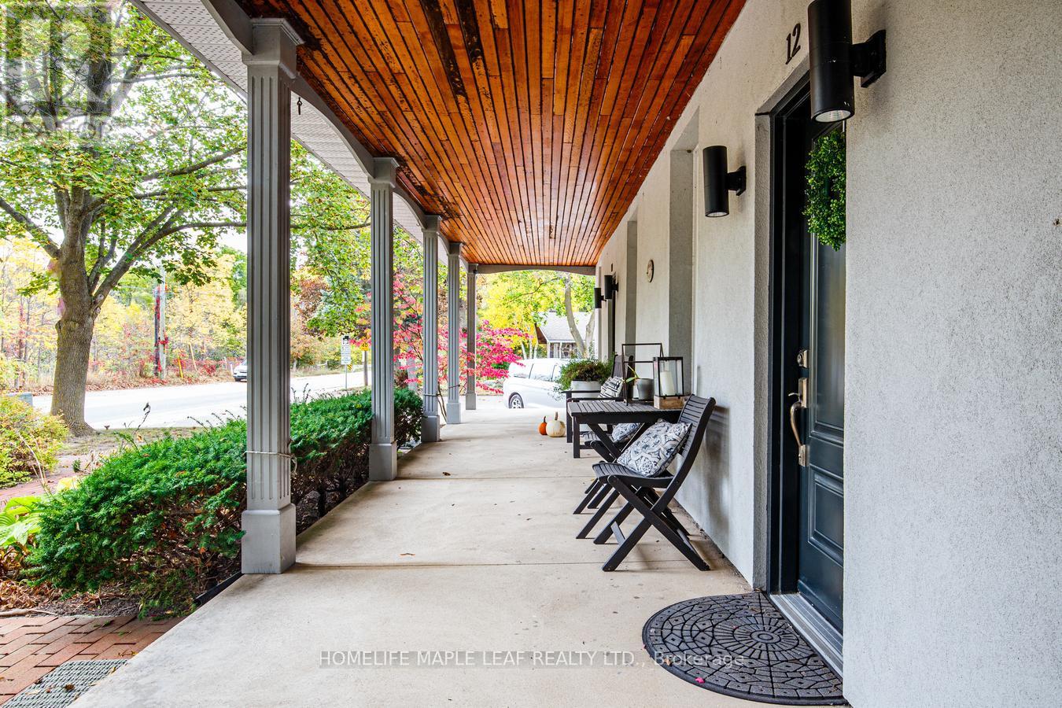
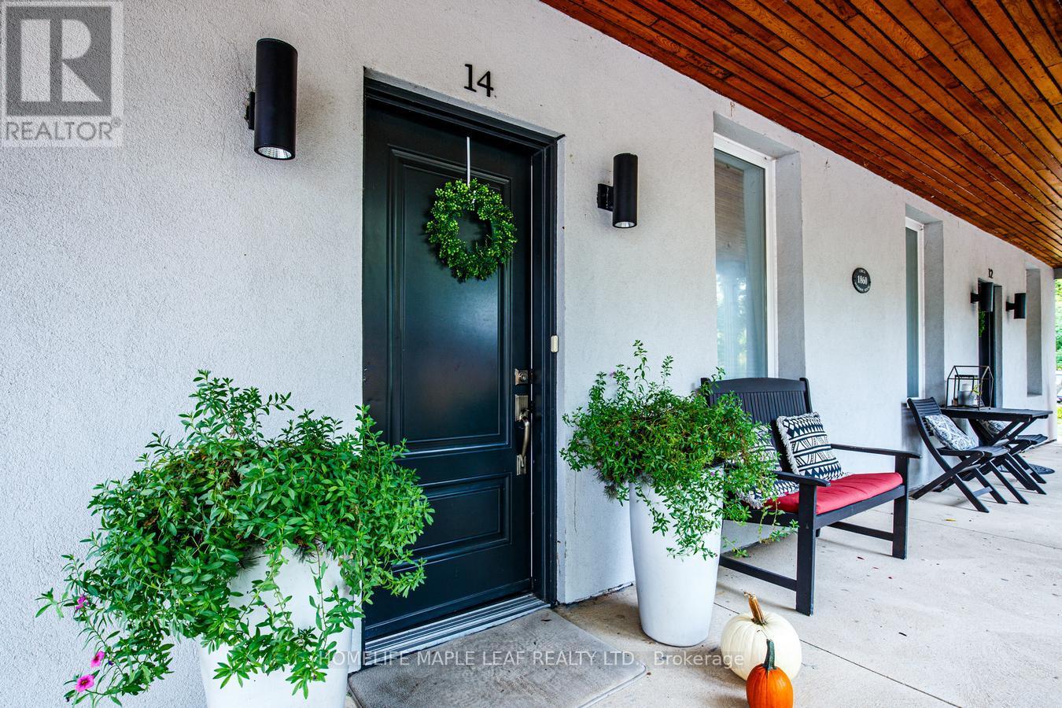
Welcome to Legal Duplex With Separate Driveways. Unit 14 - Renovated And Designed As Above Grade Leaving. Main Floor Dining Room, Living room, Laundry, Open Concept Kitchen and Living Space With 3 Bedrooms, 2 Bathrooms Upstairs With Very Private Fully Fenced Backyard And Detached Two Car Heated Garage. Very Factional Family Space. Unit 12- Renovated Currently Set Up As Open Concept Space On Main Floor With Kitchen Bathroom And Laundry Room And Private Driveway For 4 Cars (Easy Conversion Back To 2-Bedroom Unit)
Map data © OpenStreetMap contributors
No open houses are scheduled for this home.
Can't make it? Request a private viewing.
| Dining room | Main level | 0 x 0 m |
| Kitchen | Main level | 0 x 0 m |
| Family room | Main level | 0 x 0 m |
| Primary Bedroom | Second level | 0 x 0 m |
| Bedroom 2 | Second level | 0 x 0 m |
| Bedroom 3 | Second level | 0 x 0 m |