 For sale 50
$1,049,000
3 bed3 bath1,500–2,000 sq ft
145 Eaton Street
Georgetown, Halton Hills
1 month agoMLS® W13771336
ROYAL LEPAGE MEADOWTOWNE REALTY
15351 Danby Road
Georgetown, Halton Hills, Ontario L7G0H6
For sale· Added
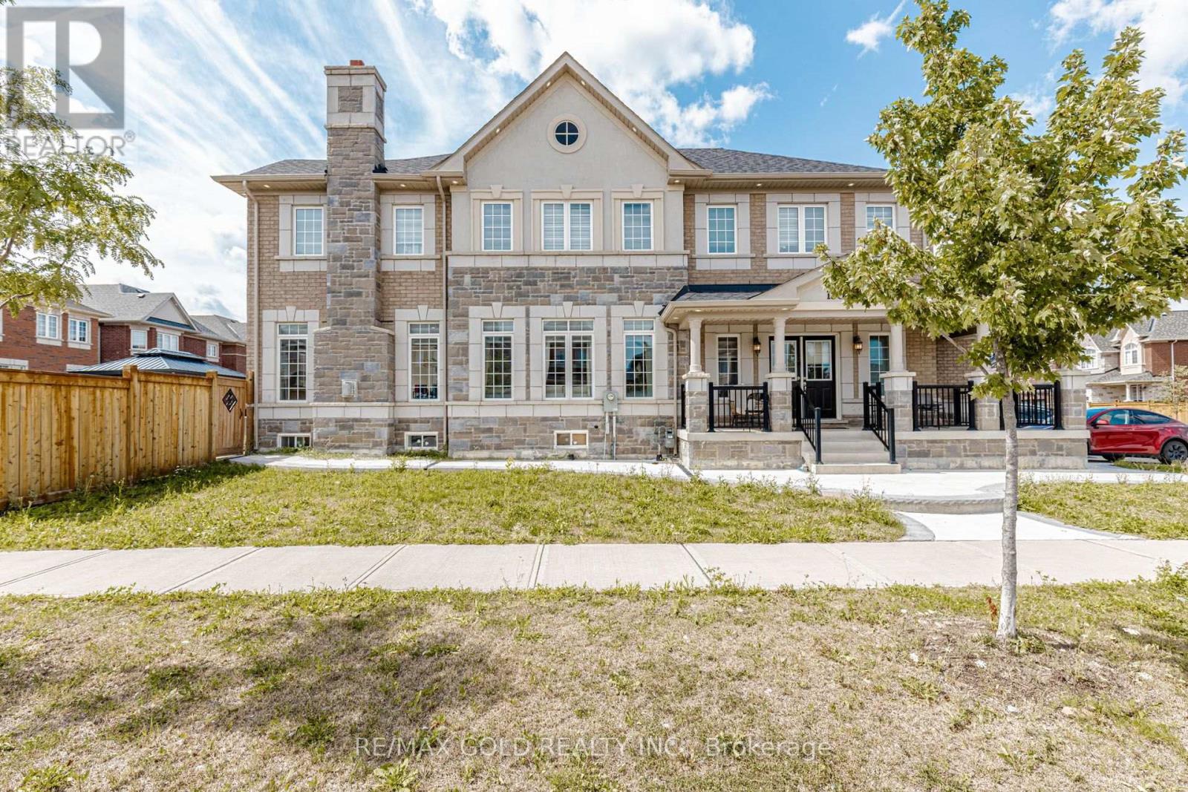
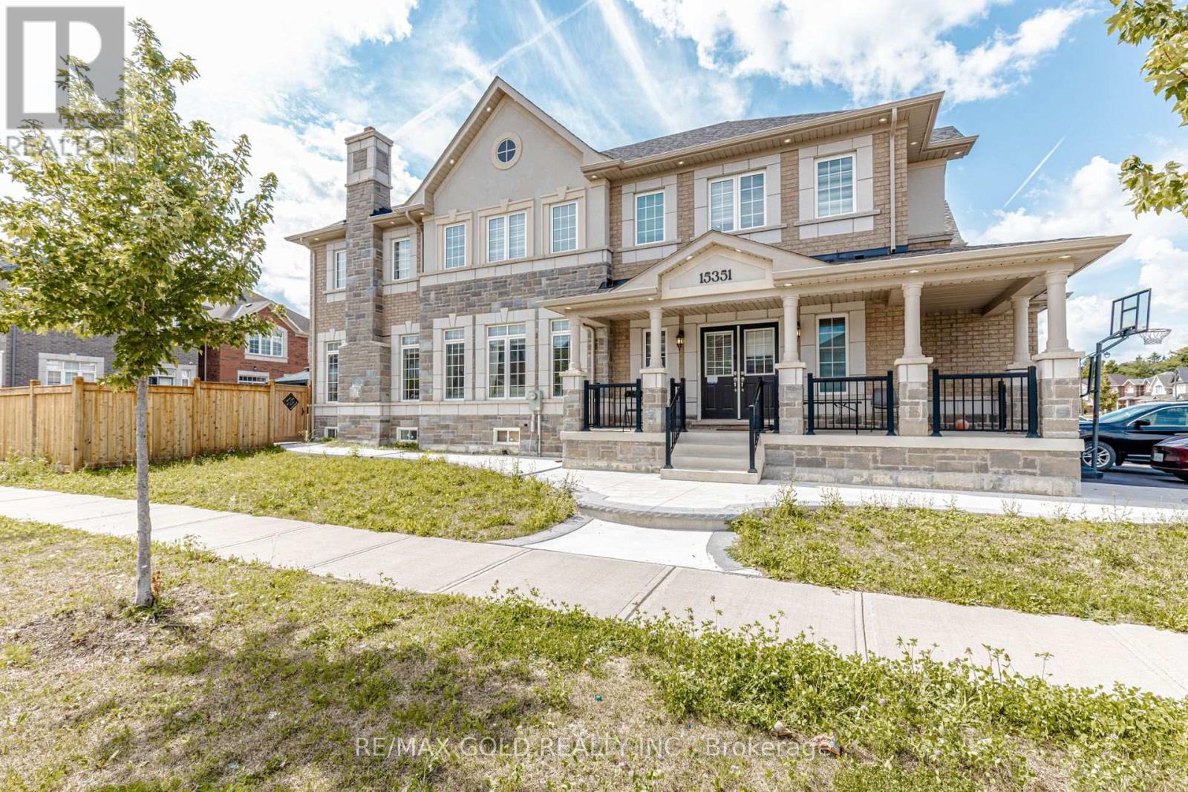
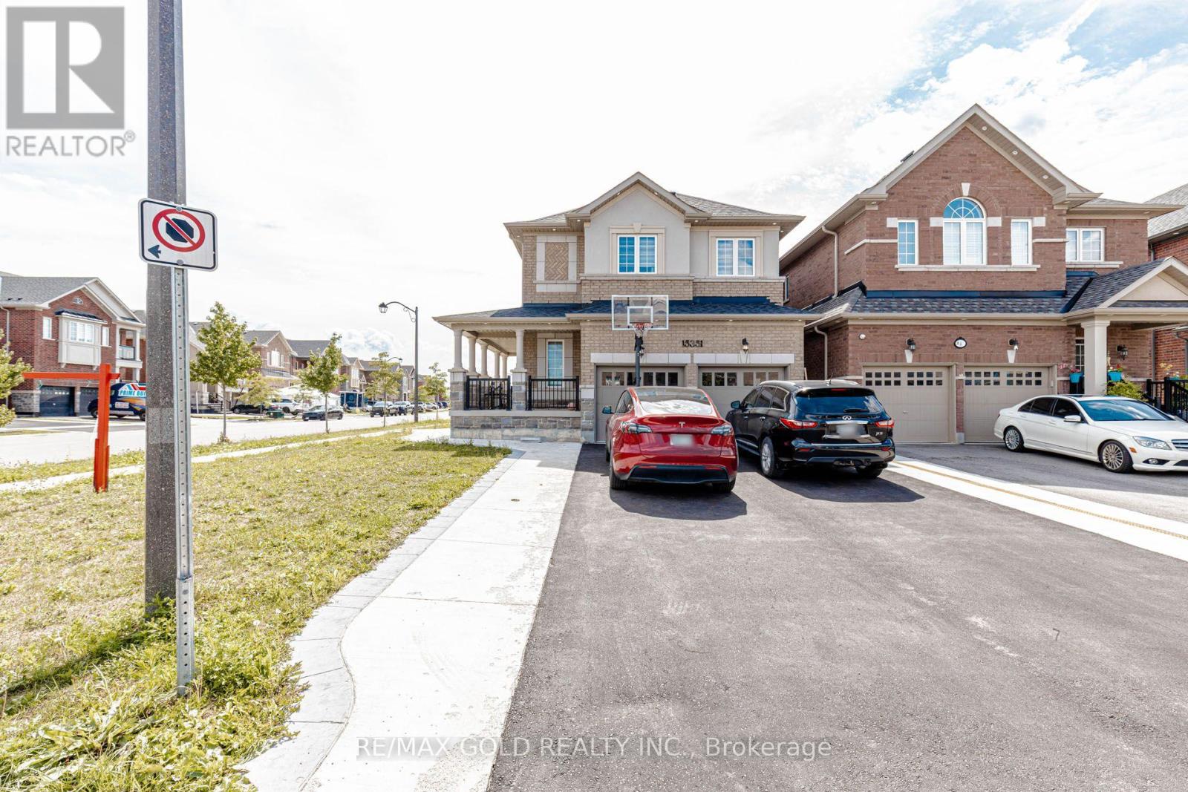
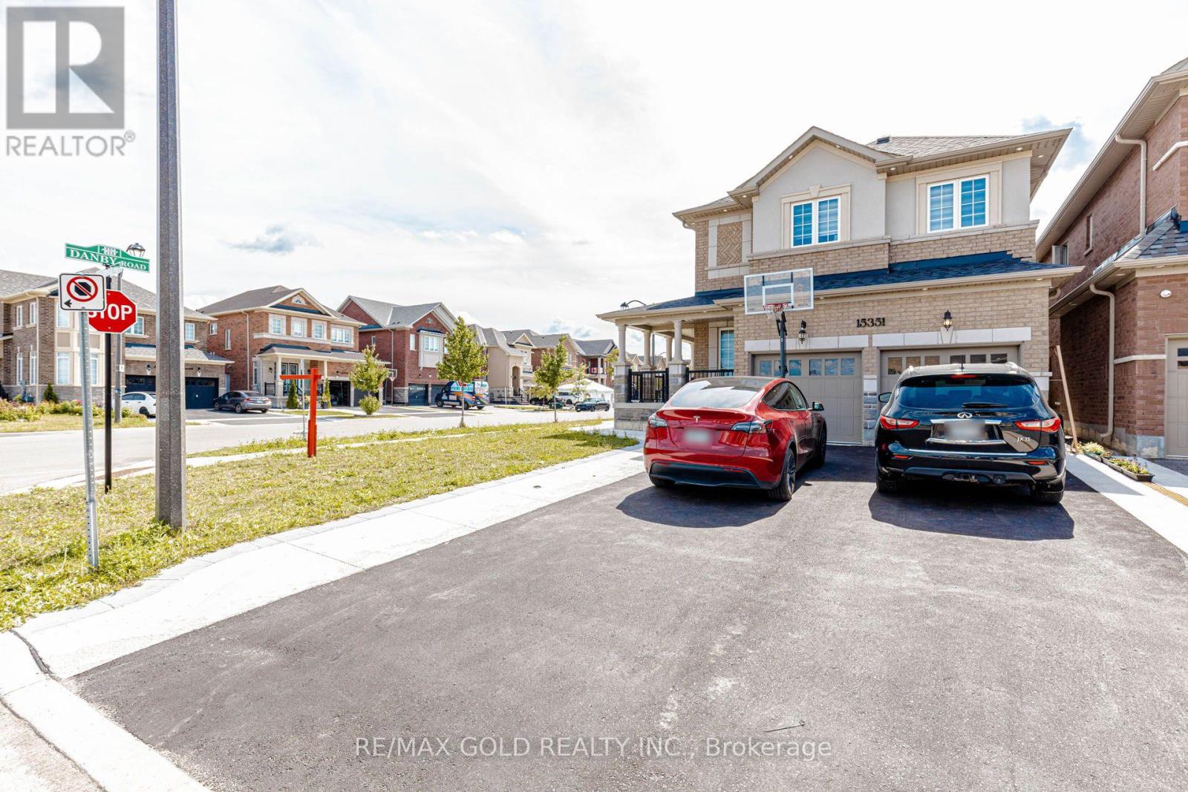
A Home Worth Experiencing,Some homes make an impression through their size. Others stand out because of their finishes, location, or layout. 15351 Danby Road brings these qualities together in a way that makes it particularly appealing to families looking for a complete lifestyle package.From the striking exterior and premium corner lot to the spacious interior, upgraded kitchen, luxurious primary suite, finished basement, and flexible six-bedroom configuration, this residence offers an exceptional amount of space and versatility.The 9-foot ceilings and modern pot lights create an inviting atmosphere, while the open-concept layout encourages connection throughout the main living areas. The upgraded kitchen provides a beautiful and functional centrepiece, while the primary suite offers a private retreat.The finished basement with two additional bedrooms and a separate entrance adds another dimension of flexibility, giving the next homeowner options that can evolve with their family's changing needs.Located in one of Georgetown's sought-after communities and close to schools, parks, shopping, and everyday amenities, this home offers an appealing combination of suburban comfort and modern convenience.15351 Danby Road is more than just a spacious family home - it is a place designed for living, growing, entertaining, and creating lasting memories.Whether you're searching for additional space for a growing family, a home that can accommodate extended family, a flexible property with multiple living possibilities, or simply a beautifully designed residence in Georgetown South, this property deserves your attention.Come experience the space, discover the details, and imagine yourself at home.Welcome to 15351 Danby Road - where exceptional space, thoughtful design, and family-focused living come together.
Map data © OpenStreetMap contributors
No open houses are scheduled for this home.
Can't make it? Request a private viewing.
| Living room | Main level | 7.2 x 4.3 m |
| Family room | Main level | 1 x 1 m |
| Kitchen | Main level | 3.65 x 3.35 m |
| Eating area | Main level | 3.38 x 3.35 m |
| Primary Bedroom | Second level | 4.51 x 4.26 m |
| Bedroom 2 | Second level | 3.75 x 3.1 m |
| Bedroom 3 | Second level | 3.84 x 3.17 m |
| Bedroom 4 | Second level | 3.11 x 2.78 m |
| Bedroom | Basement | 4.3 x 4.1 m |