 For sale 50
$1,099,000
3 bed3 bath2,000–2,500 sq ft
52 Durham Street
Georgetown, Halton Hills
1 month agoMLS® W13727558
ROYAL LEPAGE SIGNATURE REALTY
15127 Danby Road
Georgetown, Halton Hills, Ontario L7G0A6
For sale· Added
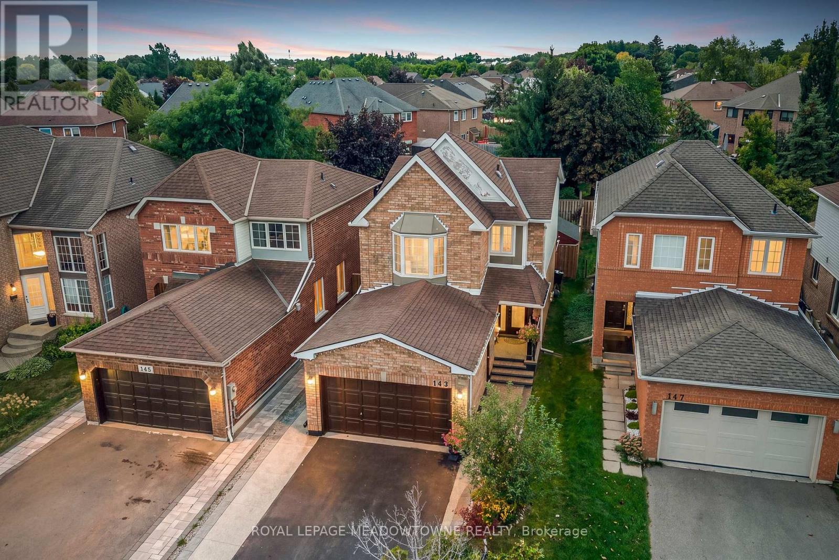
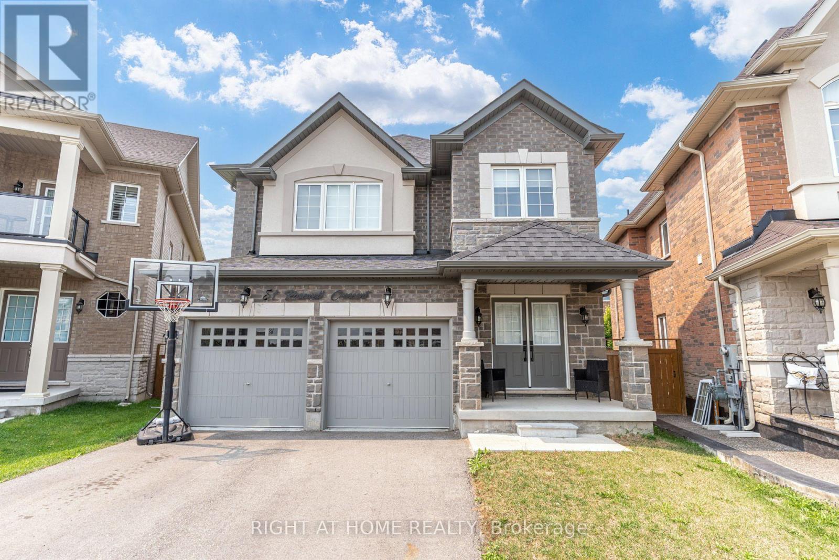
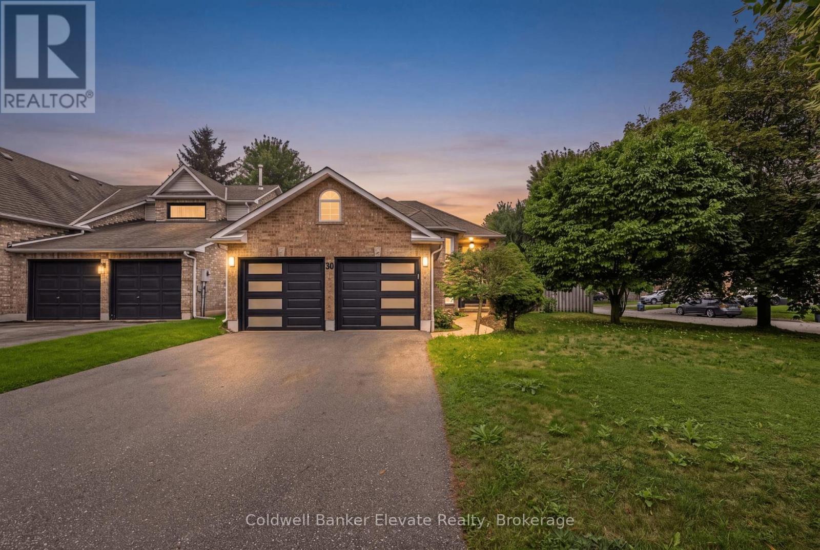
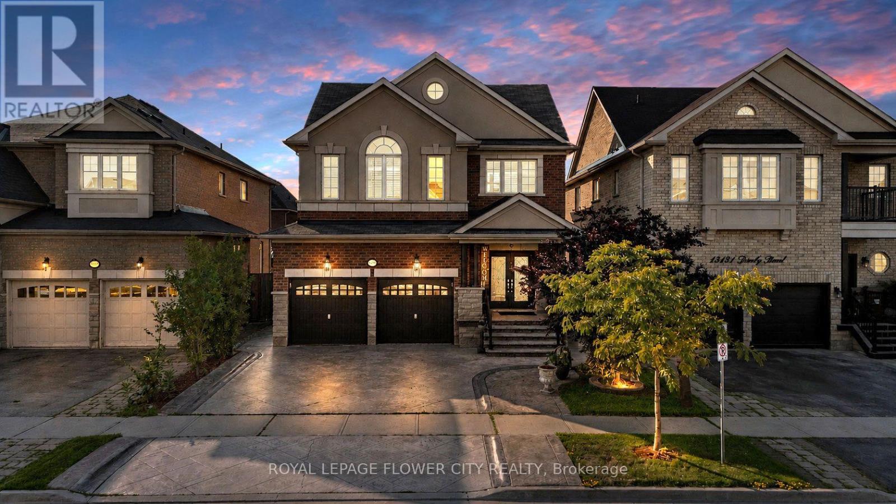
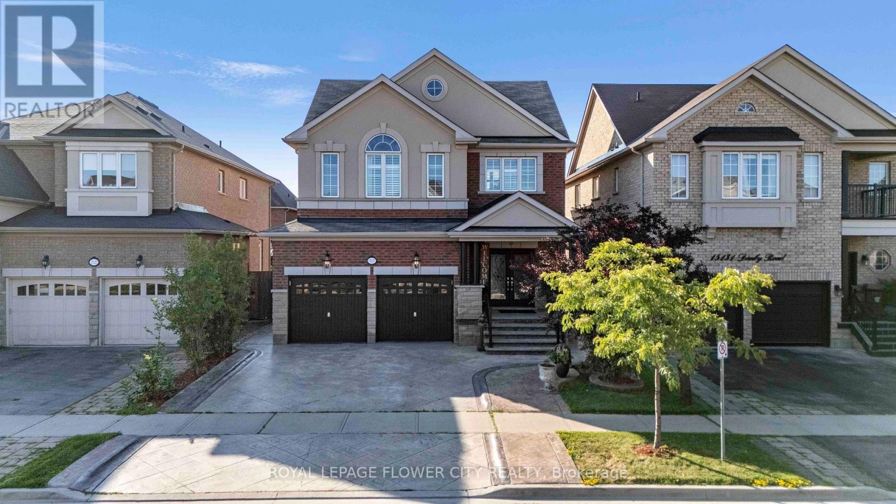
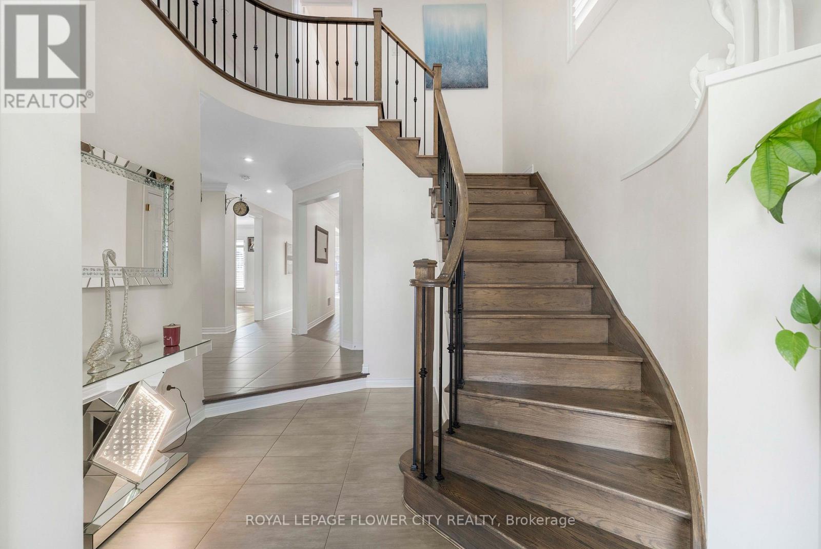
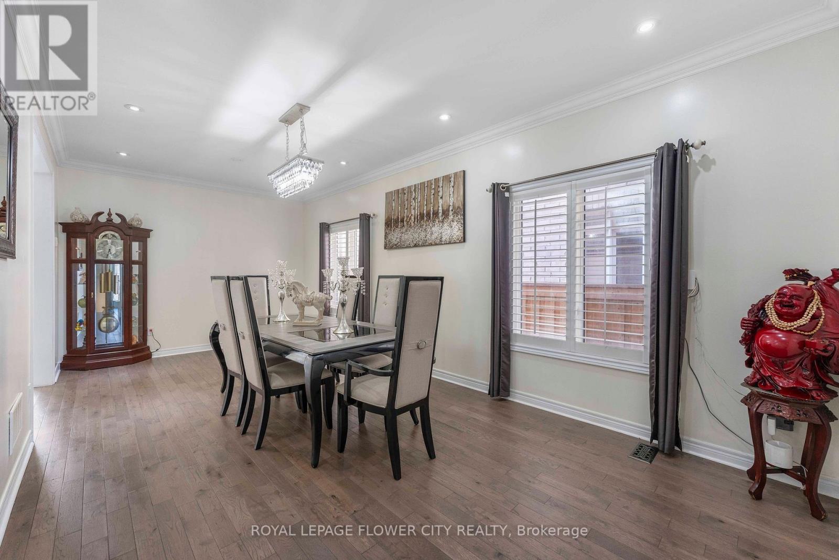
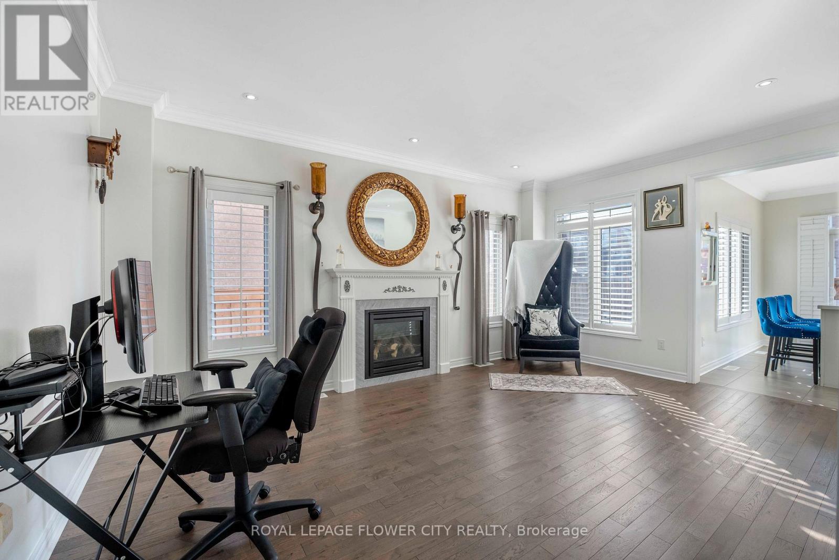
An exceptional opportunity to own a distinguished executive residence in one of Georgetown South's most coveted neighbourhoods. Impeccably maintained and thoughtfully upgraded, this elegant home showcases timeless finishes, refined craftsmanship, and a seamless open-concept design tailored for modern family living. Rich hardwood flooring, designer lighting, California shutters, and a beautifully appointed gourmet kitchen create an atmosphere of sophistication and effortless entertaining. The upper level features four generously proportioned bedrooms, including a luxurious primary retreat complete with a spa-inspired ensuite and walk-in closet. Elevating this home's value is the professionally finished 2-bedroom legal basement apartment with a private separate entrance, offering outstanding rental income potential or an ideal private living space for extended family. Perfectly positioned in a prestigious, family-oriented community, this remarkable residence is moments from top-rated schools, scenic parks and trails, shopping, dining, Georgetown GO Station, and major commuter routes. A rare offering that masterfully combines luxury, functionality, and exceptional income potential in an unparalleled location.
Map data © OpenStreetMap contributors
No open houses are scheduled for this home.
Can't make it? Request a private viewing.
| Foyer | Main level | 2.6 x 4.4 m |
| Dining room | Main level | 3.3 x 6.7 m |
| Living room | Main level | 5.4 x 3.7 m |
| Kitchen | Main level | 2.9 x 3.4 m |
| Eating area | Main level | 2.9 x 3.6 m |
| Primary Bedroom | Second level | 3.6 x 5.7 m |
| Bedroom 2 | Second level | 3.8 x 4.5 m |
| Bedroom 3 | Second level | 3.9 x 3.5 m |
| Bedroom 4 | Second level | 3 x 3 m |