 NewFor sale 50
$999,900
3 bed3 bath1,500–2,000 sq ft
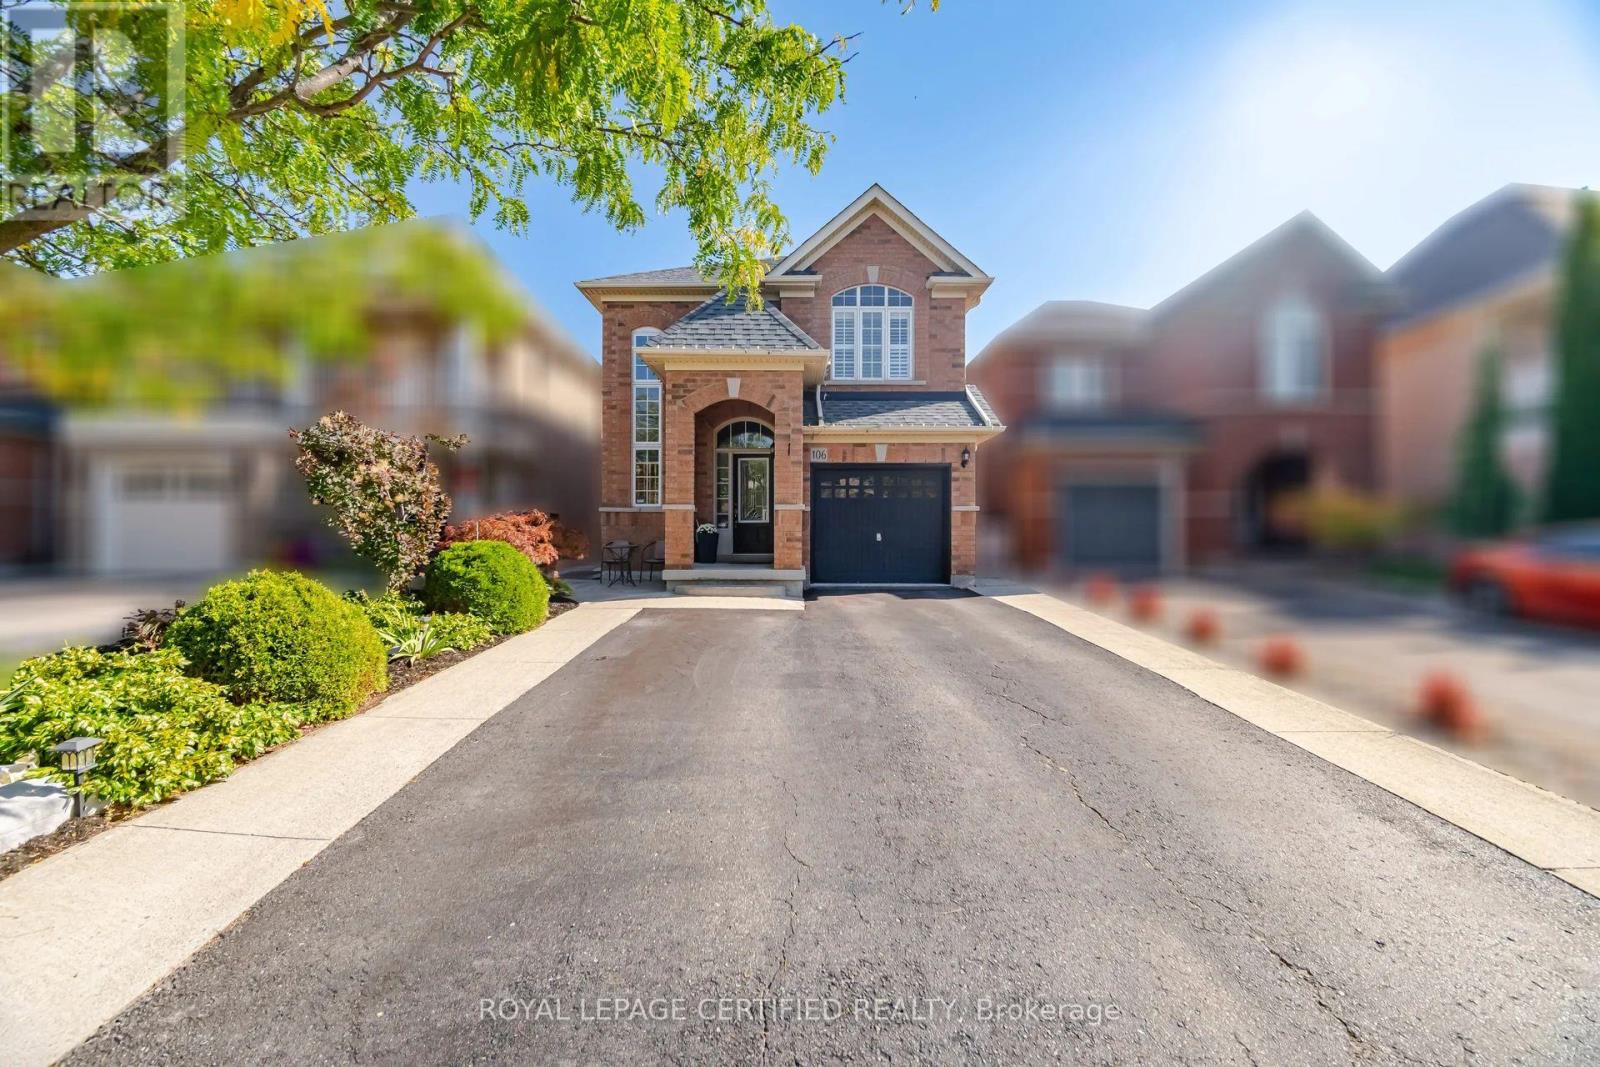
106 Ballantine Drive
Georgetown, Halton Hills
5 days agoMLS® W13876508
ROYAL LEPAGE CERTIFIED REALTY
18 Walworth Street
Georgetown, Halton Hills, Ontario L7G0N5
For sale· Added
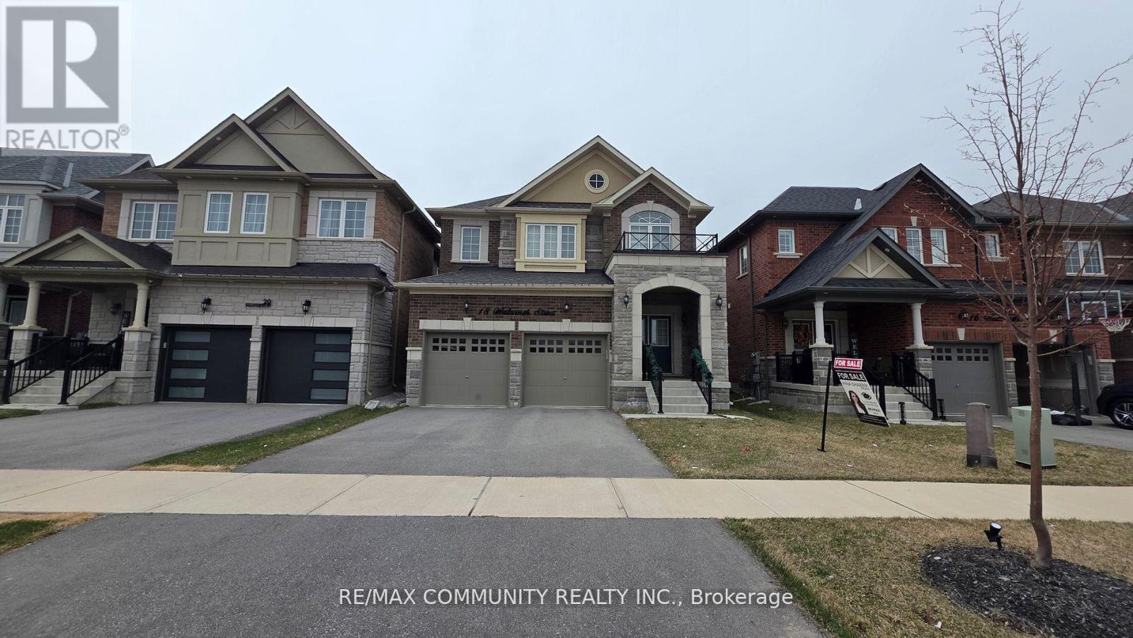
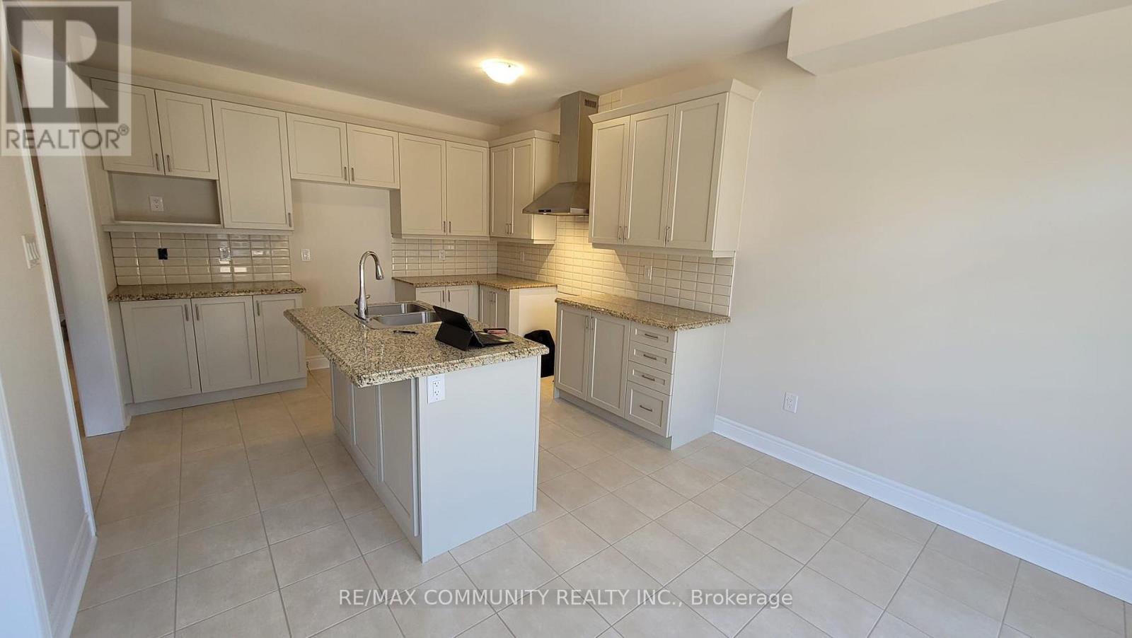
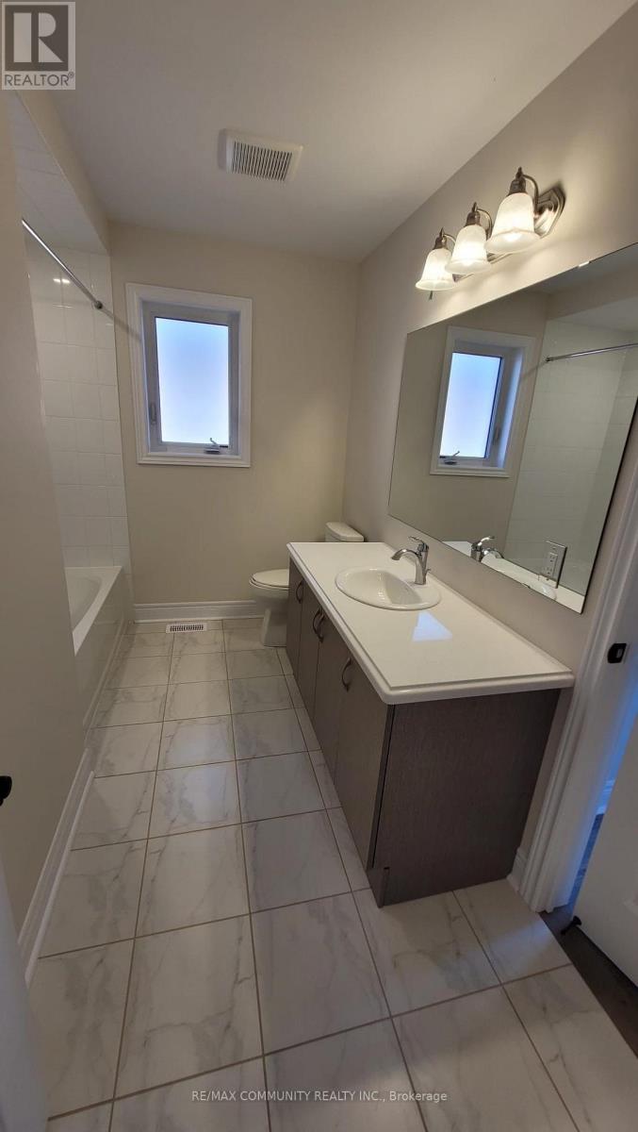
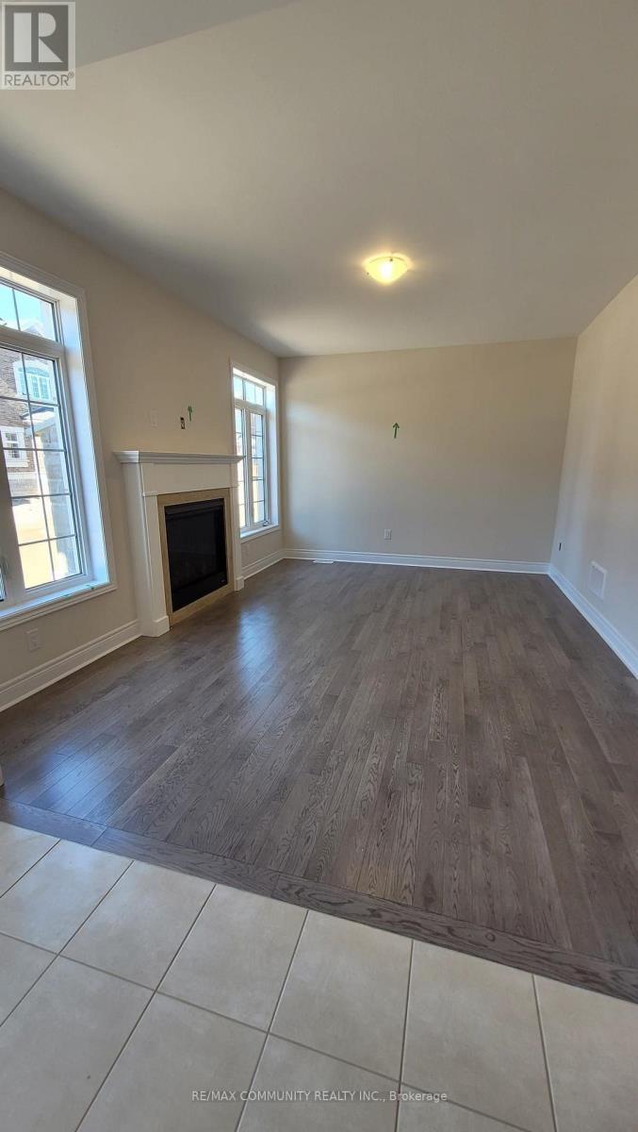
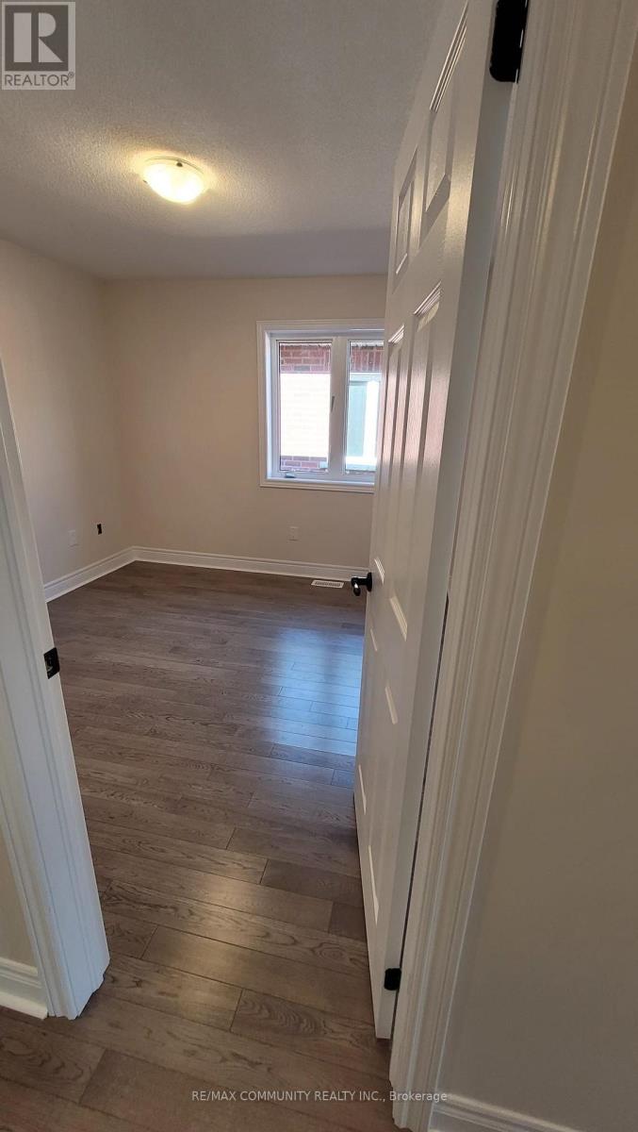
Welcome To 18 Walworth St, A Fully Upgraded Home For Sale In The Heart Of Georgetown. This Four Year New Stunning Property Features 9 Foot Ceiling On Main & 8 Foot Ceiling On 2nd Floor. DoubleDoor Entrance, Stainless Steel Appliances, Quartz Countertops, And Hardwood Flooring Throughout AllBedrooms. Upgraded Stone Elevation. The Master Bedroom Boasts A Luxurious 5-Piece Ensuite Washroom,While 2 Additional 3-Piece Washrooms Are Located On The Second Floor. The Living, Dining, And Family Rooms Are Separate, Offering Ample Space For Relaxation And Entertainment. Crown Molding In TheFamily Room.Both Bedrooms Are Generously Sized And Have Ample Closet Space. Located In A Brand New Neighbourhood in Georgetown..
Map data © OpenStreetMap contributors
No open houses are scheduled for this home.
Can't make it? Request a private viewing.
| Living room | Main level | 3.35 x 5.52 m |
| Laundry room | Main level | 3.7 x 1.07 m |
| Dining room | Main level | 3.35 x 5.52 m |
| Great room | Main level | 4.85 x 3.39 m |
| Kitchen | Main level | 3.57 x 3.23 m |
| Eating area | Main level | 3.47 x 2.79 m |
| Bedroom | Upper Level | 5.15 x 3.39 m |
| Bedroom 2 | Upper Level | 3.32 x 3.66 m |
| Bedroom 3 | Upper Level | 5.18 x 3.29 m |
| Bedroom 4 | Upper Level | 3.23 x 3.75 m |
| Bedroom 5 | Upper Level | 3.23 x 3.17 m |