

 For sale 50
$739,888
3+1 bed2 bath700–1,100 sq ft
169 Longfield Road
Acton, Halton Hills
5 months agoMLS® W13122896
ROYAL LEPAGE MEADOWTOWNE REALTY
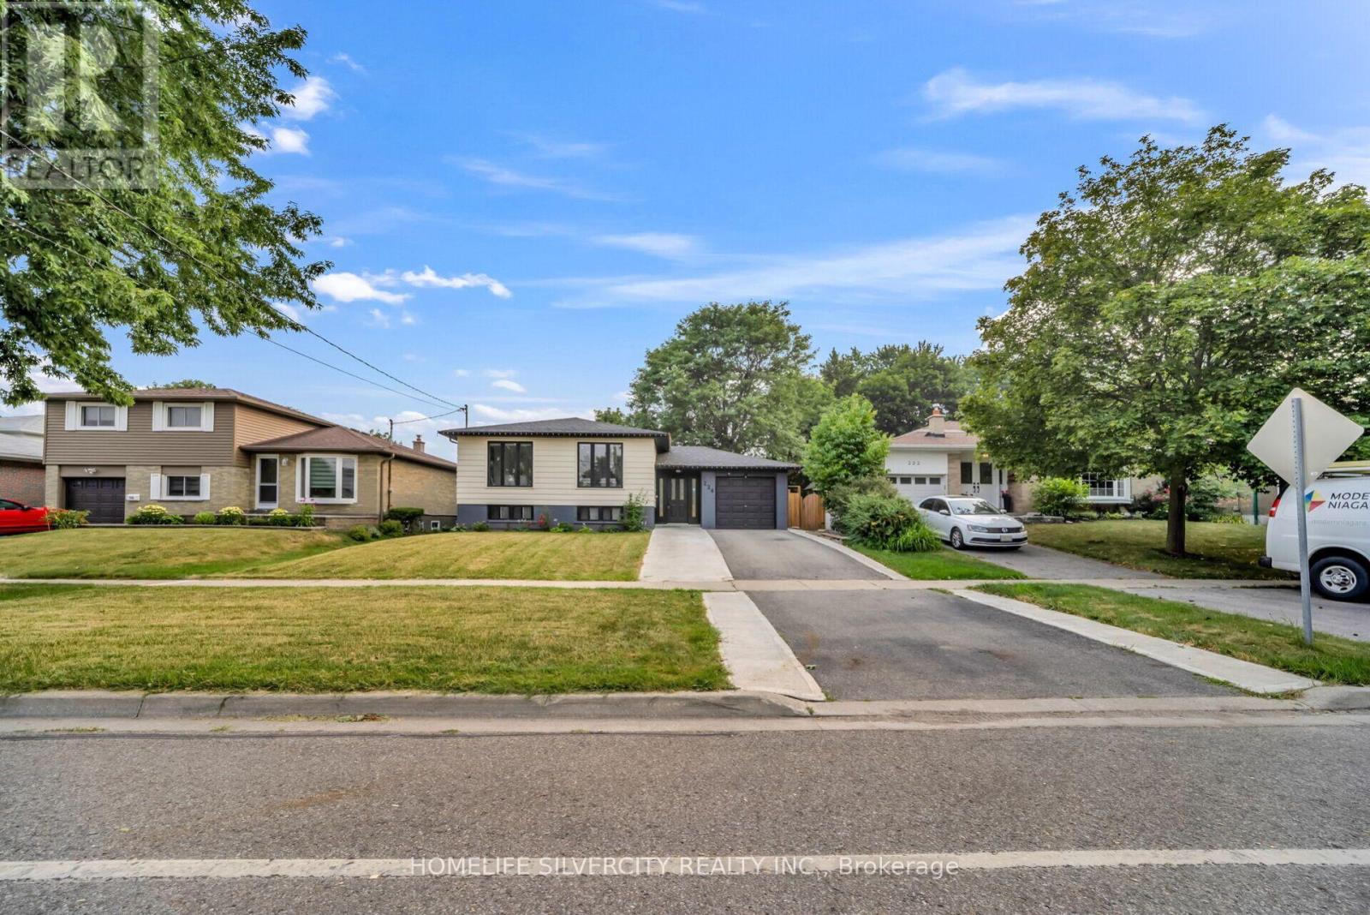
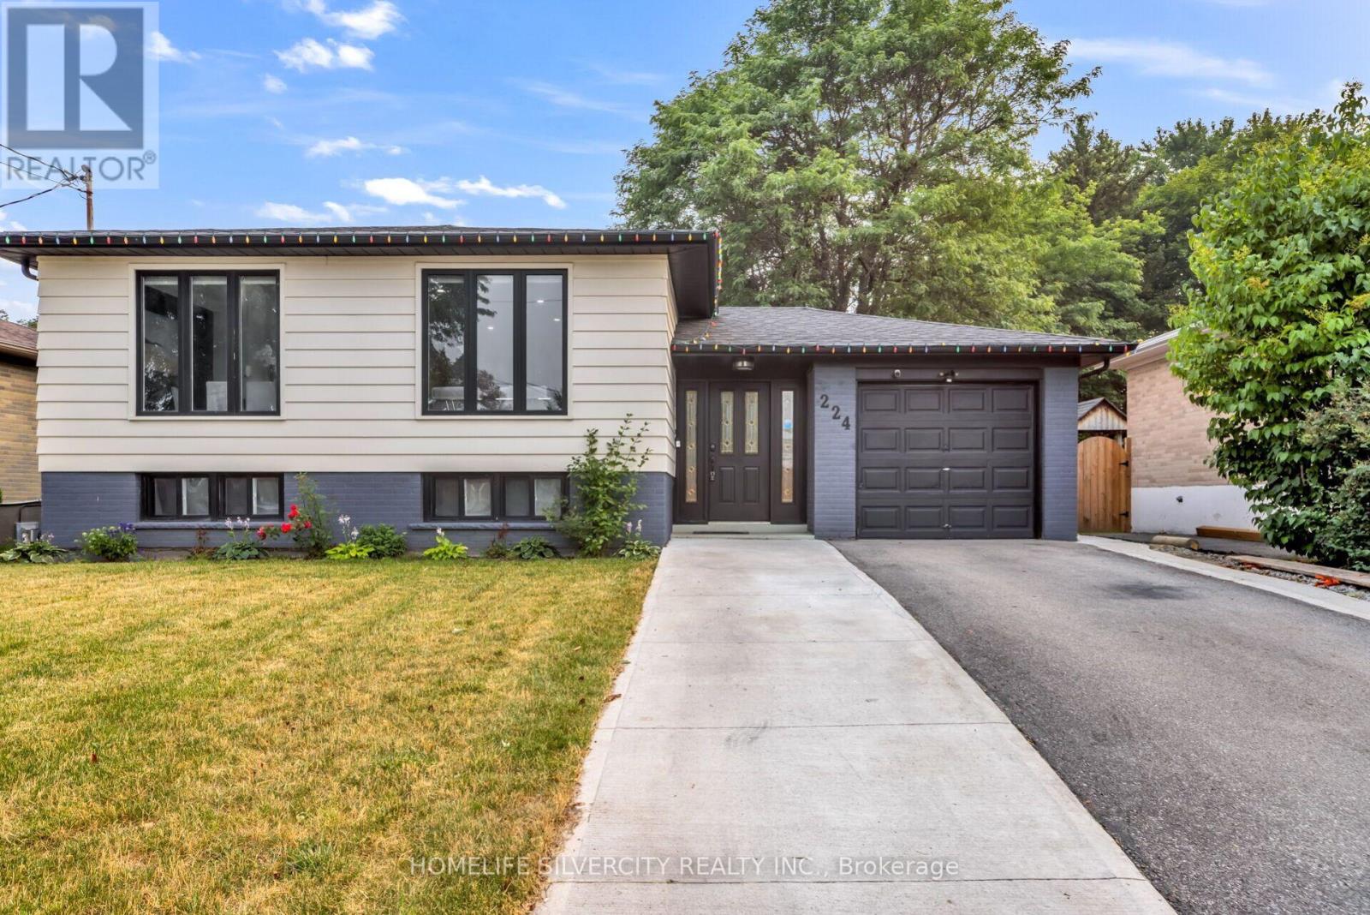
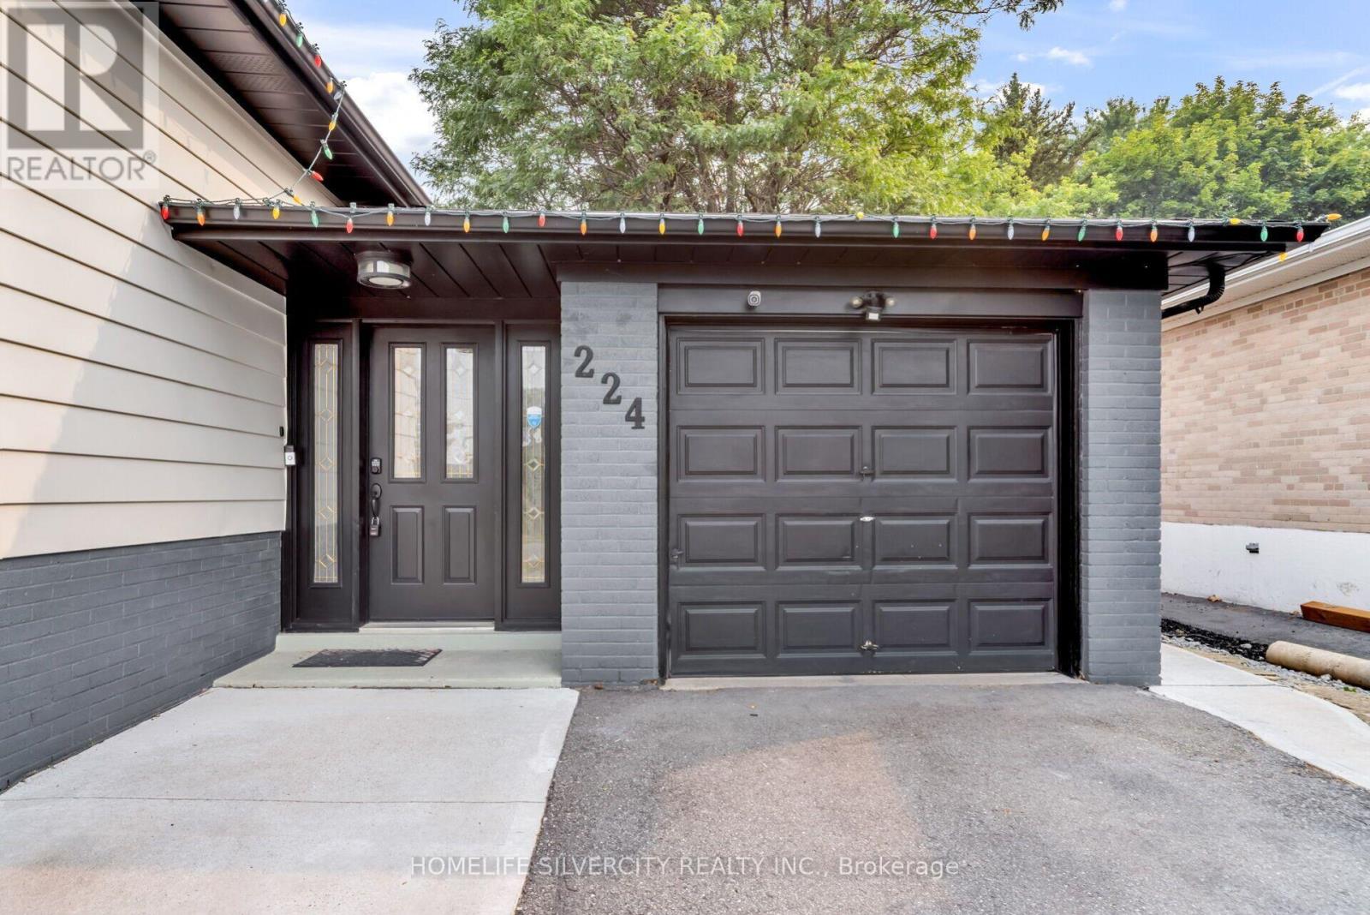
224 Delrex Boulevard
Georgetown, Halton Hills, Ontario L7G4E9
For sale· Added
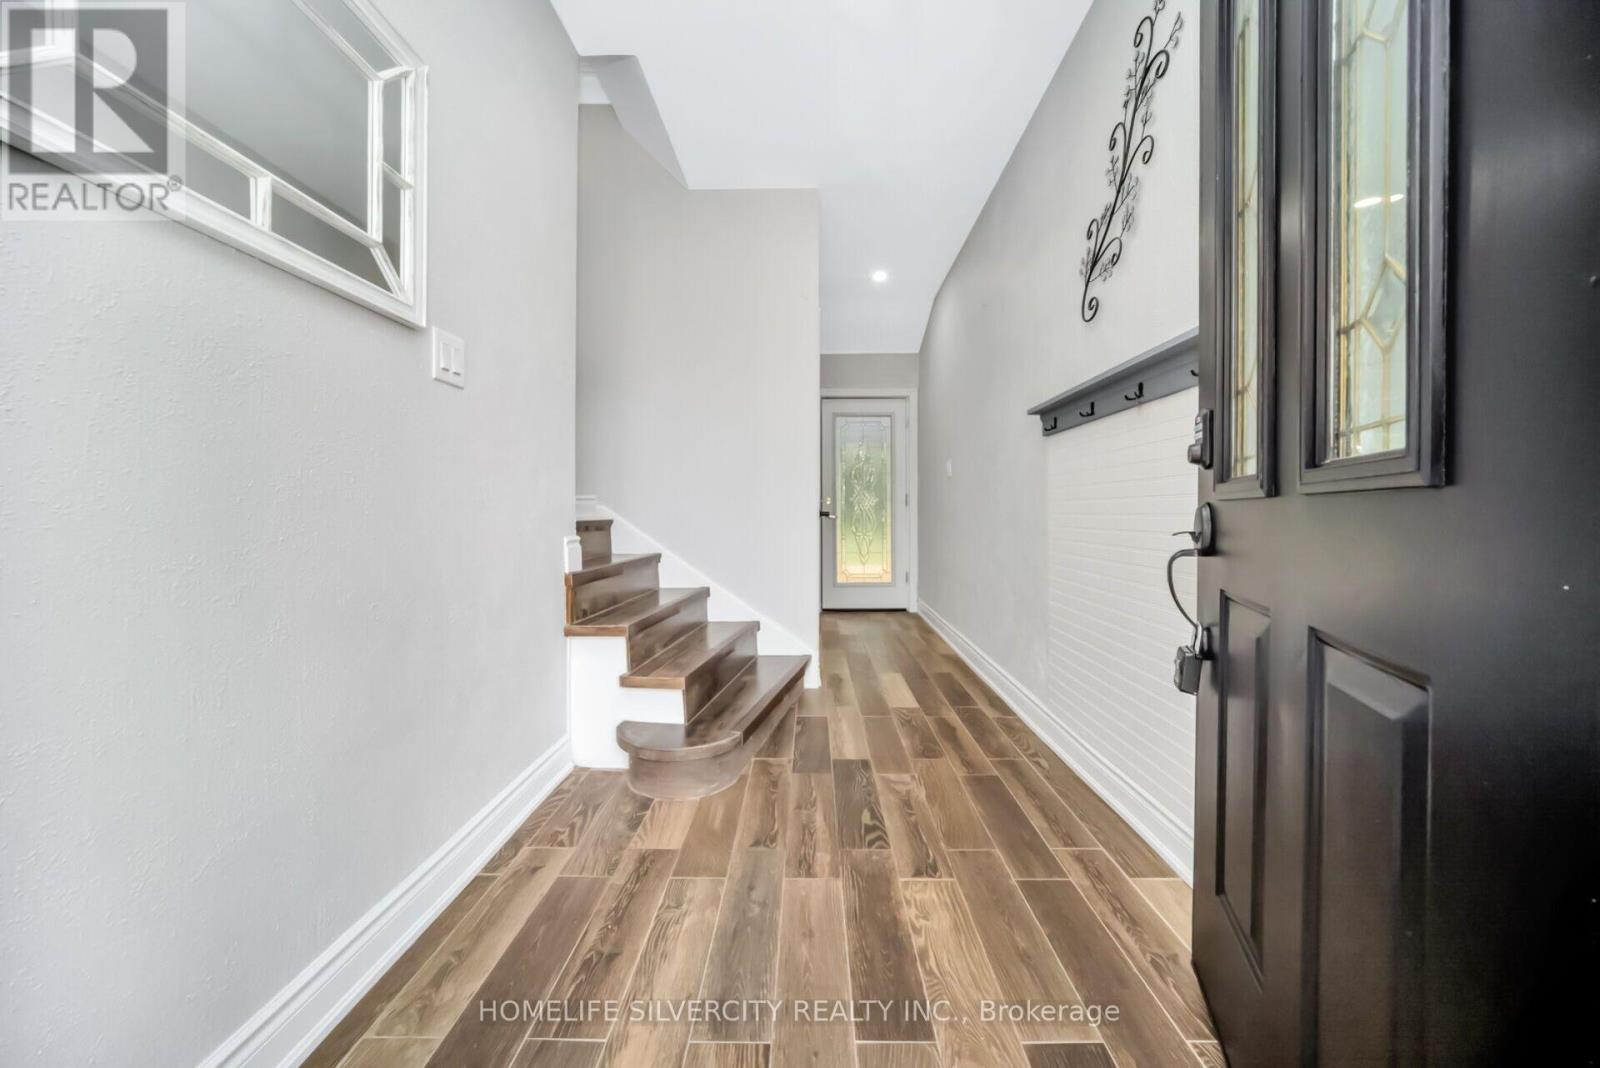
A Rare Find Gem! Absolutely Show Stopper in the Heart of Halton Hills! Open Concept! Huge Premium Lot Filled With Lots of Natural Light! 3+2Bedrooms & 3 Washrooms! Raised Bungalow with Numerous Upgrades Include New Upgraded Family Sized Kitchen with Quartz Countertops! Upgraded Porcelain Tiles! Pot Lights! And S/S Appliances! Wood work Designs In Dining Room! Built-In TV & Fireplace Wall In Living Room! Smooth Ceilings! Upgraded Laminate Floor! Carpet Free Throughout! Crown Moldings! 3 Upgraded good sized Bedrooms! 2 upgraded Washrooms With Glass Showers on Main Floor! Finished Basement includes 2 Bedrooms, Bar, Laundry, And A Rec Room with Upgraded Washroom with Glass Shower! Covered Patio! And Much More..... An Opportunity Not To Be Missed.
Map data © OpenStreetMap contributors
No open houses are scheduled for this home.
Can't make it? Request a private viewing.
| Living room | Main level | 5.92 x 3.78 m |
| Dining room | Main level | 3.15 x 2.95 m |
| Kitchen | Main level | 3.68 x 2.97 m |
| Primary Bedroom | Main level | 3.68 x 2.77 m |
| Bedroom 2 | Main level | 3.73 x 2.46 m |
| Bedroom 3 | Main level | 3.58 x 2.67 m |
| Bedroom 4 | Basement | 4.27 x 3.4 m |
| Bedroom 5 | Basement | 3.68 x 2.97 m |
| Laundry room | Basement | 2.34 x 1.93 m |
| Recreational, Games room | Basement | 8.74 x 3.07 m |




