 NewFor sale 50
$999,900
3 bed3 bath1,500–2,000 sq ft
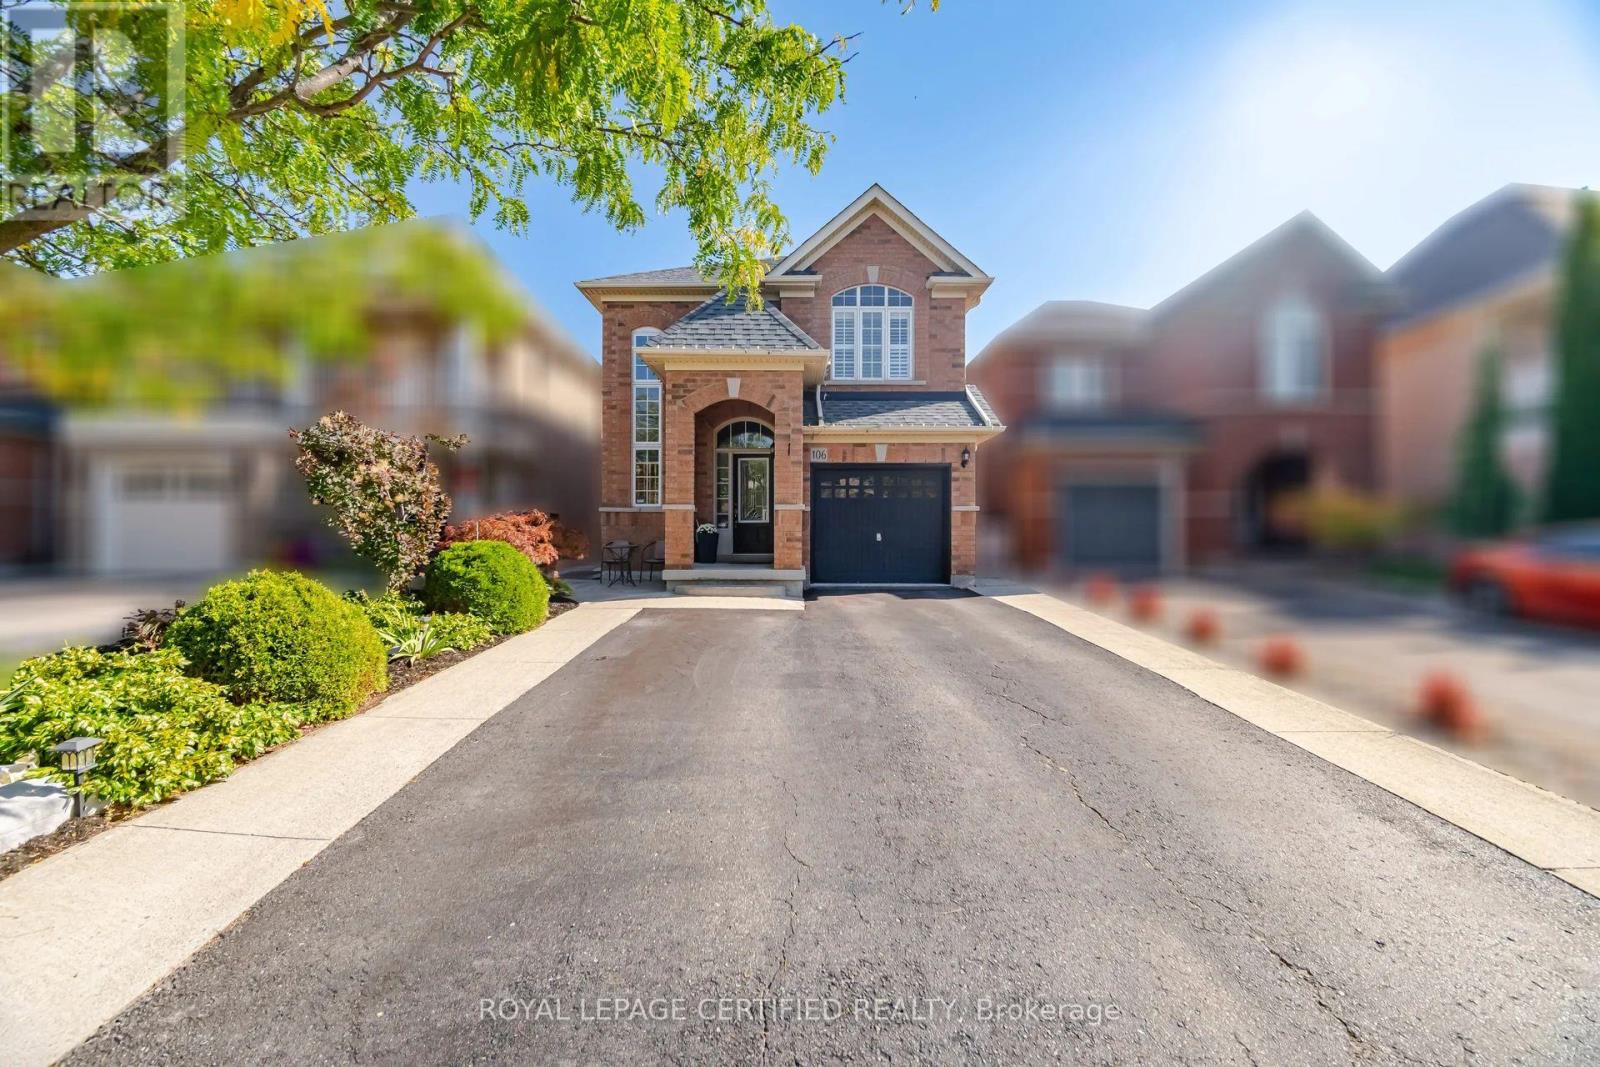
106 Ballantine Drive
Georgetown, Halton Hills
5 days agoMLS® W13876508
ROYAL LEPAGE CERTIFIED REALTY
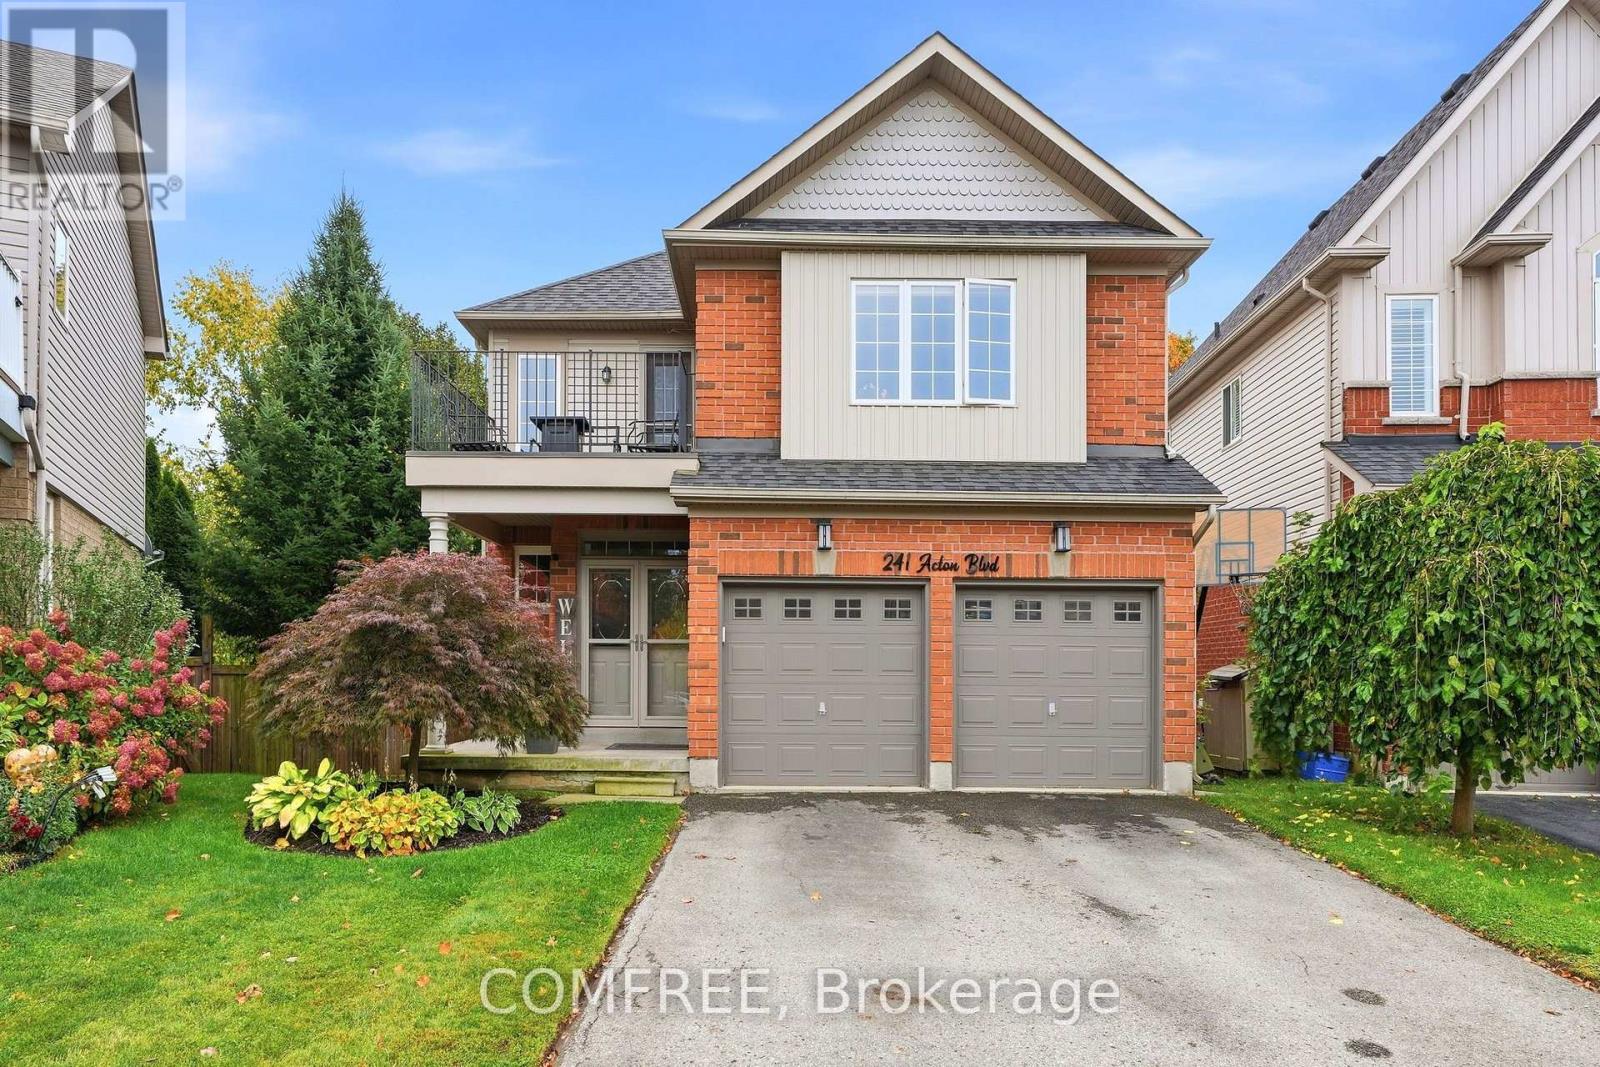
241 Acton Boulevard
Acton, Halton Hills, Ontario L7J2Y4
For sale· Added
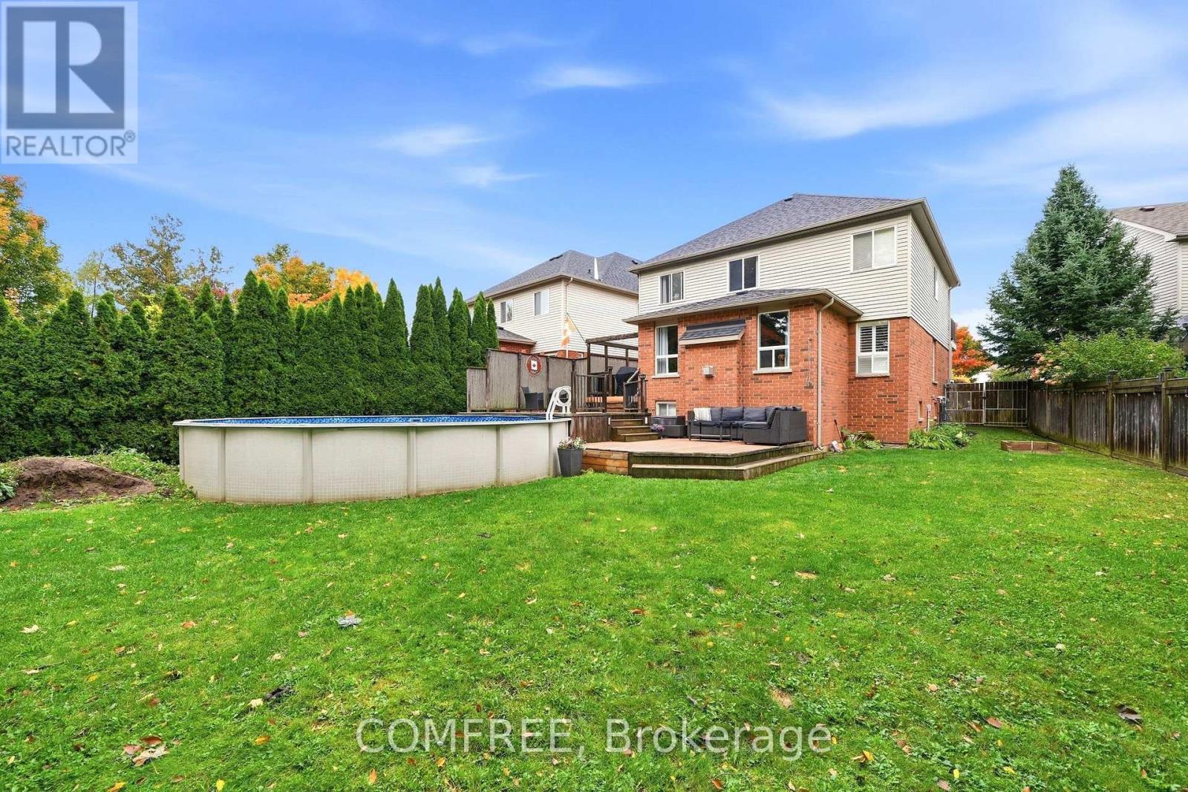
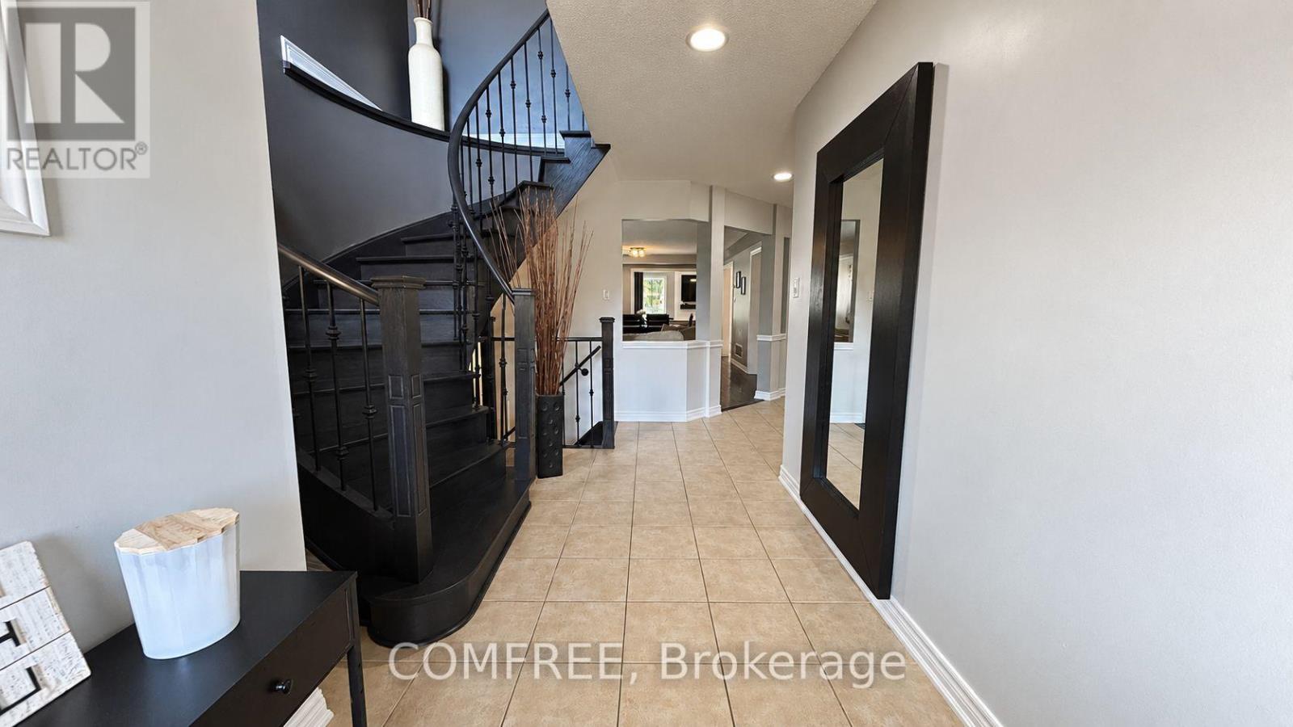
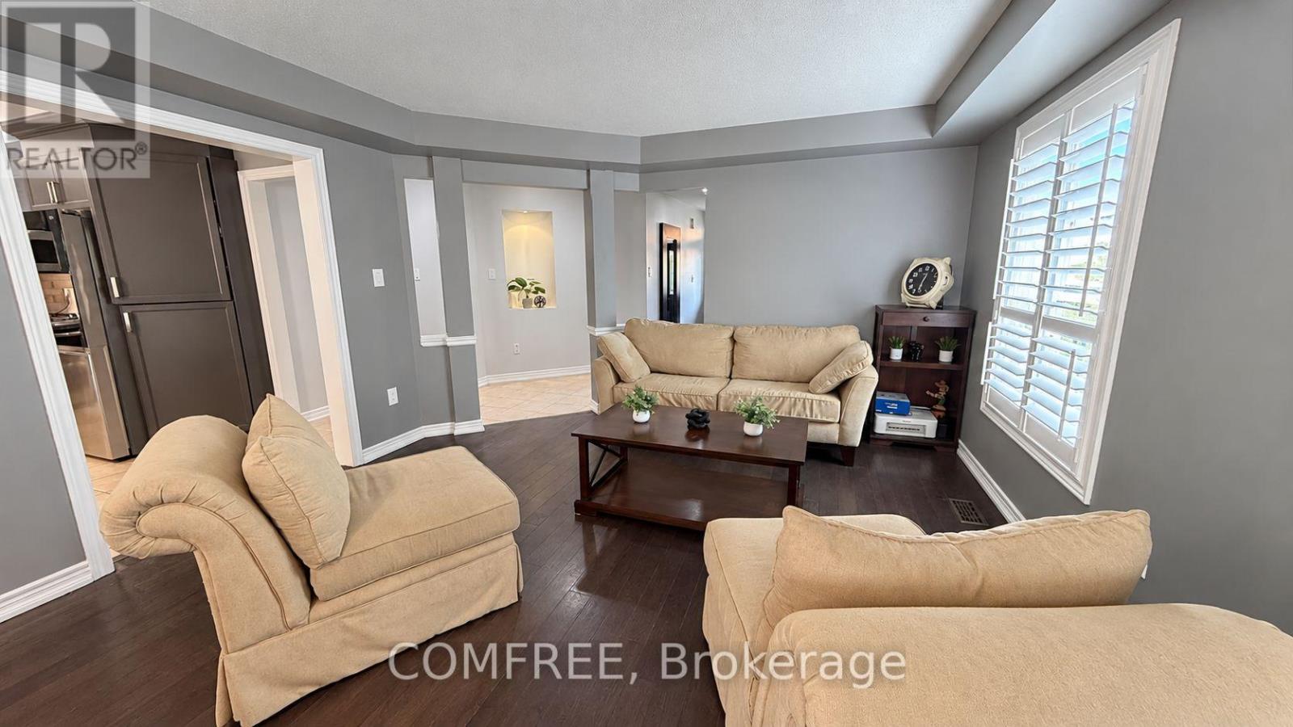
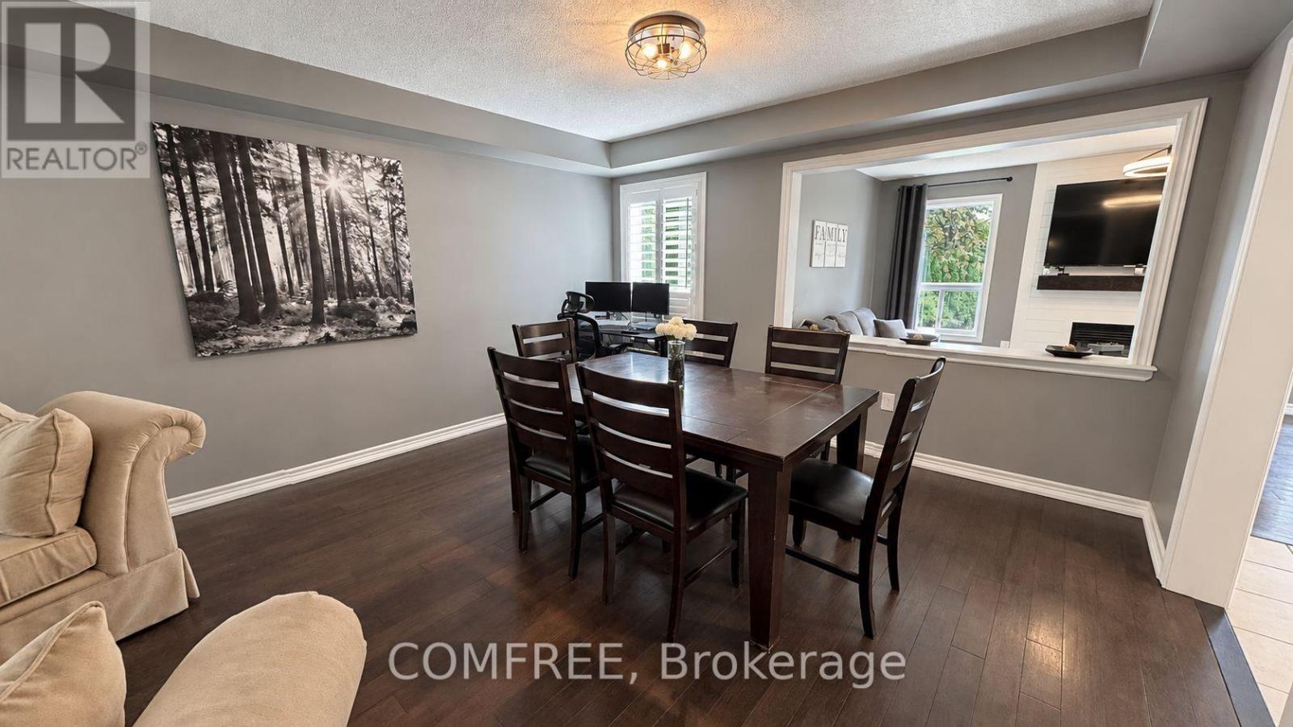
Move-in ready, carpet-free 4-bedroom home with a renovated kitchen (2018) featuring a large center island with additional storage and seating for six, plus a gas stove with double oven. Upstairs, a balcony is accessible from the hallway, and four spacious bedrooms include a primary bedroom with a walk-in closet, closet organizer and 5-piece ensuite. A Jack-and-Jill bathroom connects the second and third bedrooms. The finished basement offers a wet bar, pool table and 3-piece bathroom, with additional storage in the cold room and furnace room. Outside, a three-tier deck partially surrounds a 27-foot above-ground pool (2023). The backyard also features a gazebo (2026), horseshoe pits, an 8 x10 ft raised shed (2021), a gate leading to the forest behind the property and a natural gas BBQ hookup. Located within walking distance of downtown Acton and the GO station. Recent updates include a furnace and air conditioner (2024), roof shingles (2021) and a rented hot water tank (2024).
Map data © OpenStreetMap contributors
Eastern time. Can't make it? Request a private viewing.
| Bedroom | Upper Level | 5.69 x 3.89 m |
| Bedroom | Upper Level | 5.56 x 3.12 m |
| Bedroom | Upper Level | 4.06 x 3.28 m |
| Bedroom | Upper Level | 3.25 x 3.05 m |
| Kitchen | Main level | 5.28 x 4.7 m |