
 For sale 50
$699,900
2+2 bed2 bath700–1,100 sq ft
32 Maple Avenue East
Georgetown, Halton Hills
18 days agoMLS® W13830454
EXP REALTY
25 Sutcliff Lane
Georgetown, Halton Hills, Ontario L7G0C2
For sale· Added
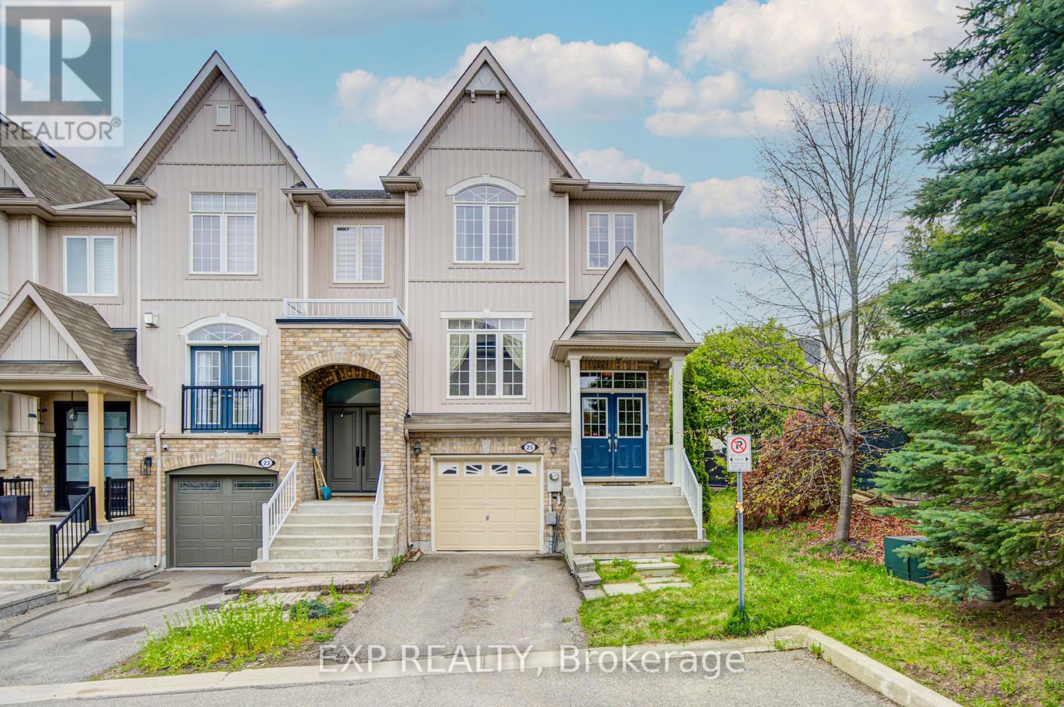
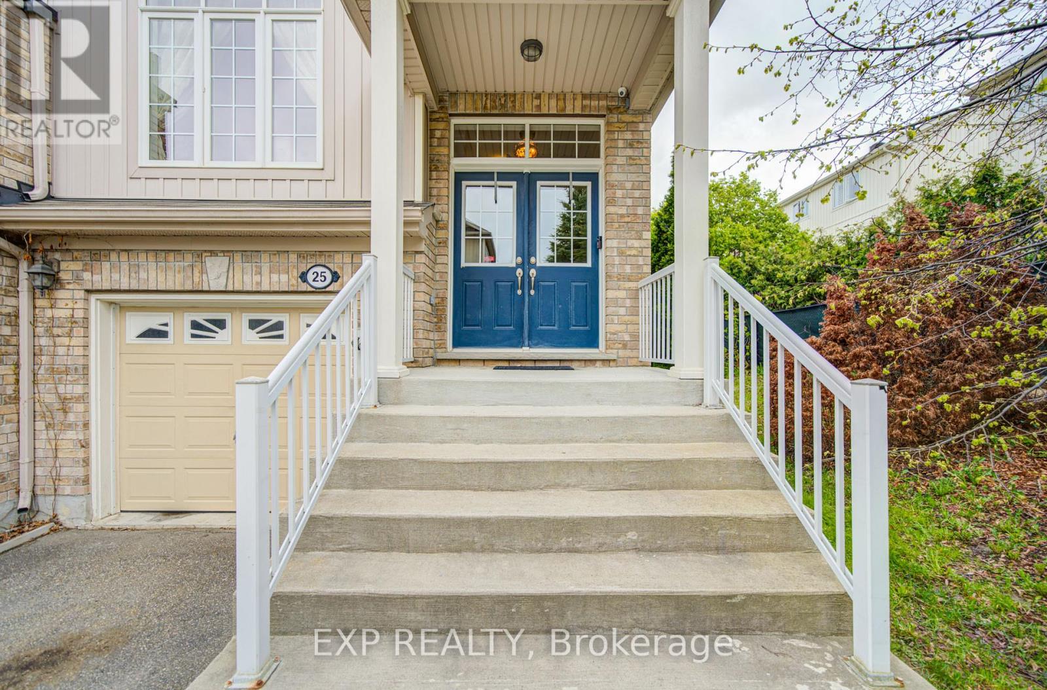
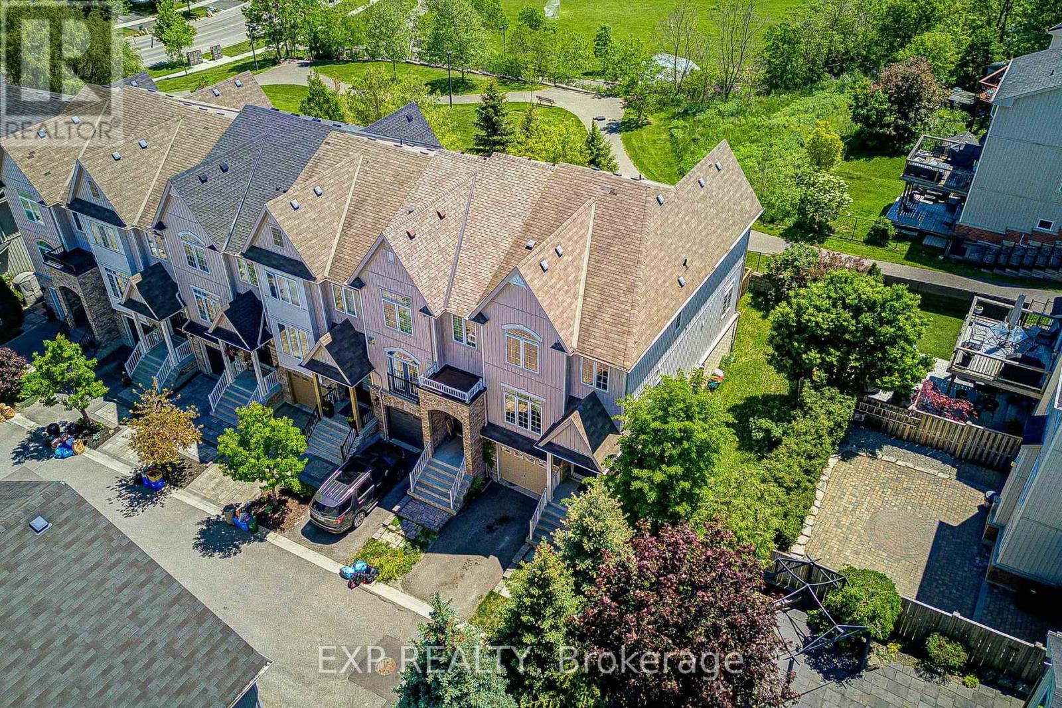
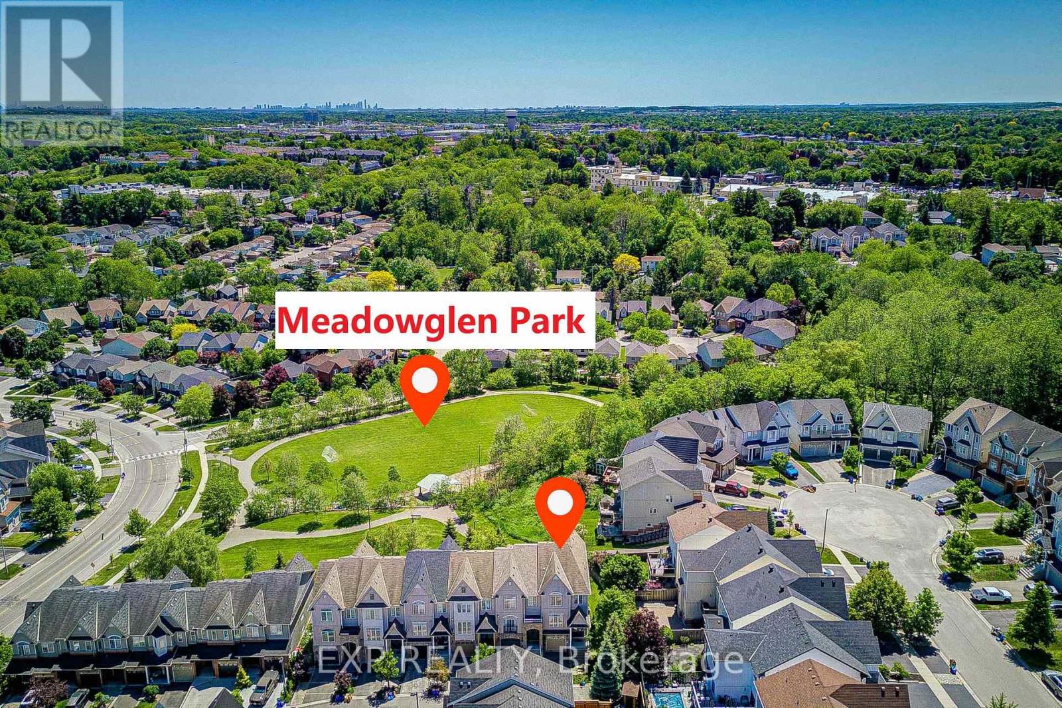
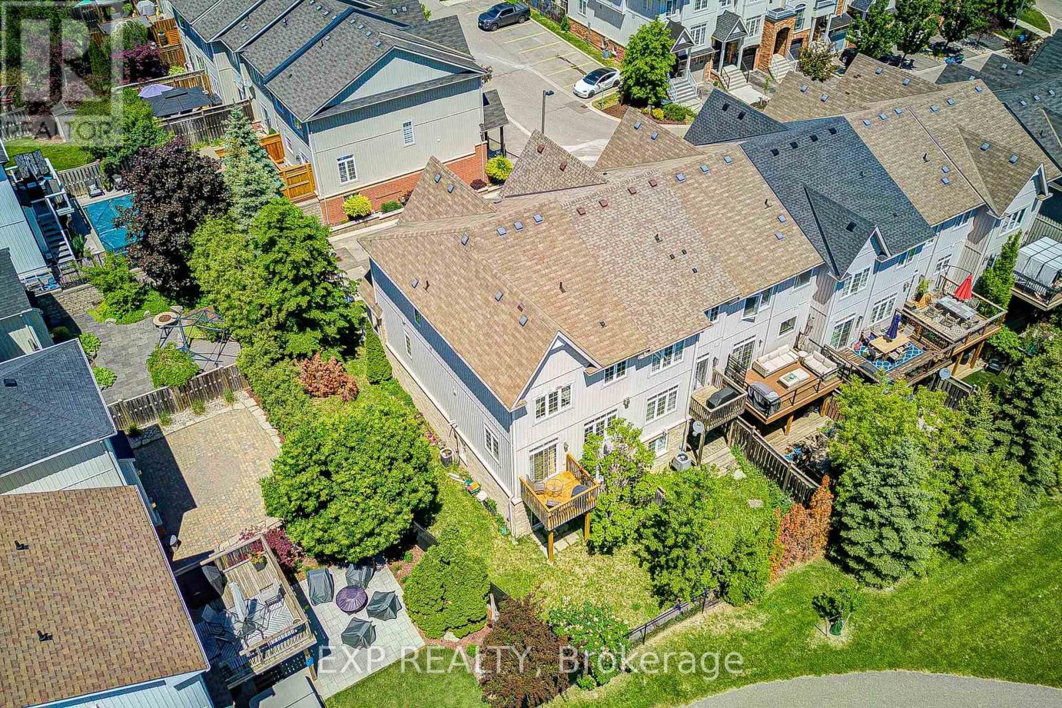
Welcome to 25 Sutcliff lane- stunning end-unit townhome that makes townhouse living feel like semi-detached living. With three spacious bedrooms, three full bathrooms, and a convenient powder room, this home delivers the space and functionality growing families dream about. The thoughtful layout maximizes every square foot, and a convenient second-floor laundry room keeps chore day effortless. The end-unit positioning means extra windows, extra light, and that wonderful sense of breathing room. Step out back and enjoy an unobstructed view that transforms your outdoor space into a private retreat - no neighbors peeking over your shoulder while you perfect your barbecue technique. Convenient visitor parking ensures your guests always have a place to land, and a low maintenance fee of just $161.10 per month covers snow removal, lawn and tree maintenance, and upkeep of the common elements - leaving you free to enjoy life rather than manage it. But the real magic here is the neighborhood. Meadowland Park sits practically at your doorstep, offering green space just steps from home. Commuters will appreciate the Georgetown GO station less than a ten-minute walk away, making downtown trips remarkably painless. Preston's Food Mart is nearby for grocery runs, and Georgetown District High School serves families with older children.
Map data © OpenStreetMap contributors
No open houses are scheduled for this home.
Can't make it? Request a private viewing.
| Dining room | Main level | 5.71 x 7.24 m |
| Study | Basement | 3.13 x 4.85 m |
| Bedroom 3 | Second level | 2.88 x 3.39 m |
| Bedroom | Second level | 3.87 x 5.34 m |
| Kitchen | Main level | 3.69 x 2.46 m |
| Bedroom | Basement | 2.47 x 3.52 m |
| Bedroom 2 | Second level | 2.73 x 3.74 m |
| Family room | Main level | 3.47 x 6.26 m |
| Living room | Main level | 5.71 x 7.24 m |




