 For sale 50
$1,175,000
4 bed4 bath2,000–2,500 sq ft
265 Arthur Street
Acton, Halton Hills
13 days agoMLS® W13844742
ROYAL LEPAGE SIGNATURE REALTY
31 Monarch Drive
Georgetown, Halton Hills, Ontario L7G0H9
For sale· Added
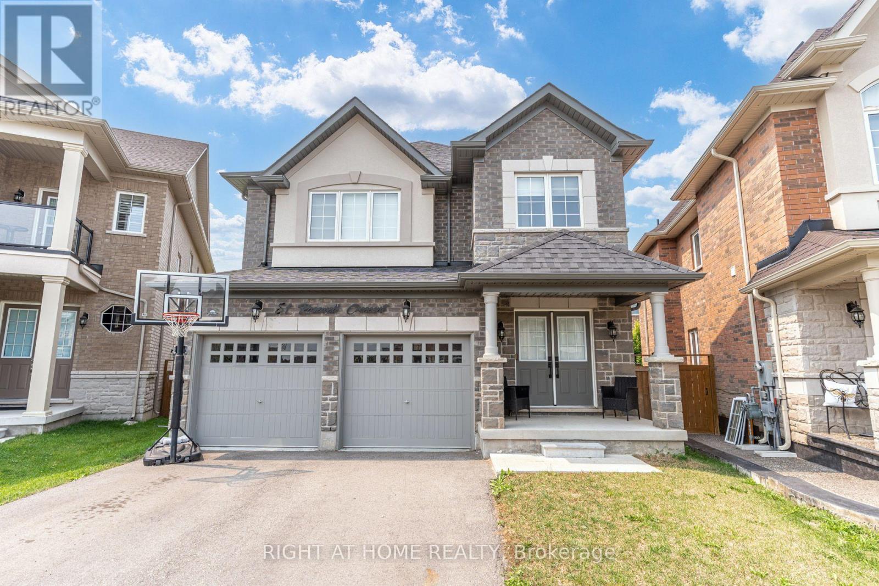
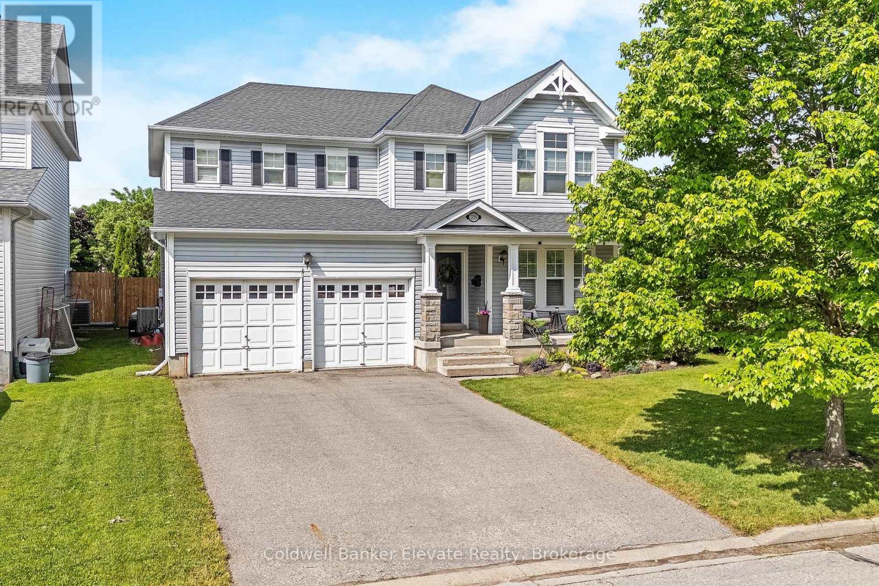
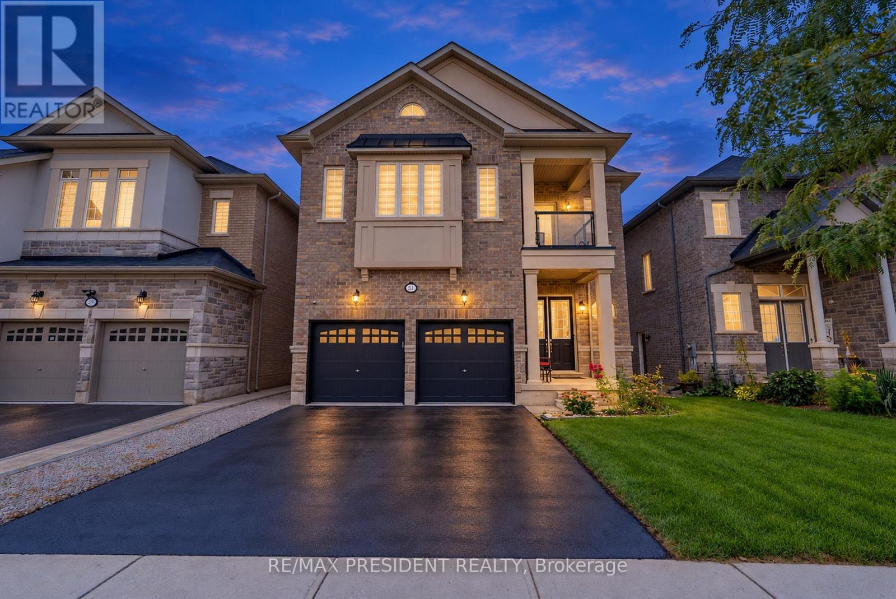
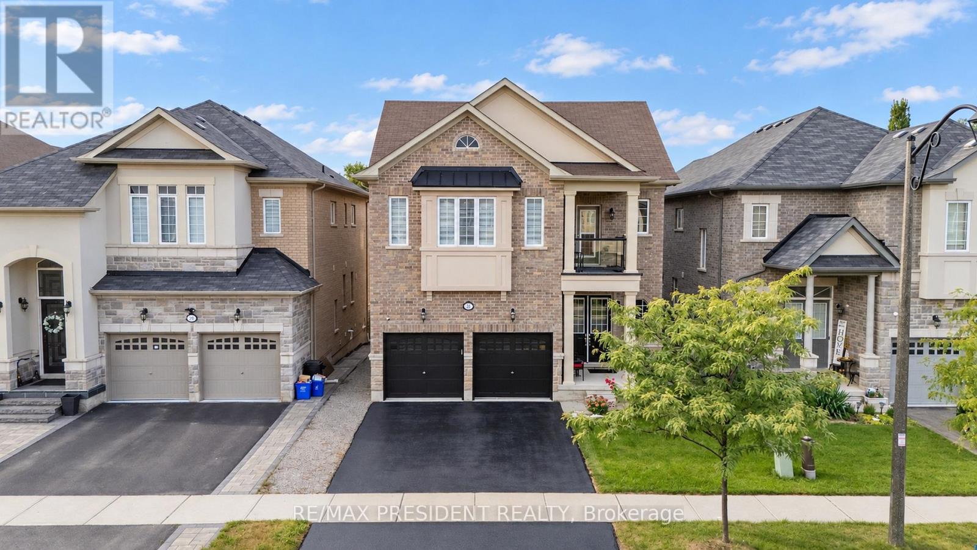
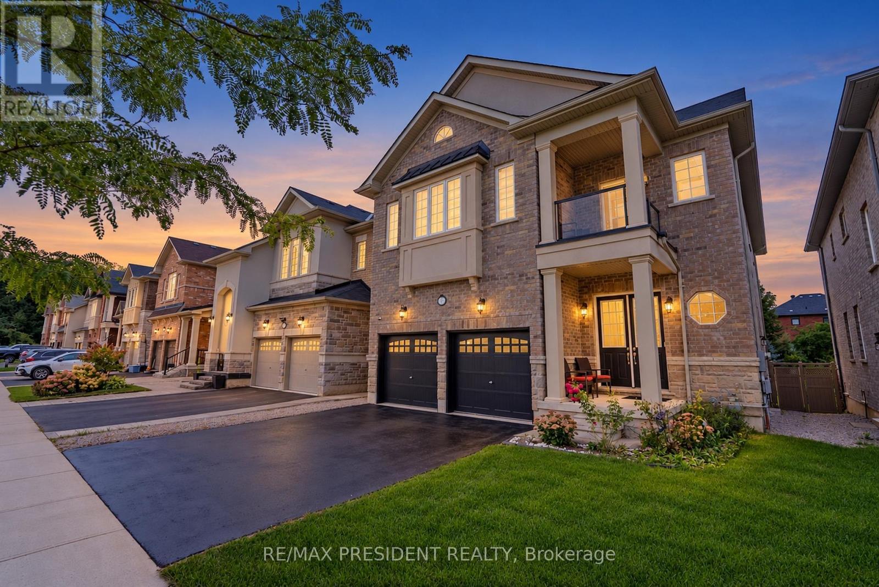
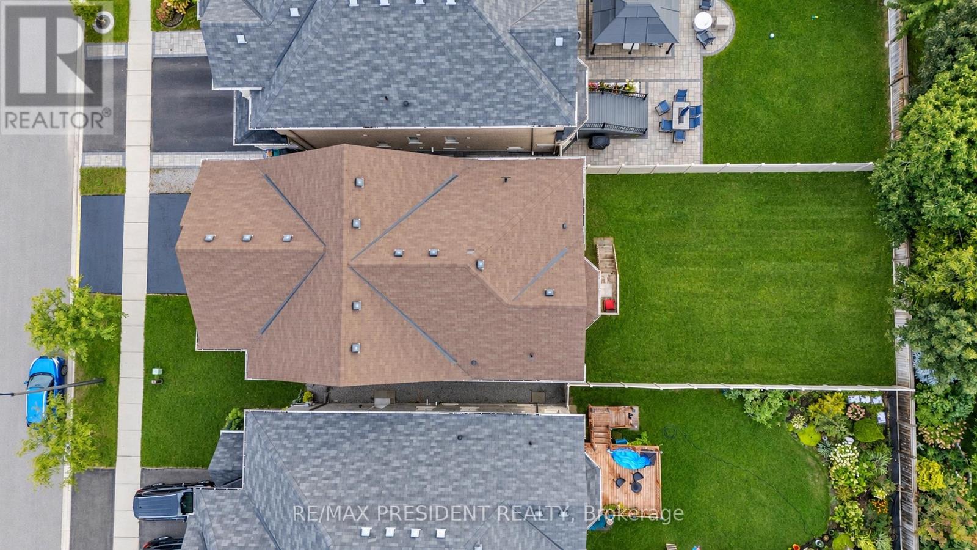
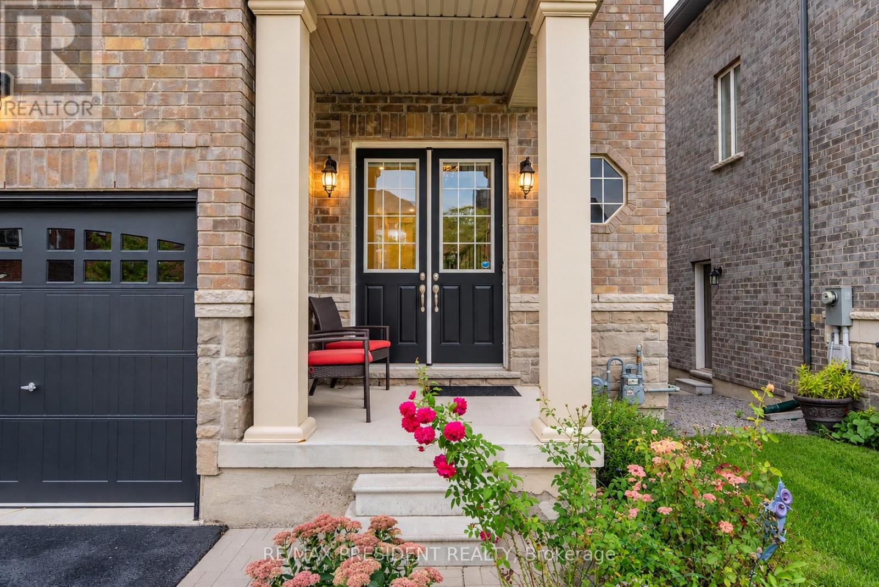
Step Into Luxury With This Modern Double Garage, 5 +2 Bedroom, 6 Bathroom ***(3 En-Suite on 2nd floor)*** Detached Home on an Extra Deep Premium Lot in Georgetown. Spend Over $50K On Upgrades, This Property Includes 2 Self-Contained Units With 2 Sep Entrances Making It Perfect For Multi-Generational Living. Main Floor Impresses With 10 Feet Ceiling, 200 Amp Electrical Panel, Central Vacuum, Double Door Entry, Bright Pot Lights, Separate Dining Room, Living Room With Dual - Sided Fireplace & Family Room With Elegant Waffle Ceiling While Oversized Windows Flood The Entire Space With Natural Light. Upgraded Modern Kitchen With Stainless Steel Appliances, Quartz Countertops, Backsplash And A Center Island. Upstairs, 9-foot Ceilings And 3 Master Suites. The Huge Primary Bedroom Is A Private Retreat With A Luxurious Ensuite Bathroom & A Large Walk-In Closet. 2nd & 3rd Bedroom With Ensuite. 2 Bedroom **Legal** Finished Basement With 2 Separate Entrances And Massive Windows That Give It A Bright, Walk-Out Feel. Outside, Enjoy A Big Backyard. This Home Is Ideally Located Close To Top-Rated Schools, The Georgetown Marketplace, Major Highways And Local Amenities.
Map data © OpenStreetMap contributors
No open houses are scheduled for this home.
Can't make it? Request a private viewing.
| Laundry room | Main level | 0 x 0 m |
| Bedroom 4 | Second level | 4.12 x 3.6 m |
| Bedroom 5 | Second level | 4.11 x 3.55 m |
| Primary Bedroom | Second level | 5.63 x 4 m |
| Dining room | Main level | 3.7 x 3.5 m |
| Living room | Main level | 4.02 x 3.7 m |
| Bedroom 3 | Second level | 3.08 x 3.08 m |
| Kitchen | Main level | 3.99 x 3.6 m |
| Family room | Main level | 4.05 x 3.7 m |
| Eating area | Main level | 5.4 x 2.75 m |