
 For sale 50
$699,900
2+2 bed2 bath700–1,100 sq ft
32 Maple Avenue East
Georgetown, Halton Hills
18 days agoMLS® W13830454
EXP REALTY
39 Killaloe Crescent
Georgetown, Halton Hills, Ontario L7G5N2
For sale· Added
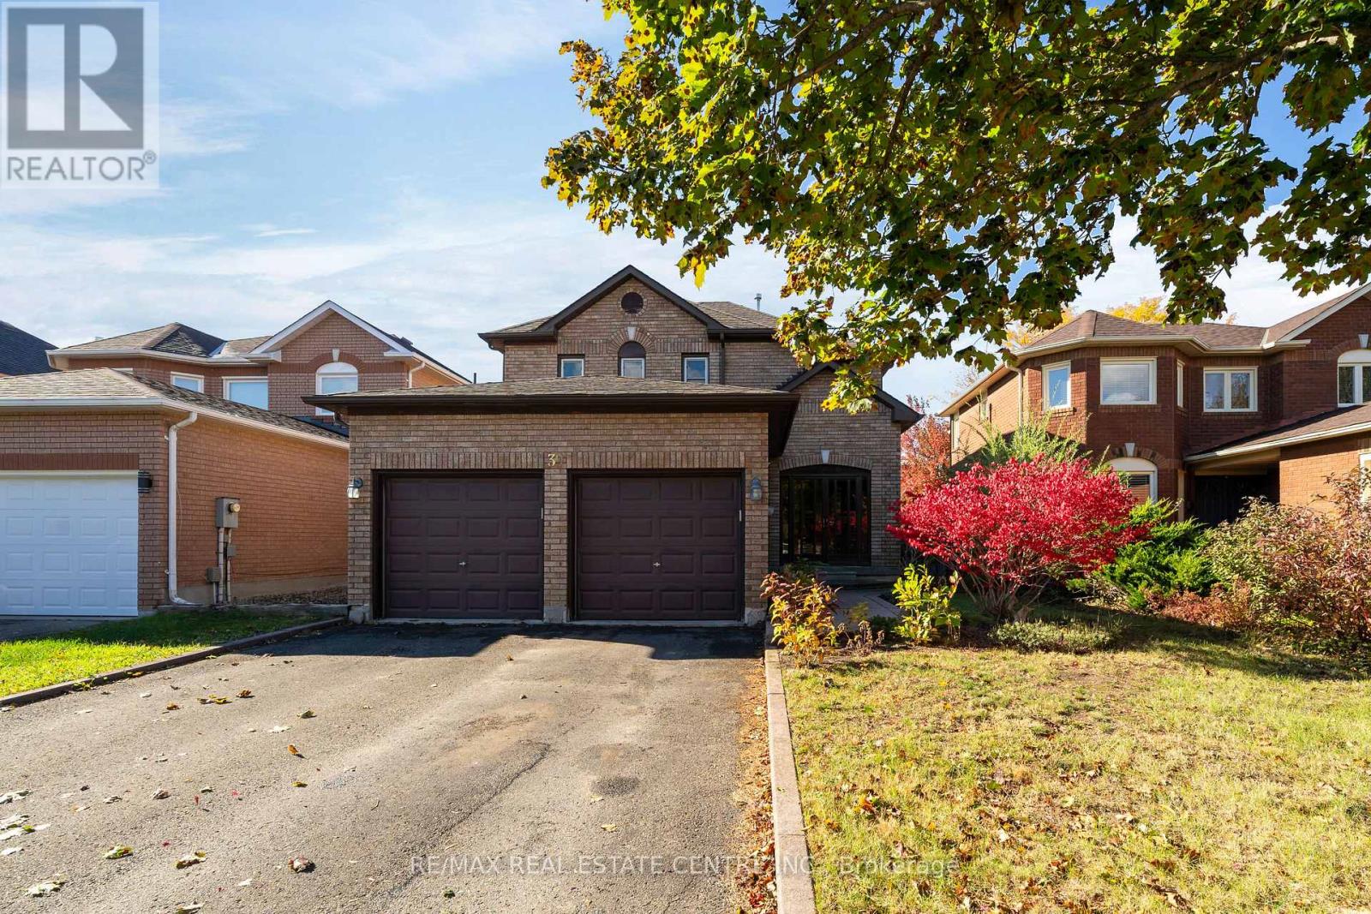
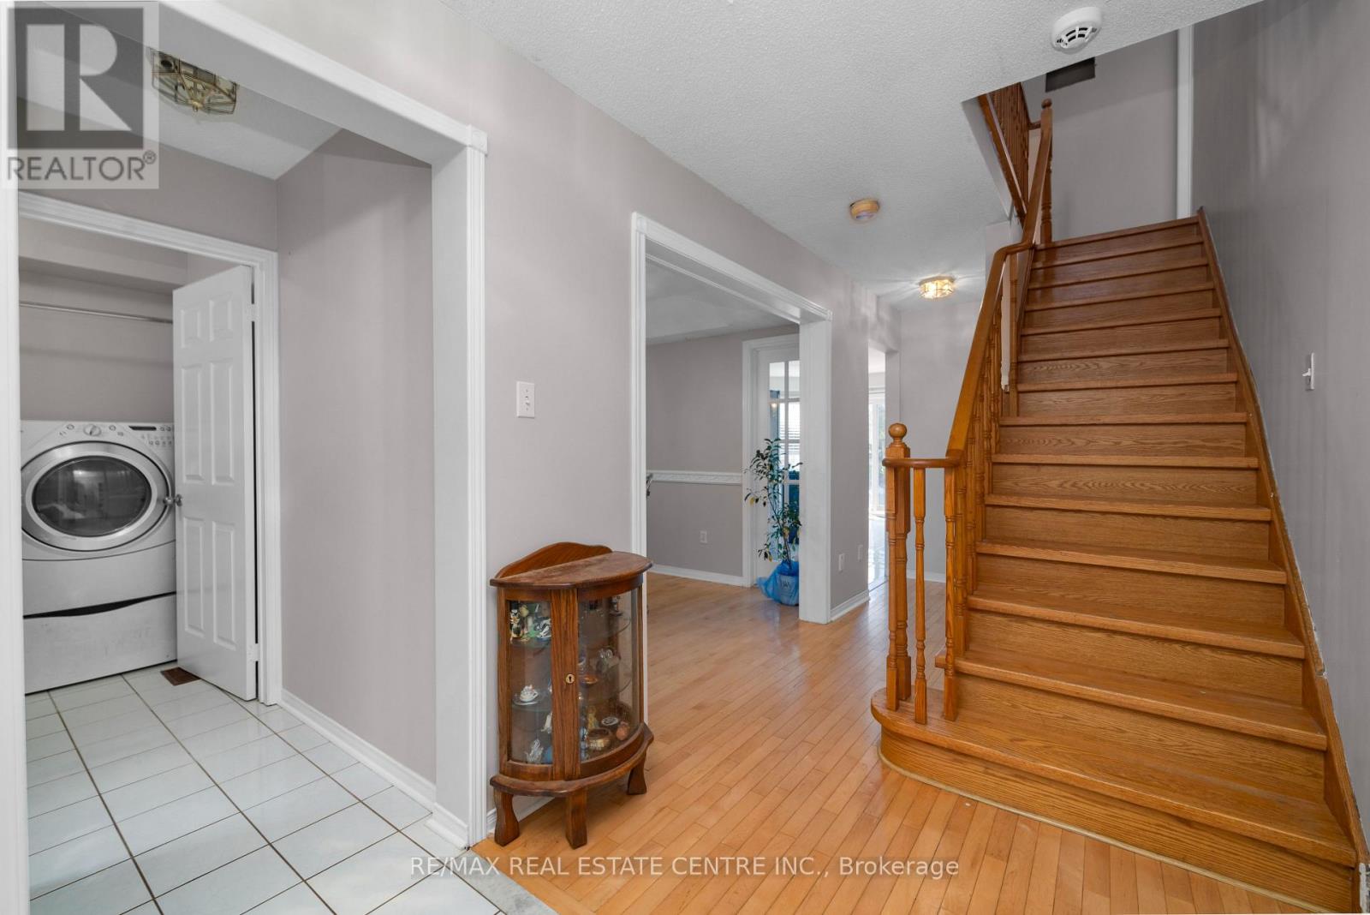
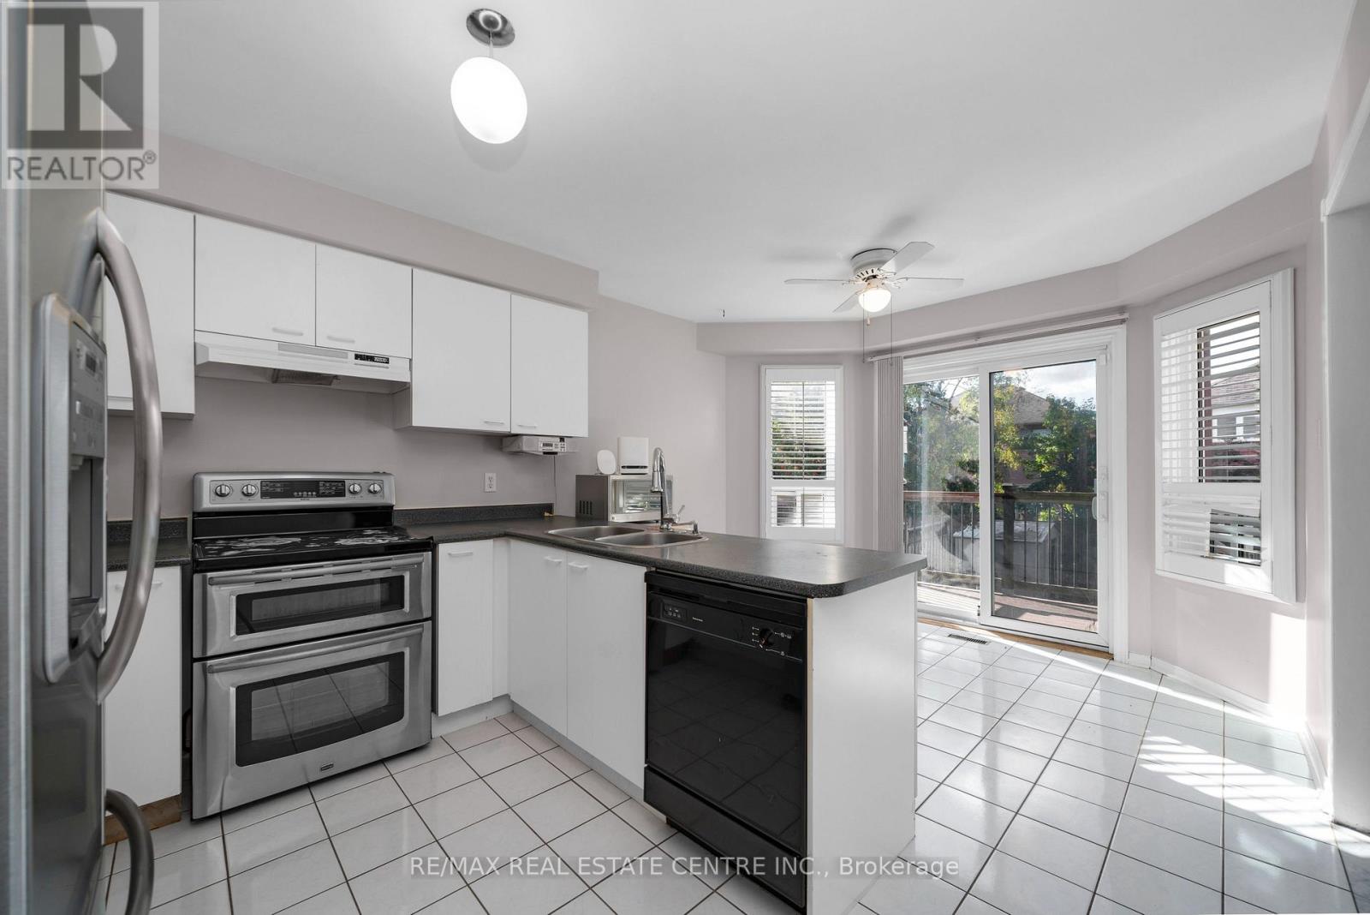
This is your chance! To get a great family home in one of Georgetown's best neighborhoods! Walk down this beautiful, tree-lined street and you'll find a park at the end, along with a school! French, Public, Catholic - take your pick! They're all just a 5-minute walk away. The street is great, too, because it's a crescent. No reason to drive down here unless you live here or want to come take a look at a great house! One of my favorite features is the long driveway and no sidewalk. Park four cars if you want! And the insurance on those cars should be pretty good because, well, Georgetown! Inside, you'll find a well-cared-for home with a long-term owner, a gas fireplace in the basement, and hardwood on the main floor. The kitchen features a walkout to the large deck and lots of natural light. There's plenty of room to add your own custom touches and make this home your own, with lots of potential value here. The primary bedroom is a generous size, with a walk-in closet and 4-piece ensuite. The yard is fully fenced, which is great for keeping the pups and little ones safe. There is also the convenience of main-floor laundry and a large garage with plenty of room for your cars, tools, or hobbies. One last thing I want to mention is the street itself. This is one of those Fernbrook-built neighborhoods from back when 40-foot lots were possible. You've got generous-sized homes, space between the houses, and shade from fully grown trees. I see people out taking their evening walks around here all the time. It's just a friendly, nice place to live. Park, space, great neighbors, and a community center nearby. What more could you want? Come take a look!
Map data © OpenStreetMap contributors
No open houses are scheduled for this home.
Can't make it? Request a private viewing.
| Kitchen | Main level | 5.15 x 3.25 m |
| Other | Basement | 4.69 x 3.04 m |
| Other | Basement | 1.87 x 1.98 m |
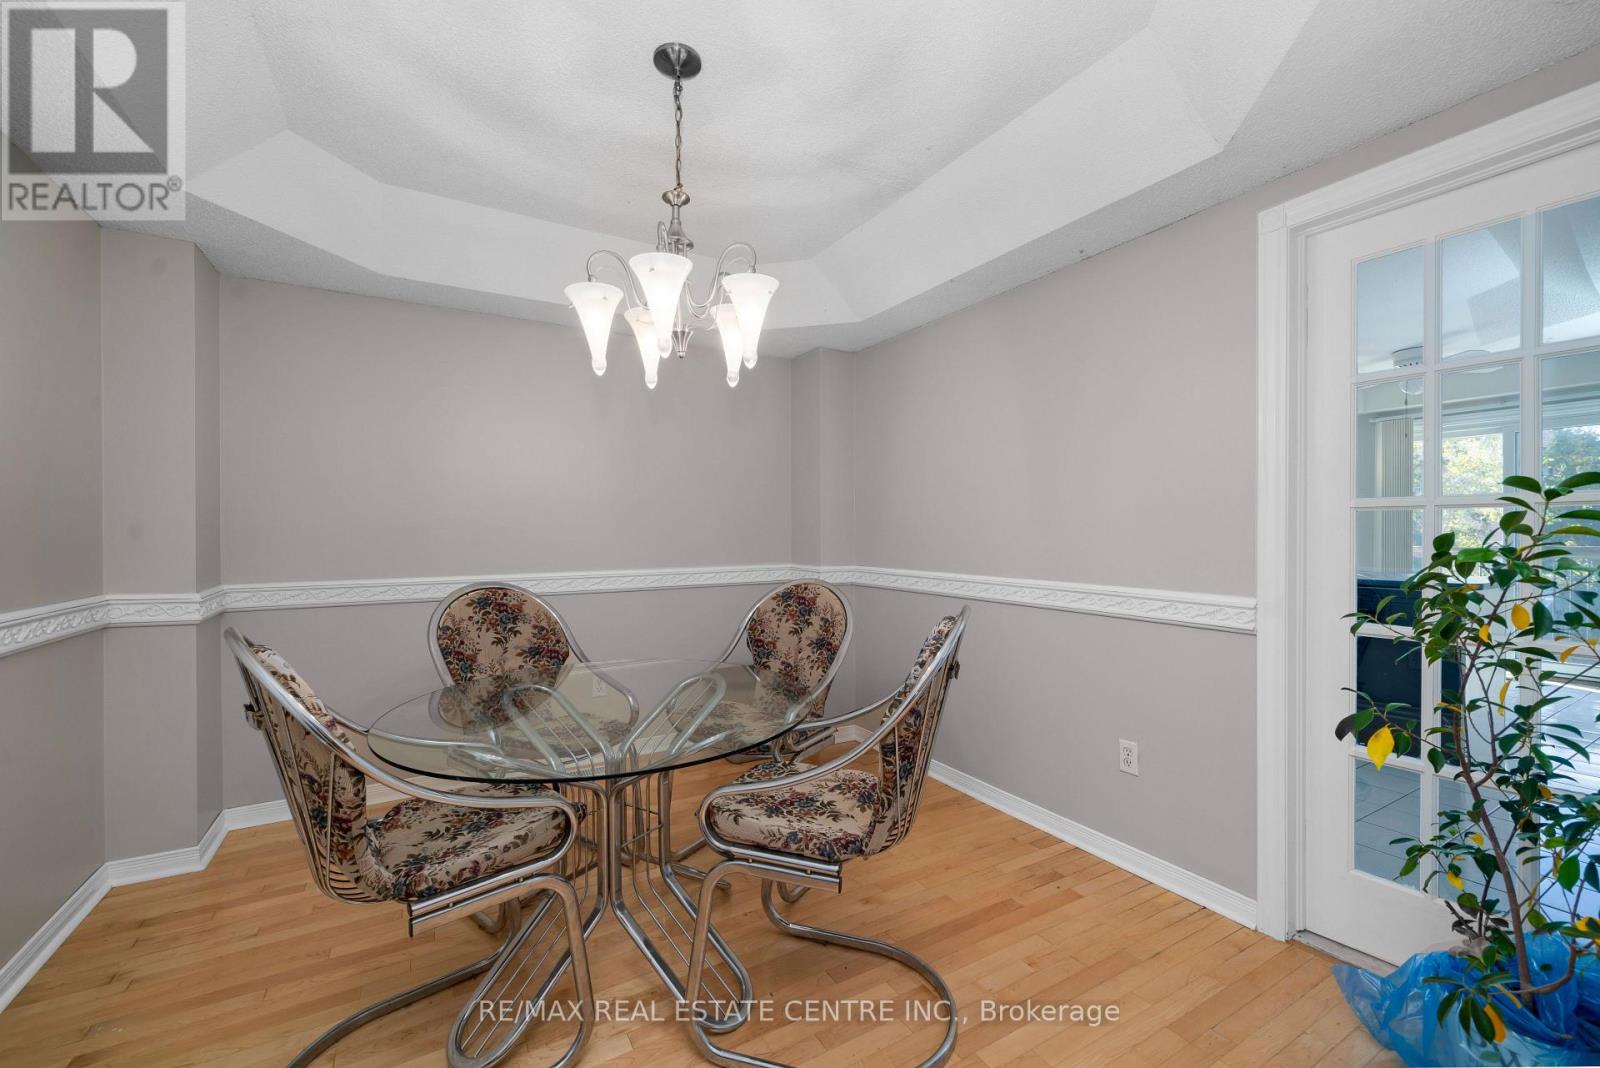
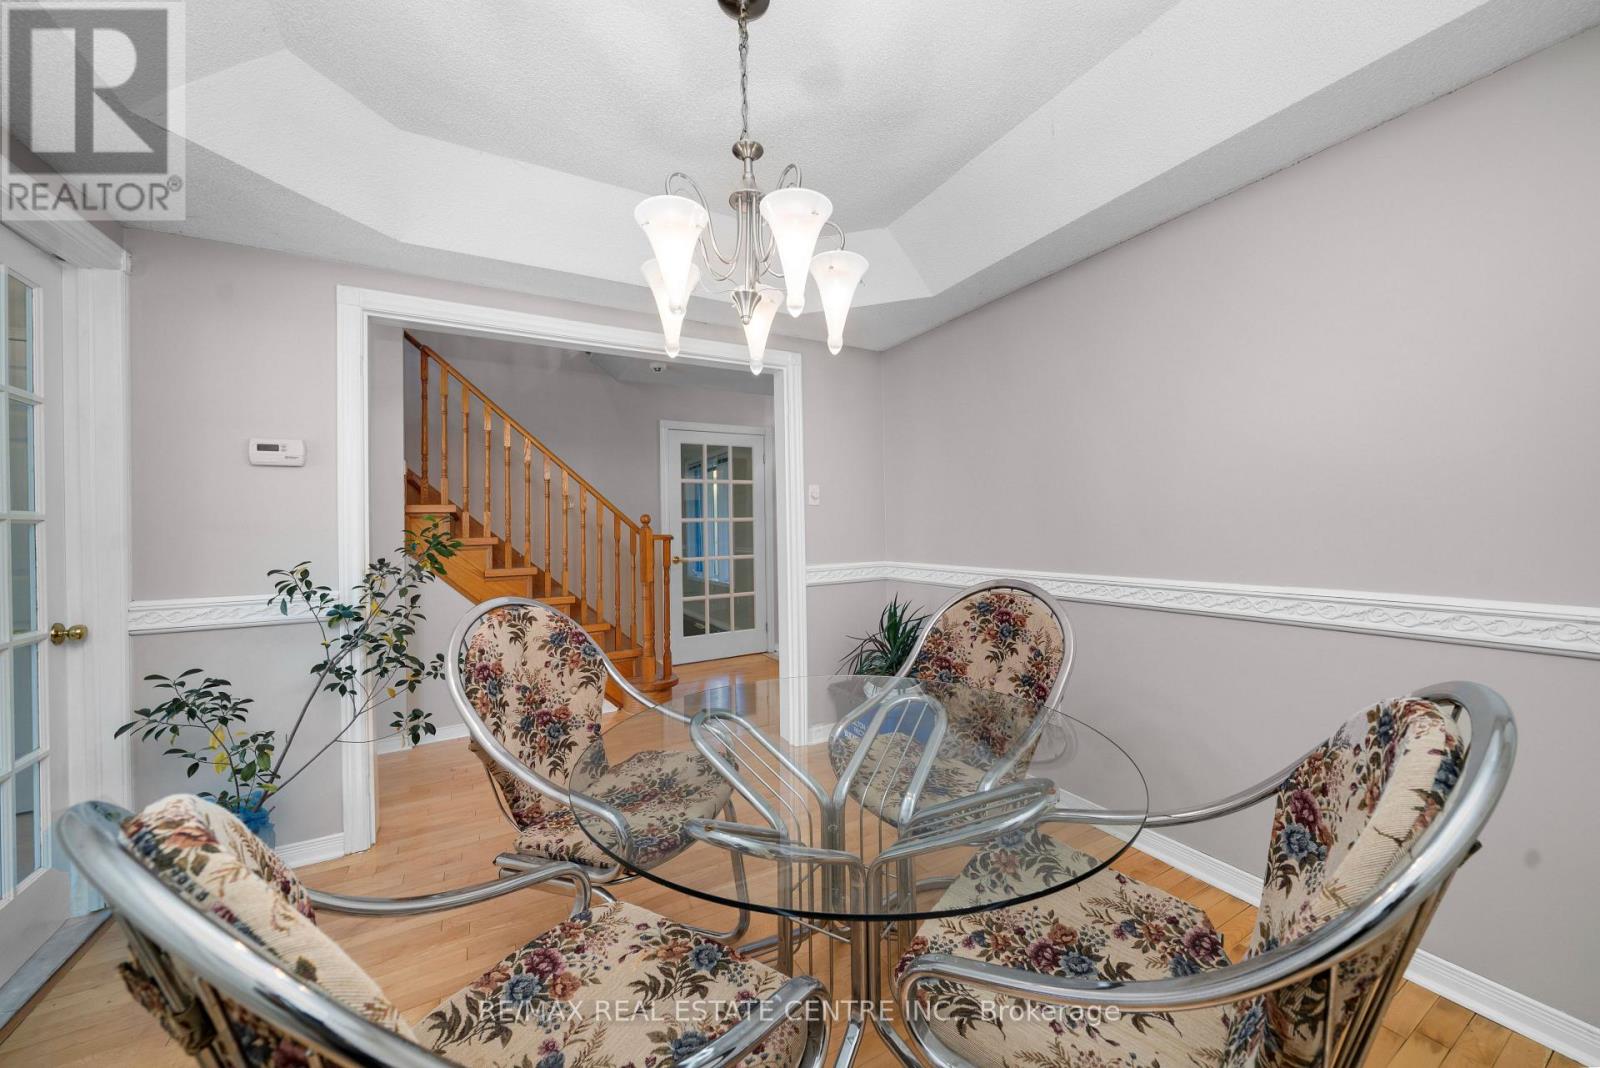
| Dining room | Main level | 3.2 x 3.09 m |
| Other | Basement | 3.55 x 2.71 m |
| Family room | Main level | 5.1 x 3.01 m |
| Laundry room | Main level | 2.23 x 1.72 m |
| Primary Bedroom | Second level | 5.56 x 3.25 m |
| Bedroom 2 | Second level | 3.53 x 3.05 m |
| Bedroom 3 | Second level | 3.68 x 3.07 m |
| Bedroom 4 | Second level | 3.39 x 3.02 m |
| Games room | Basement | 4.8 x 2.82 m |
| Sitting room | Basement | 7.7 x 2.82 m |




