
 For sale 50
$699,900
2+2 bed2 bath700–1,100 sq ft
32 Maple Avenue East
Georgetown, Halton Hills
18 days agoMLS® W13830454
EXP REALTY
4 Kingsley Road South
Acton, Halton Hills, Ontario L7J2Z5
For sale· Added
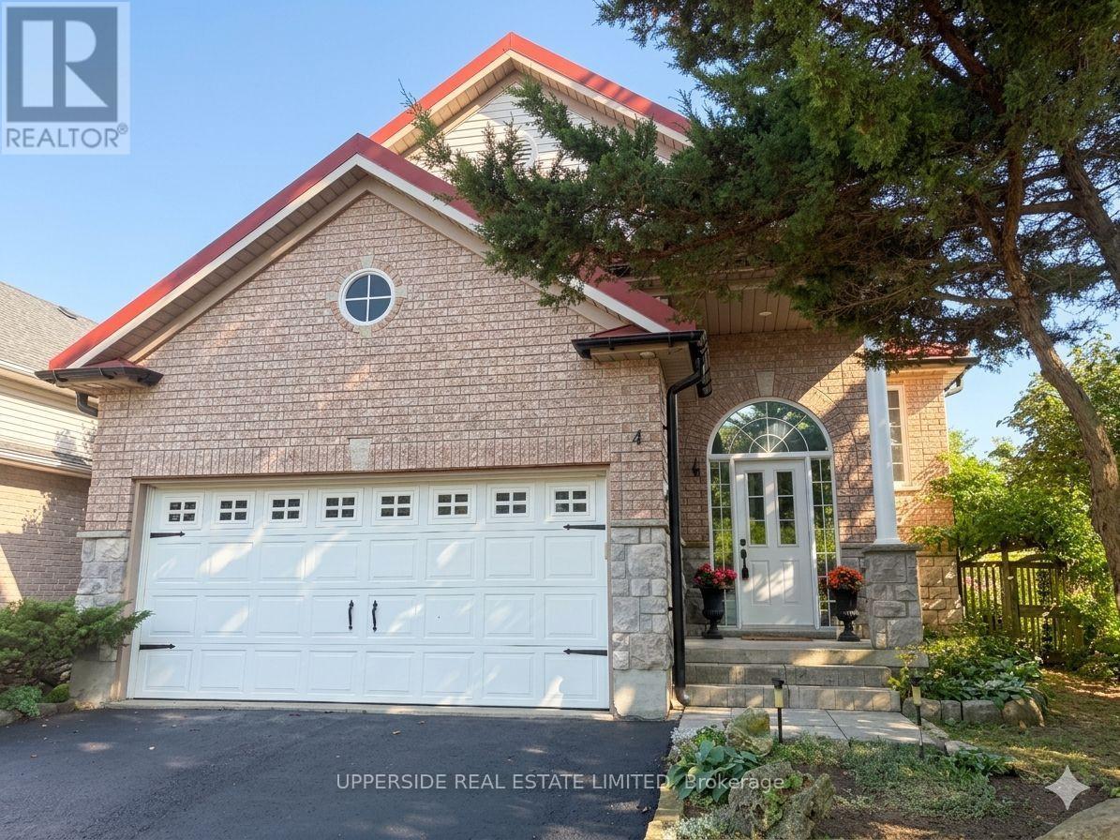
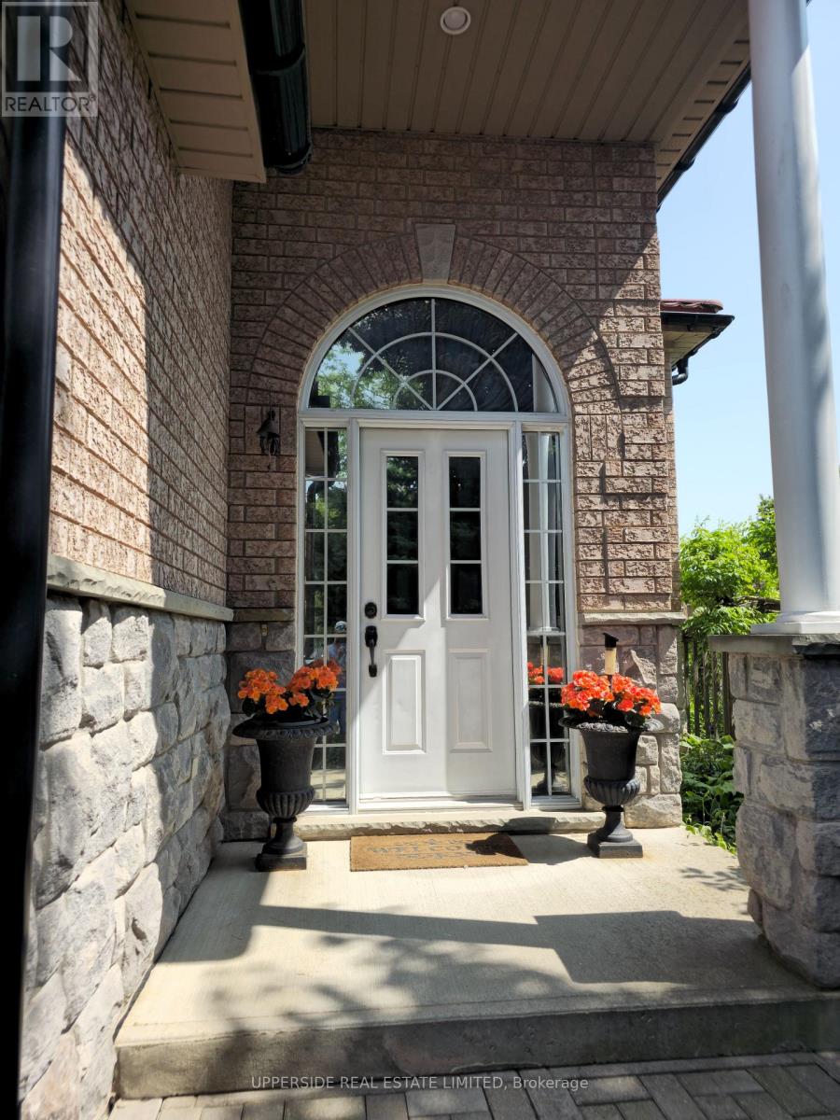
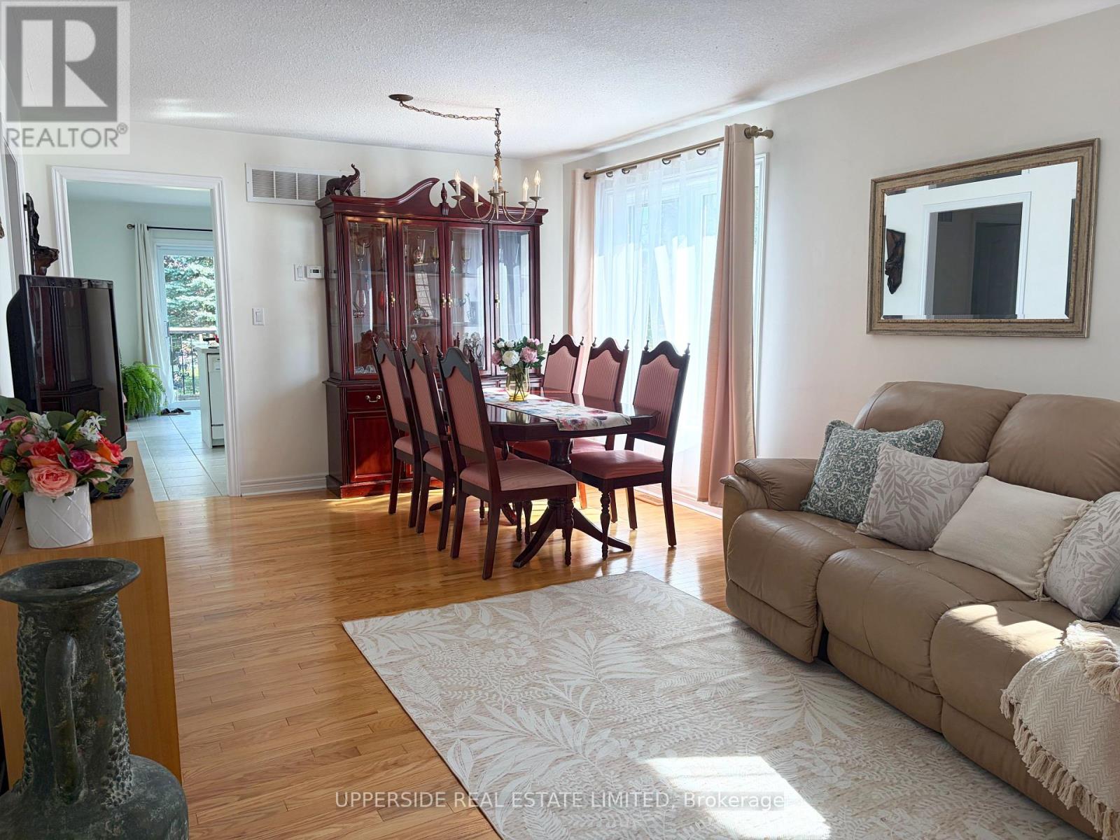
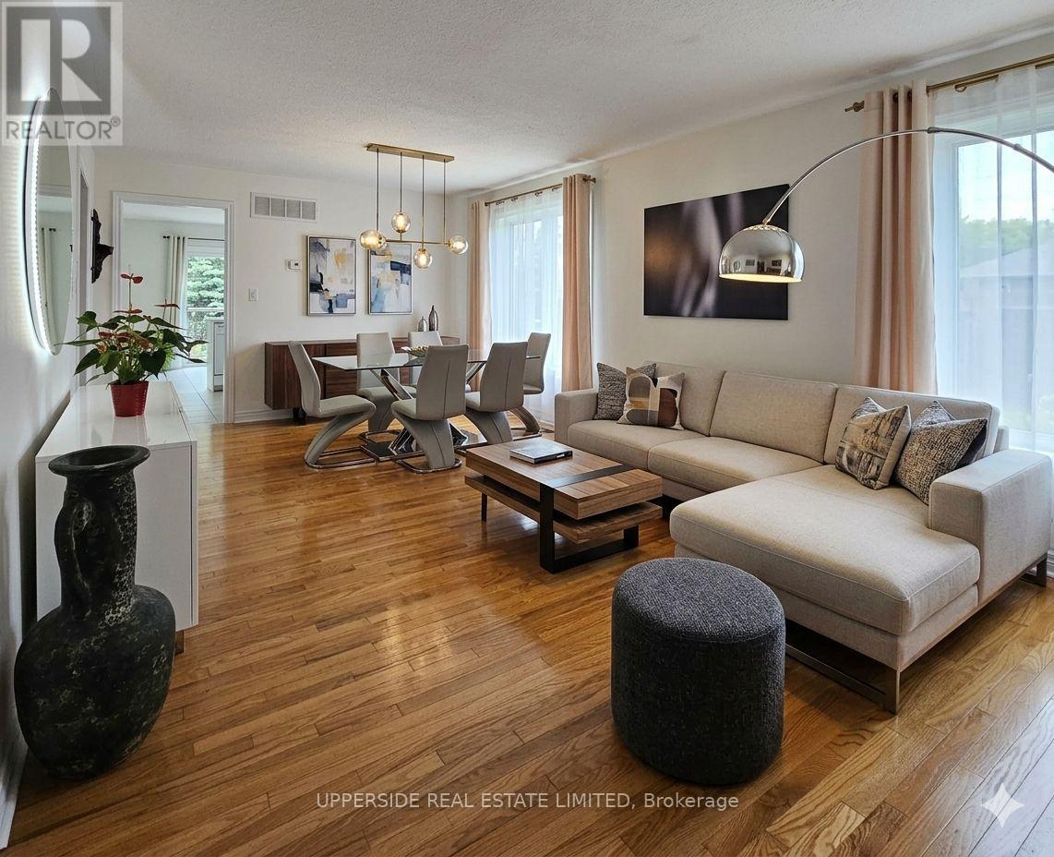
Welcome to beautiful raised bungalow located on a quiet street. This raised bungalow, built by Charleston, offers over 2400 square feet of finished living space, including 4 bedrooms and 3 bathrooms. The eat-in kitchen is complete with a walk-in pantry, gas stove, a skylight, quartz countertops, and a walk-out to a deck overlooking fully fenced back yard, private green oasis. The sun-filled living and dining room, featuring stunning oak hardwood flooring, offers the perfect setting for entertaining guests or relaxing with loved ones. Spacious primary bedroom boasts a double-door entry with huge walk-in closet. Indulge in a 4-P en-suite, including a 5-foot corner soaker tub. Roughed-in kitchen/wet bar in the basement provides an opportunity to customize it to your liking for entertainment or to separate the living space into two units. The basement hosts two bedrooms, one with large walk-in closet and the second with barn-doors and large windows throughout. This home is a true gem in a friendly neighborhood, walking distance to amazing parks, schools, shopping, restaurants, and a short distance to the GO station. Upgrades include: new furnace (2025), owned water heater, skylight in kitchen, natural gas hookup for bbq, windows casements, metal roof (2018). (*Digital Staging used, may not be to scale)
Map data © OpenStreetMap contributors
No open houses are scheduled for this home.
Can't make it? Request a private viewing.
| Living room | Main level | 6.1 x 3.94 m |
| Family room | Basement | 6.73 x 4.63 m |
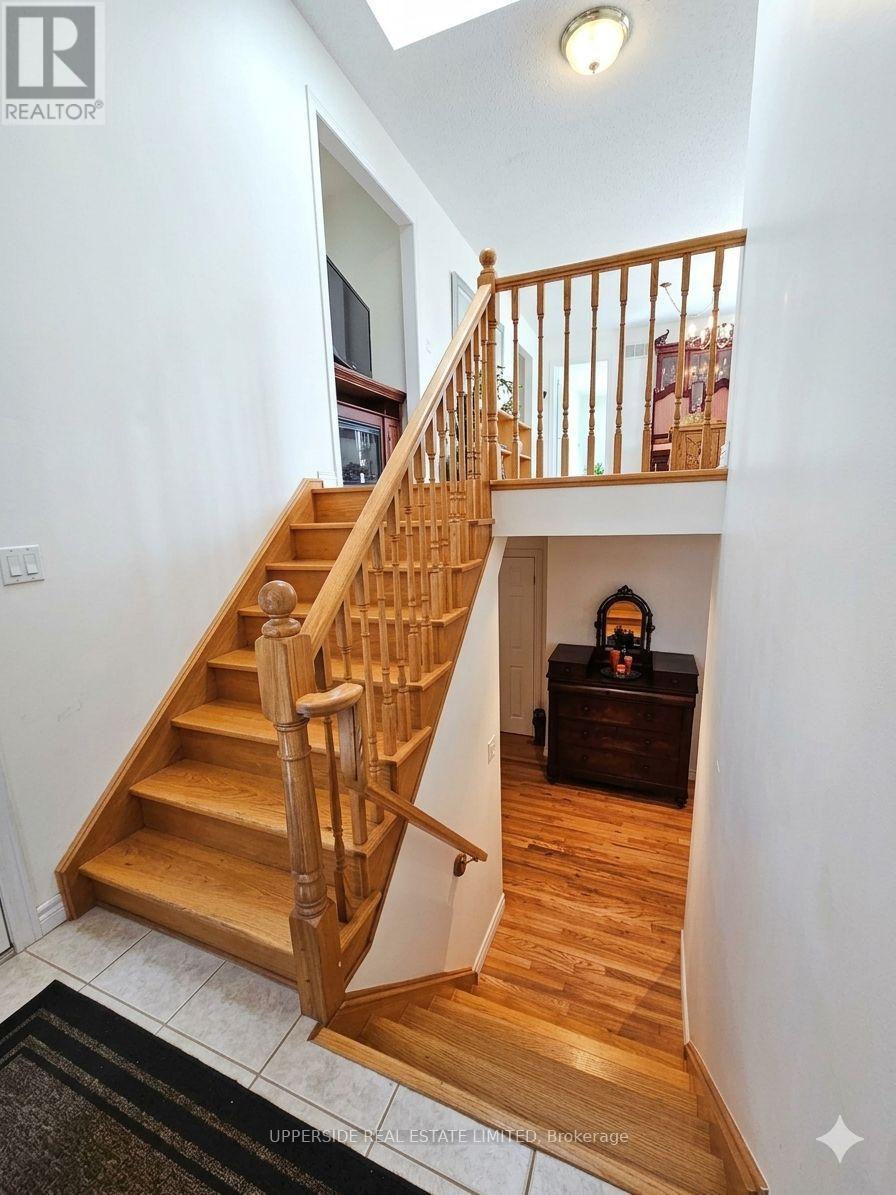
| Foyer | Basement | 2.08 x 4.22 m |
| Dining room | Main level | 6.1 x 3.94 m |
| Kitchen | Main level | 2.75 x 3.58 m |
| Primary Bedroom | Main level | 4.15 x 3.97 m |
| Eating area | Main level | 2.45 x 3.58 m |
| Bedroom 2 | Main level | 3.66 x 3.05 m |
| Laundry room | Basement | 2.14 x 1.85 m |
| Bedroom 3 | Basement | 3.38 x 3.71 m |
| Bedroom 4 | Basement | 3.71 x 4.08 m |
| Bathroom | Basement | 2.4 x 2.56 m |




