 For sale 50
$1,049,000
3 bed3 bath1,500–2,000 sq ft
145 Eaton Street
Georgetown, Halton Hills
1 month agoMLS® W13771336
ROYAL LEPAGE MEADOWTOWNE REALTY
45 Cleaveholm Drive
Georgetown, Halton Hills, Ontario L7G3E3
For sale· Added
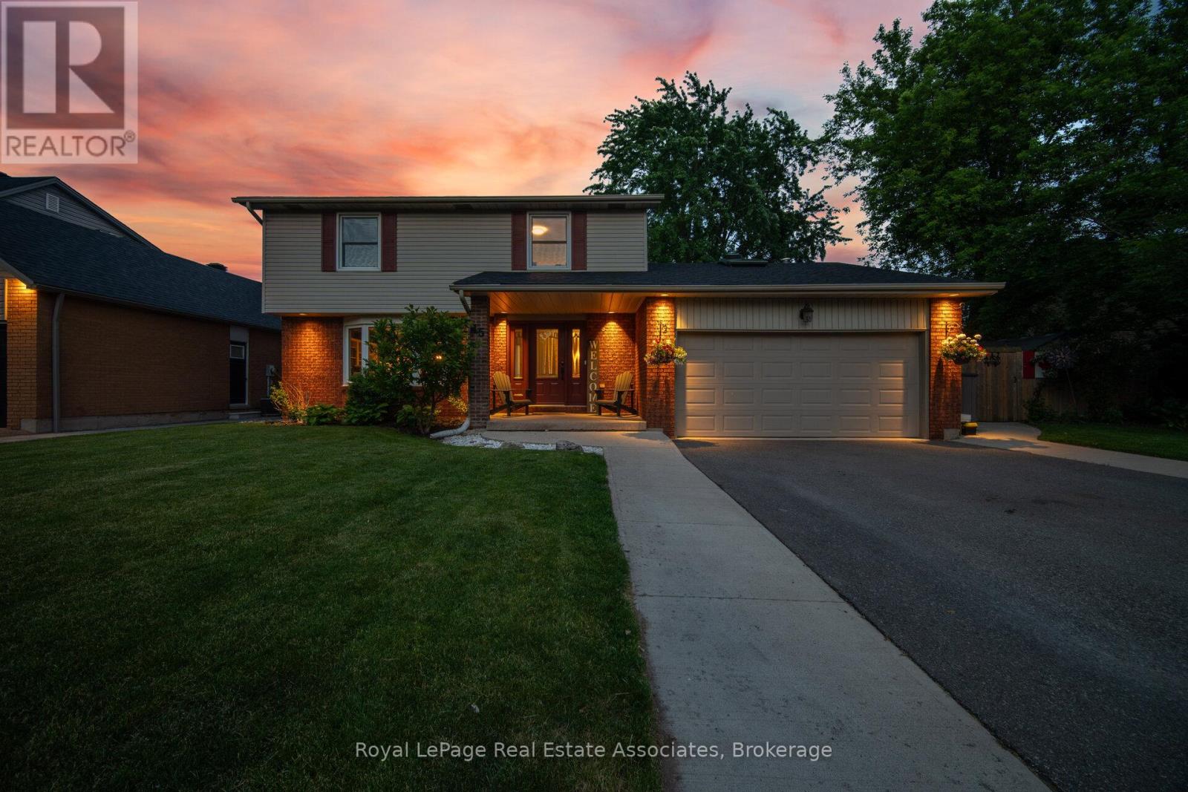
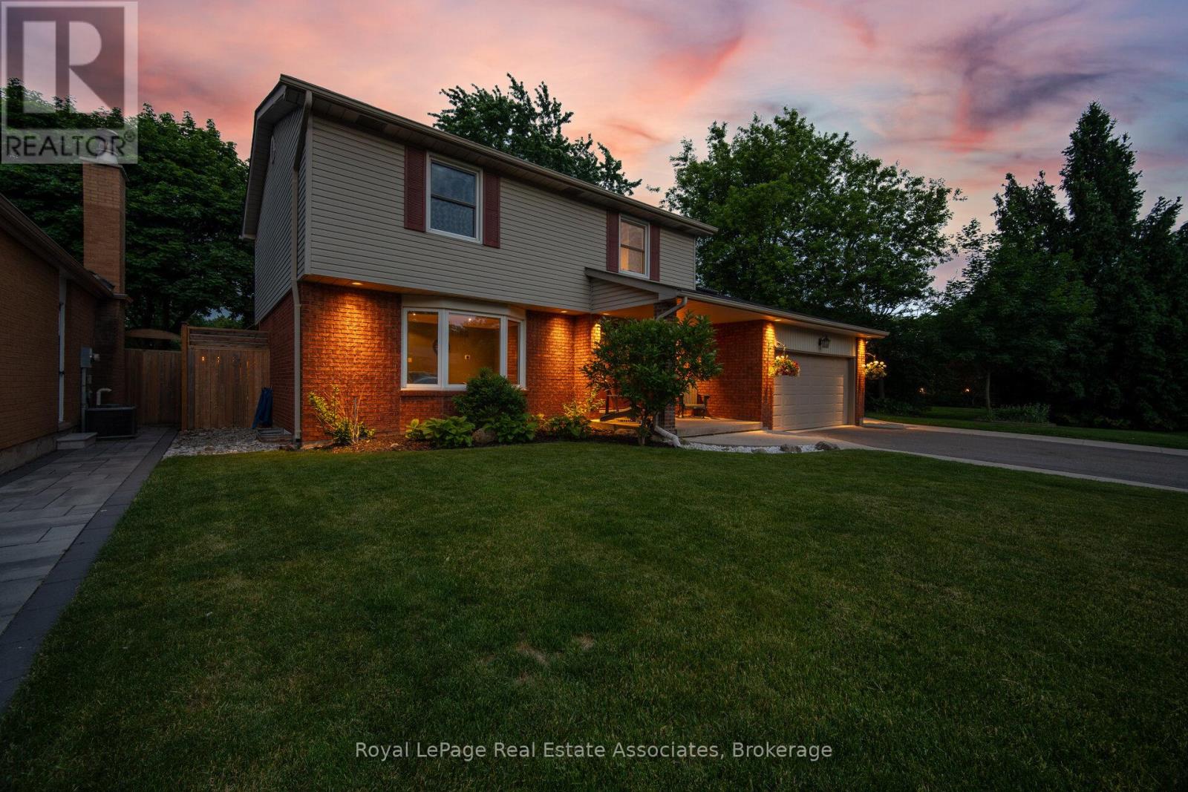
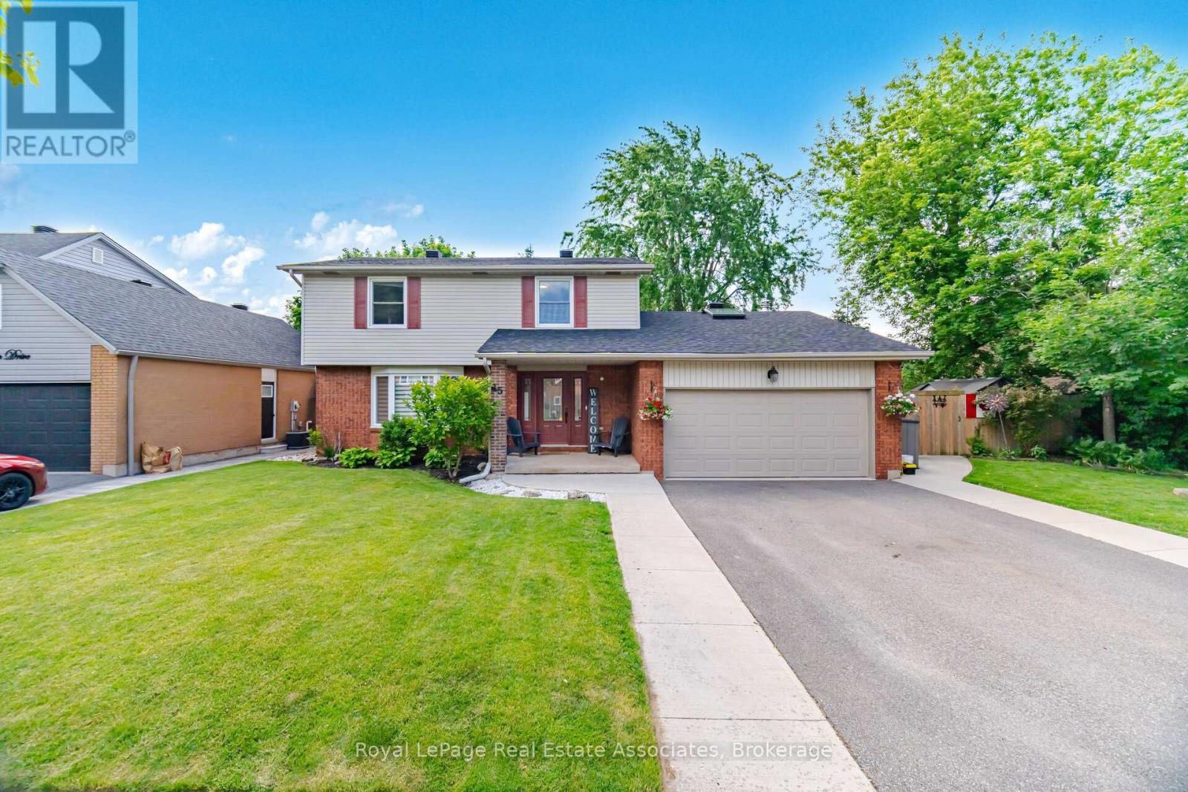
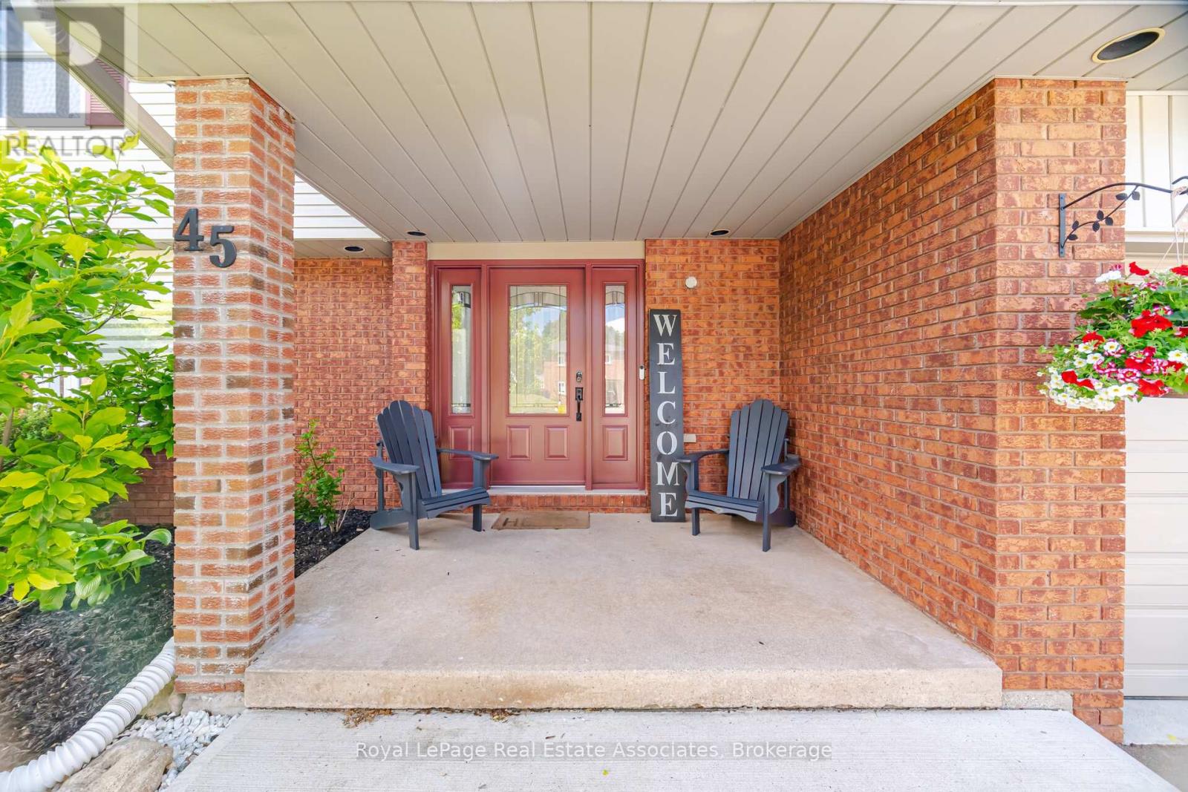
Tucked away on a quiet street in one of Georgetown's most walkable pockets, 45 Cleaveholm Drive offers a rare combination of privacy, recreation, and convenience. Backing directly onto Mary Street Park with no rear neighbours and just a short stroll to the shops, restaurants, cafés, and community events of downtown Georgetown, this is the kind of location that becomes harder to find with every passing year.Inside, this thoughtfully updated 4-bedroom, 4-bathroom home has been meticulously maintained and improved for modern family living. Hardwood flooring runs throughout the main and upper levels, while the fully renovated basement (2020) adds valuable living space with vinyl flooring and subfloor, a spacious recreation area, additional bedroom, and 3-piece bath. The kitchen features quartz countertops, a custom backsplash, and overlooks the heart of the home, while the family room fireplace creates a warm gathering space year-round. Recent investments include renovated second-floor bathrooms (2024), a complete roof replacement with new plywood, shingles, vents, and skylights (2025), AC (2020), water softener (2021), driveway and concrete work (2020), retaining wall and rear vinyl fence (2022), and a larger patio door installation (2021).Step outside and summer practically plans itself. The private backyard retreat is anchored by an inground pool with updated sand filter, pump, and liner (2021), creating the perfect setting for weekend barbecues, pool parties, or quiet evenings under the stars. With over 2,500 sq. ft. of finished living space, parking for four vehicles, an attached double garage, and a location that places nature, parks, schools, and downtown Georgetown at your doorstep, this is a home designed to be enjoyed for years to come.
Map data © OpenStreetMap contributors
No open houses are scheduled for this home.
Can't make it? Request a private viewing.
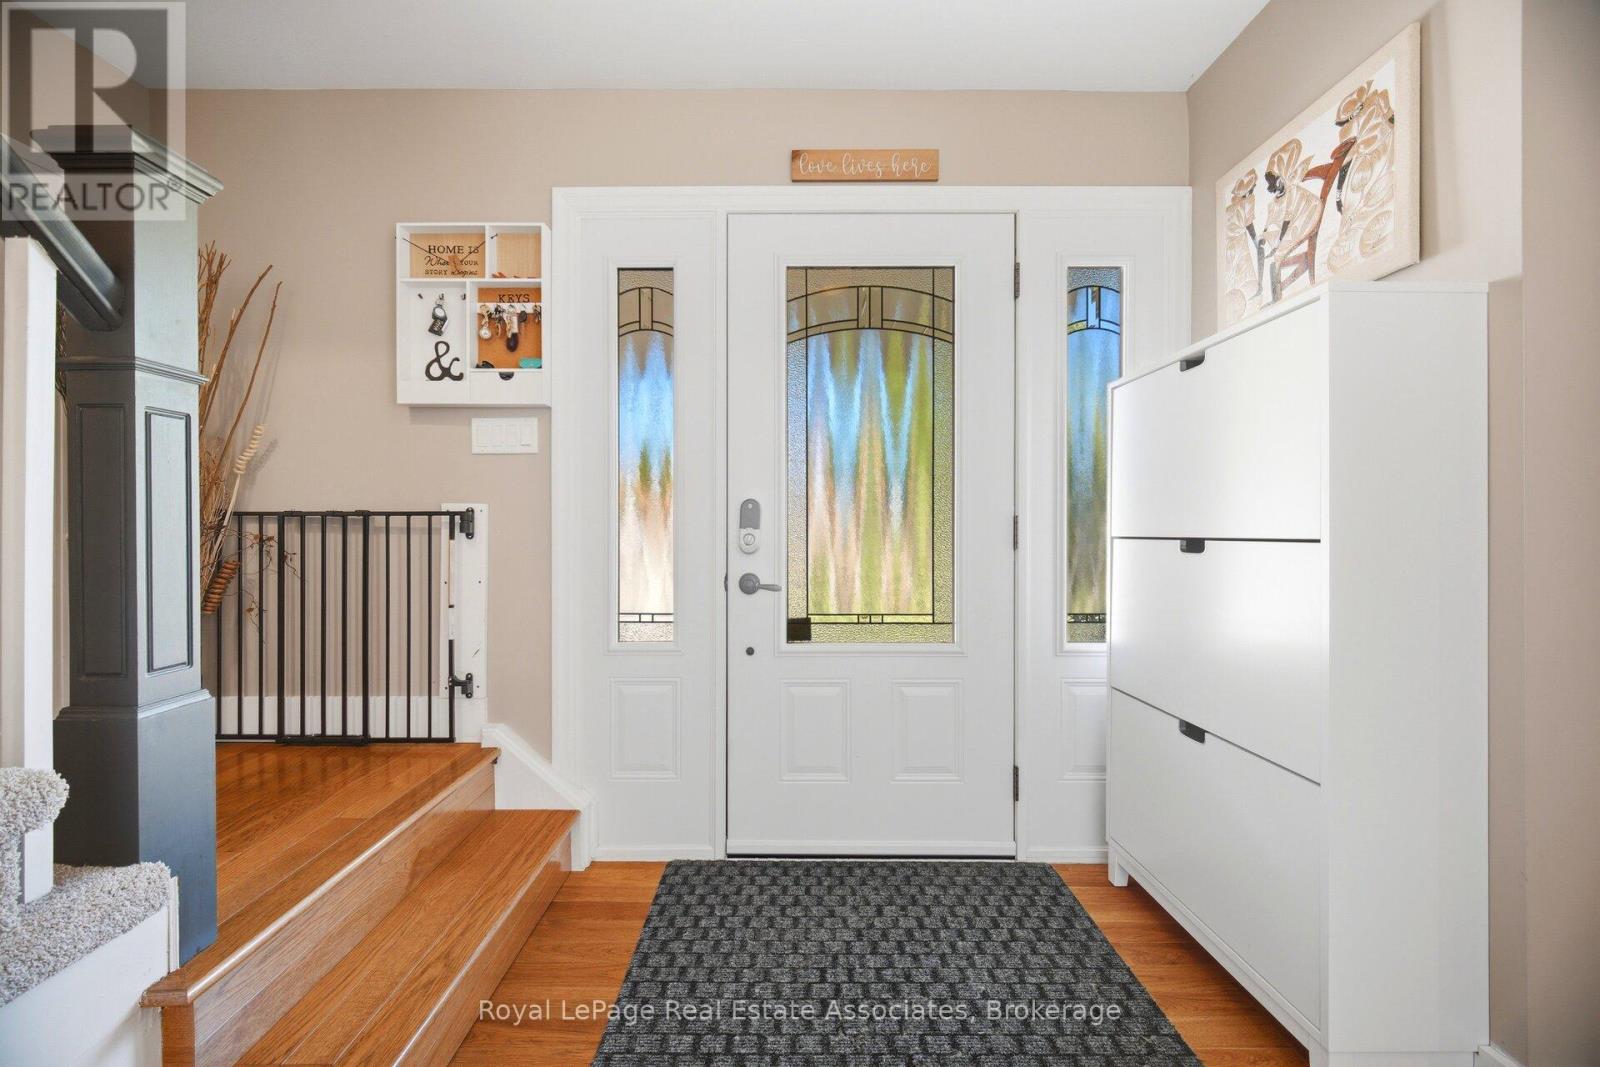
| Foyer | Main level | 1.88 x 2.11 m |
| Bedroom 3 | Second level | 3.33 x 3.07 m |
| Bathroom | Second level | 2.06 x 2.36 m |
| Recreational, Games room | Basement | 4.32 x 7.82 m |
| Bedroom | Basement | 3.33 x 4.19 m |
| Living room | Main level | 4.32 x 5.54 m |
| Bathroom | Basement | 3.33 x 2.74 m |
| Laundry room | Basement | 4.01 x 2.9 m |
| Dining room | Main level | 3.33 x 3.25 m |
| Kitchen | Main level | 3.33 x 5.56 m |
| Family room | Main level | 4.01 x 5.54 m |
| Partial bathroom | Main level | 1.96 x 0.81 m |
| Primary Bedroom | Second level | 4.72 x 3.53 m |
| Bathroom | Second level | 1.47 x 2.36 m |
| Bedroom | Second level | 3.63 x 2.87 m |
| Bedroom 2 | Second level | 3.33 x 3.07 m |