 For sale 50
$1,225,000
4+1 bed4 bath2,000–2,500 sq ft
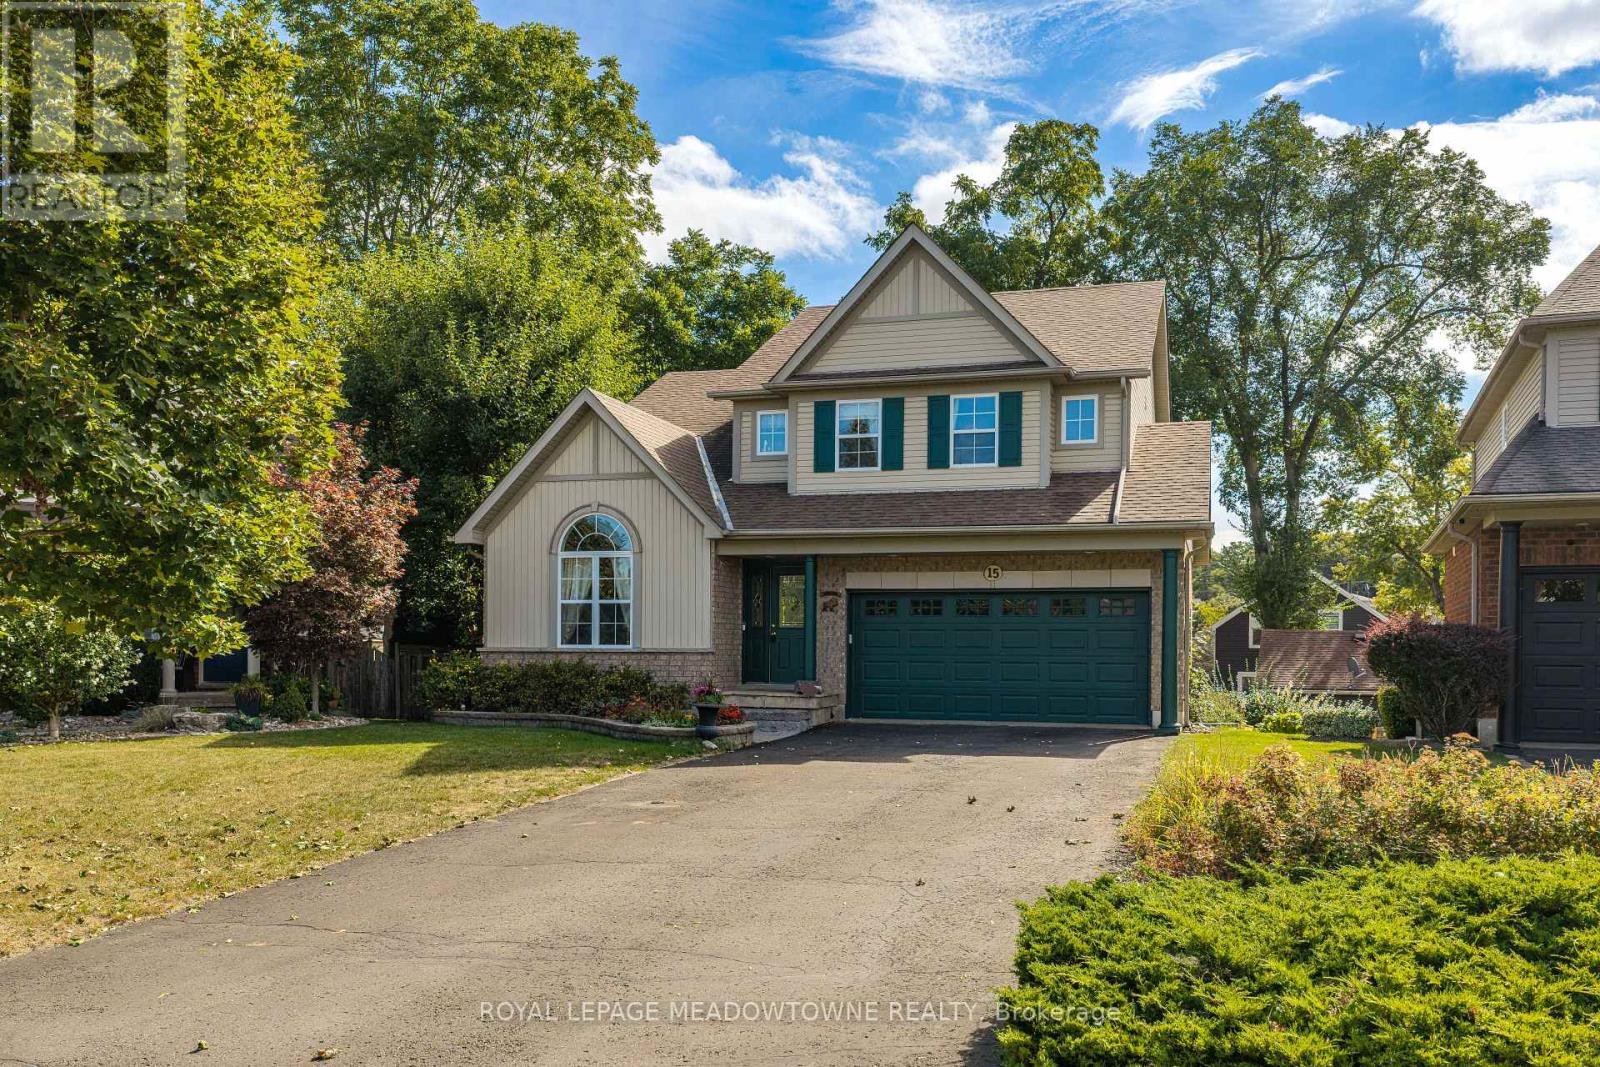
15 Costigan Court
Georgetown, Halton Hills
19 days agoMLS® W13822786
ROYAL LEPAGE MEADOWTOWNE REALTY
47 West Branch Drive
Georgetown, Halton Hills, Ontario L7G6N7
For sale· Added
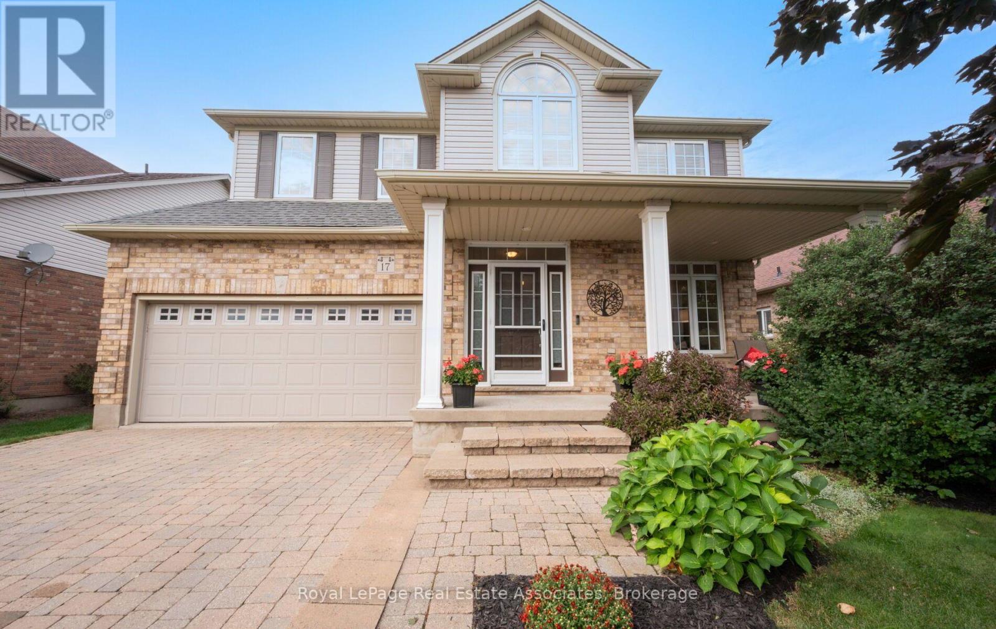
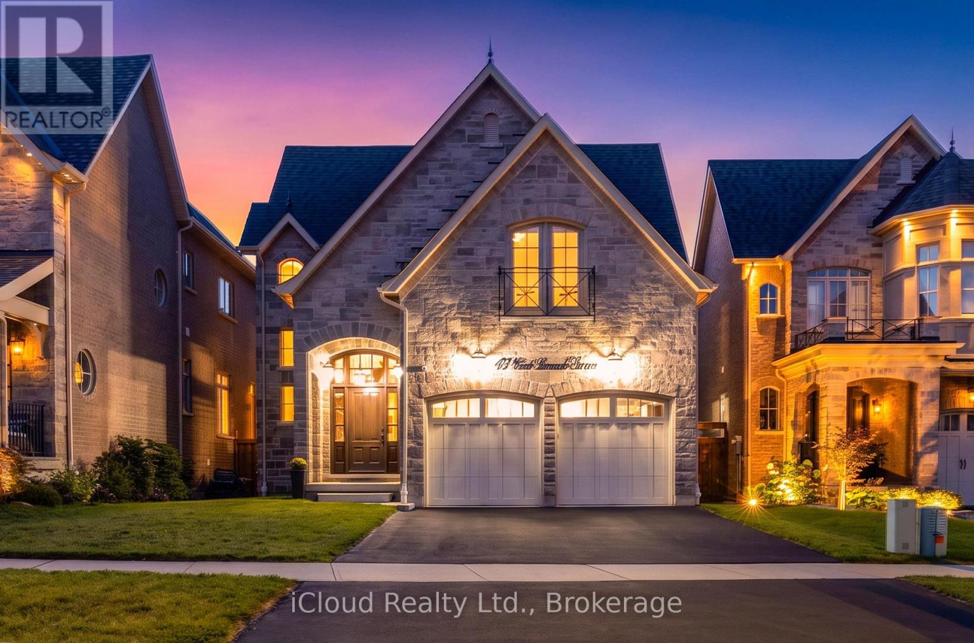
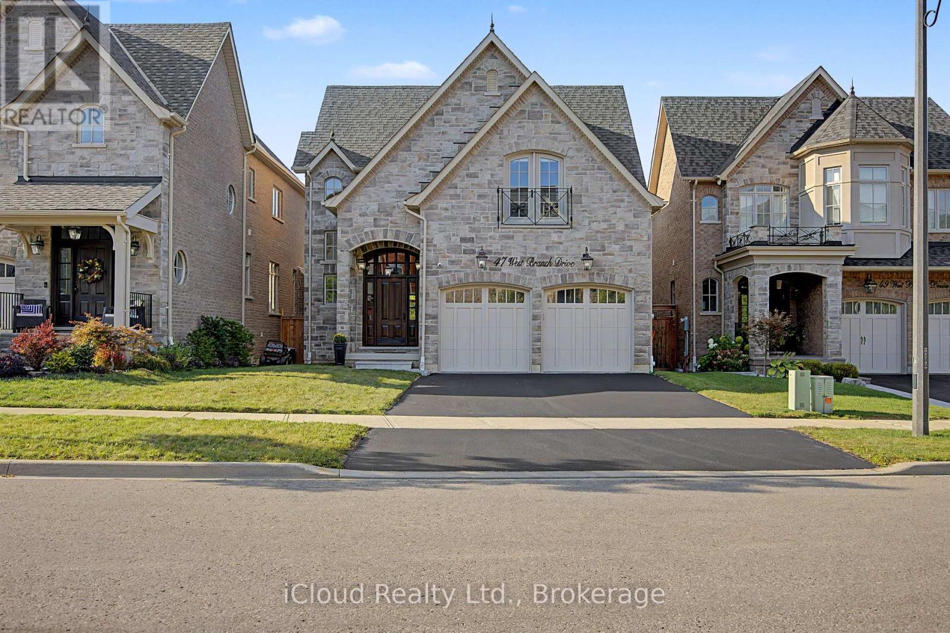
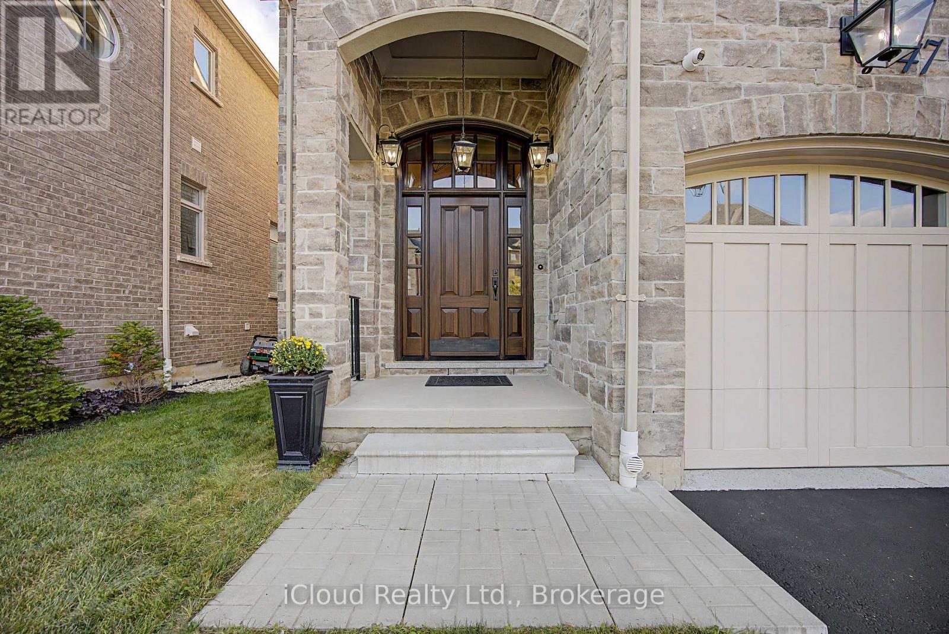
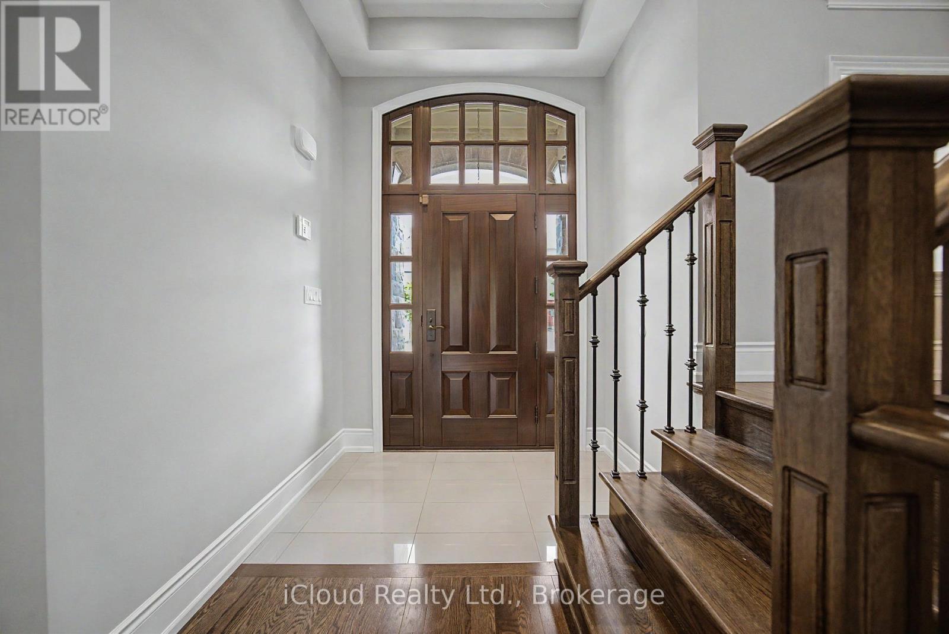
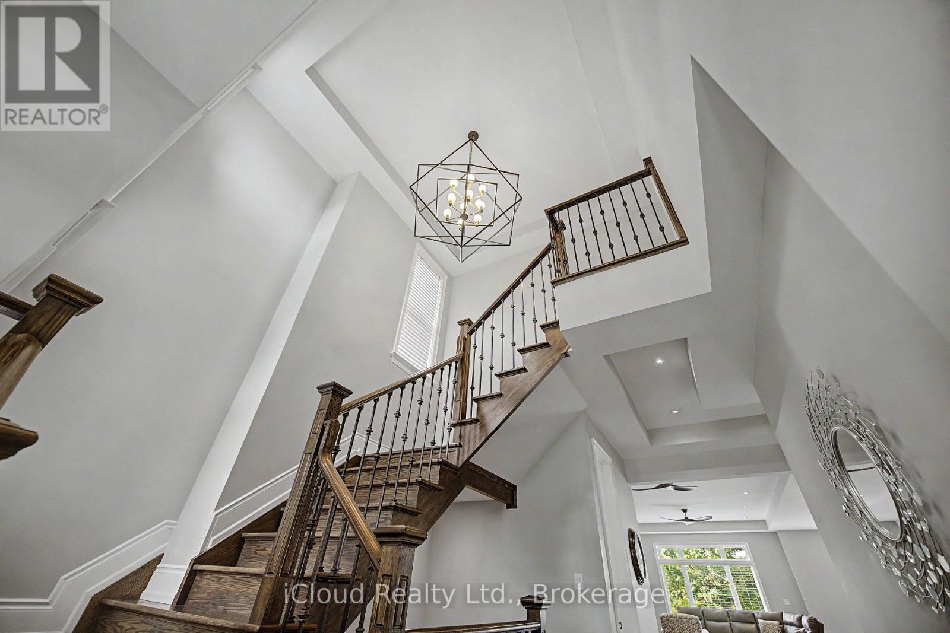
Exceptional Luxury Home with Private Elevator & Park Setting. Timeless elegance, thoughtful design and exceptional accessibility define this impressive 4-bedroom, 4-bathroom residence. Featuring a rare private elevator connecting the garage level to the main floor and second-floor bedroom level, this home offers outstanding convenience and versatility. Eye-catching curb appeal and an elegant entry with a stunning statement front door create a memorable first impression. Beautiful hardwood flooring flows throughout much of the home, complemented by hardwood staircase and wrought-iron railings from the lower to upper level. The open-concept main floor features 9' ceilings and a spectacular chef's kitchen with a Wolf gas range, centre island and Caesarstone countertops, seamlessly connecting to the dining and living areas-ideal for entertaining and everyday living. The private residential elevator by Cambridge Elevating provides easy access between levels, offering enhanced accessibility, multi-generational living, aging-in-place potential and everyday convenience. The third bedroom has direct elevator access, creating the feel of a private suite and an ideal space for extended family or guests. The luxurious primary retreat features a walk-in closet and 5-piece ensuite. Bedrooms two and three are generously sized and share a Jack-and-Jill bath, while bedroom four offers a large closet and is conveniently located beside a third generous 5-piece bath. A convenient garage entrance leads directly into the spacious laundry room. The garage features a natural gas heater and the elevator has been thoughtfully incorporated into the space, with remaining garage area suited to compact/smart vehicles, motorcycles, bicycles and storage. The unfinished basement with rough-in bath offers endless potential for additional living space. Enjoy a fenced private backyard with composite deck and natural gas BBQ, overlooking a peaceful park setting with no neighbours directly behind.
Map data © OpenStreetMap contributors
Eastern time. Can't make it? Request a private viewing.
| Oct 7, 2026 | $1,599,990 | ▼ $25,010 |
| Sep 16, 2026 | $1,625,000 | First recorded price |
Price changes since Sep 16, 2026.
| Kitchen | Main level | 4.92 x 4.62 m |
| Bathroom | Second level | 2.2 x 5 m |
| Other | Lower level | 10.75 x 9.44 m |
| Dining room | Main level | 3.12 x 4.62 m |
| Great room | Main level | 8.21 x 4.62 m |
| Laundry room | Main level | 3.34 x 4.49 m |
| Foyer | Main level | 1.8 x 2.2 m |
| Partial bathroom | Main level | 1.85 x 1.8 m |
| Primary Bedroom | Second level | 5.32 x 5.08 m |
| Bedroom 2 | Second level | 4.05 x 4.01 m |
| Bedroom 3 | Second level | 5.89 x 4.97 m |
| Bedroom 4 | Second level | 3.4 x 3.65 m |