 NewFor sale 50
$999,900
3 bed3 bath1,500–2,000 sq ft
106 Ballantine Drive
Georgetown, Halton Hills
5 days agoMLS® W13876508
ROYAL LEPAGE CERTIFIED REALTY
424 Barber Drive
Georgetown, Halton Hills, Ontario L7G0A5
For sale· Added
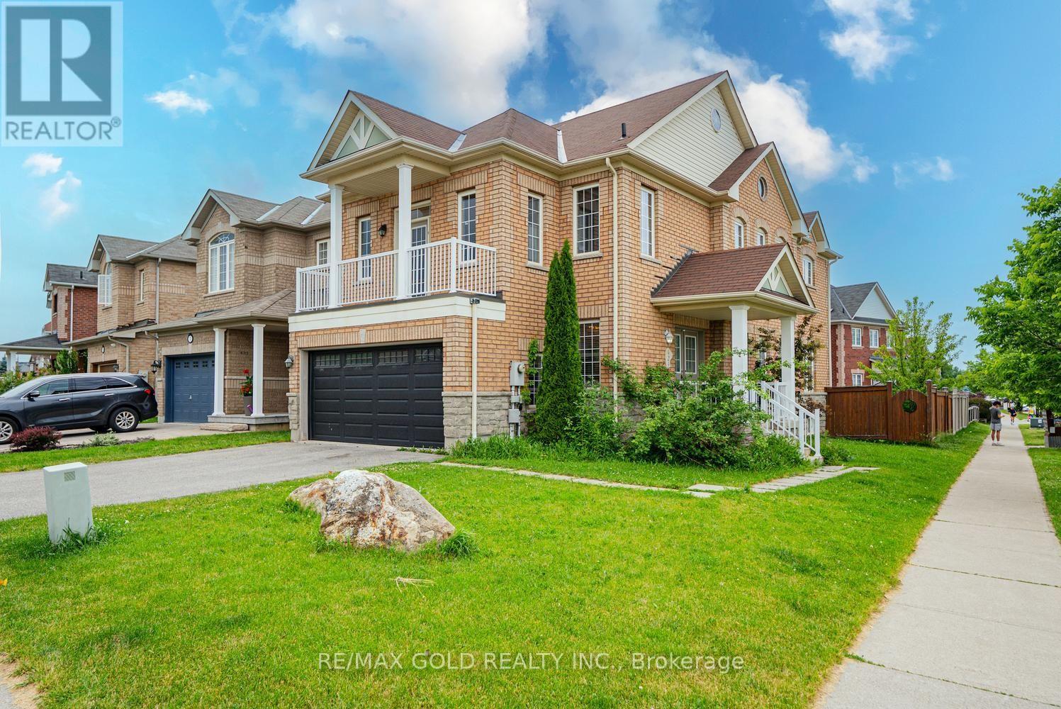
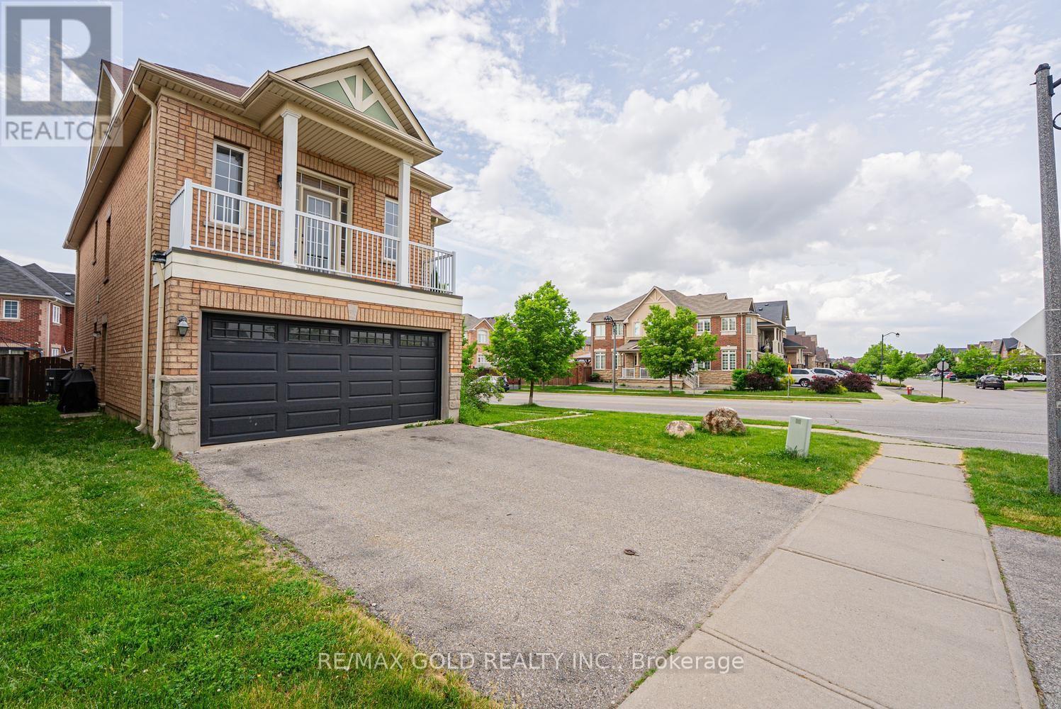
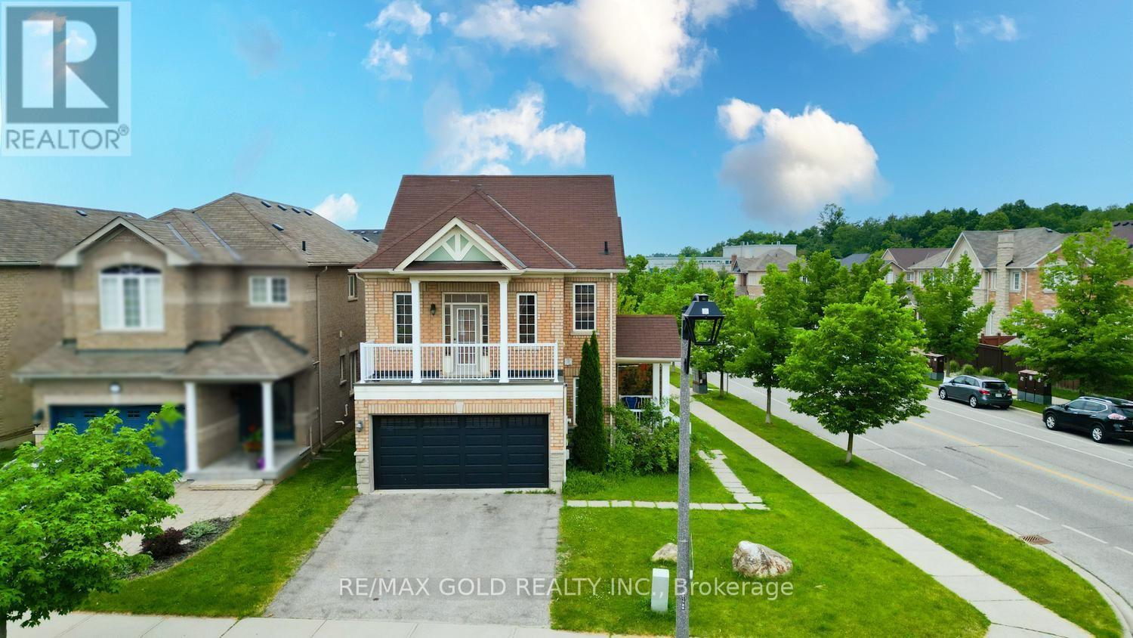
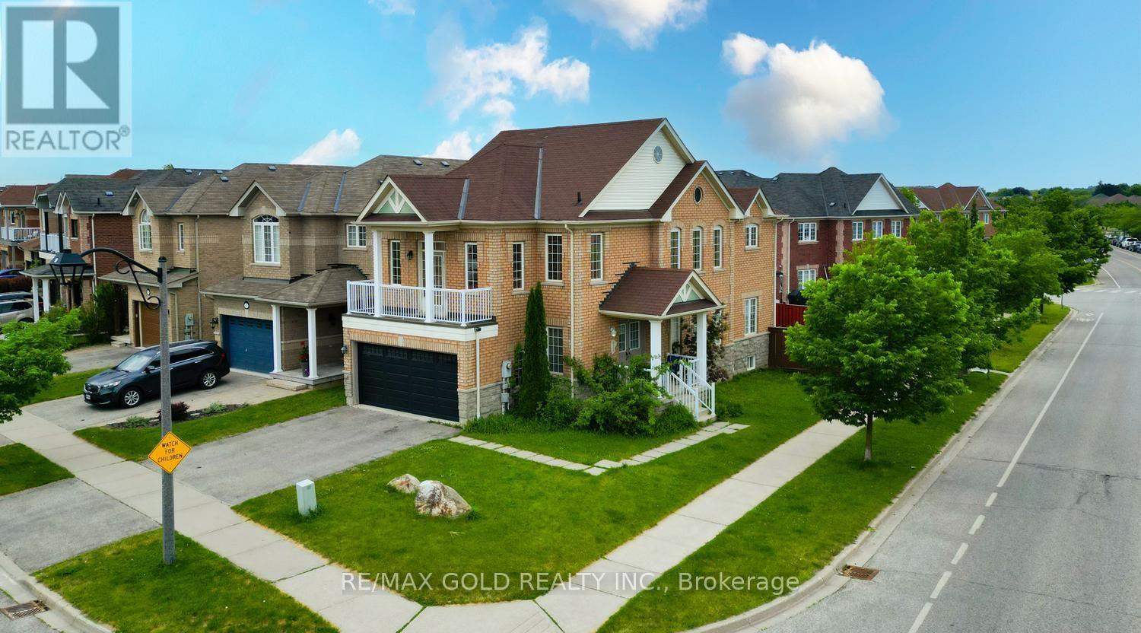
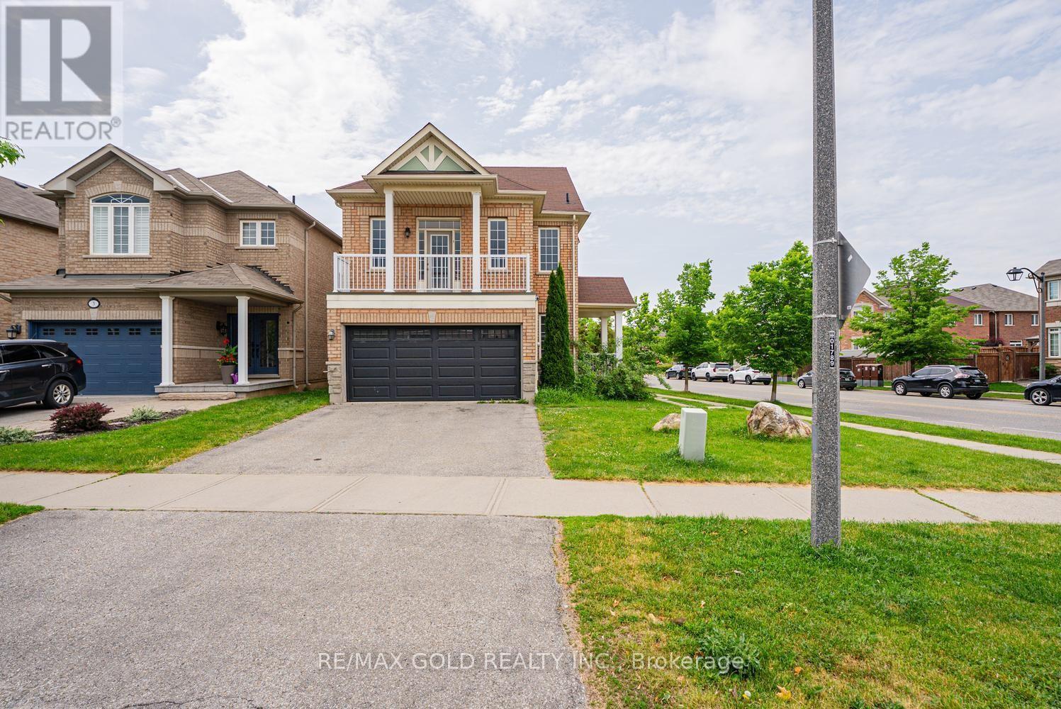
Well Maintained 4 Bedroom Detached House w/ Double Car Garage on a Corner Lot in one of the best neighborhoods of Georgetown. Double Door entry. Welcoming Foyer. Living/Dining combined w/ Hardwood floors & California Shutters. Separate Family room w/ Hardwood Floors & Gas Fireplace. Upgraded Kitchen w/ Stainless Steel fridge, S/S Stove, S/S Dishwasher, Quartz Counter & Backsplash. Breakfast area w/ walk-out to Deck. Stained Oak Stairs w/iron pickets. Primary Bedroom w/ 5pc ensuite, W/I closet. 3 other good sized bedrooms. 2 Full washrooms on 2nd floor. All thru Hardwood. No carpet in the house. Finished Basement w/ Separate Entrance. Basement has kitchen, 2 bedrooms and 2 washrooms. Good sized Backyard w/ Wooden Deck for family enjoyment.
Map data © OpenStreetMap contributors
No open houses are scheduled for this home.
Can't make it? Request a private viewing.
| Living room | Main level | 4.59 x 3.36 m |
| Kitchen | Basement | 0 x 0 m |
| Dining room | Main level | 4.59 x 3.36 m |
| Bedroom | Basement | 0 x 0 m |
| Bedroom | Basement | 0 x 0 m |
| Family room | Main level | 4.28 x 3.36 m |
| Kitchen | Main level | 6.11 x 3.06 m |
| Eating area | Main level | 6.11 x 3.06 m |
| Primary Bedroom | Second level | 5.22 x 3.37 m |
| Bedroom 2 | Second level | 5.5 x 3.38 m |
| Bedroom 3 | Second level | 4.91 x 3.69 m |
| Bedroom 4 | Second level | 3.37 x 3.06 m |
| Living room | Basement | 0 x 0 m |