
 For sale 50
$1,049,000
3 bed3 bath1,500–2,000 sq ft
145 Eaton Street
Georgetown, Halton Hills
1 month agoMLS® W13771336
ROYAL LEPAGE MEADOWTOWNE REALTY
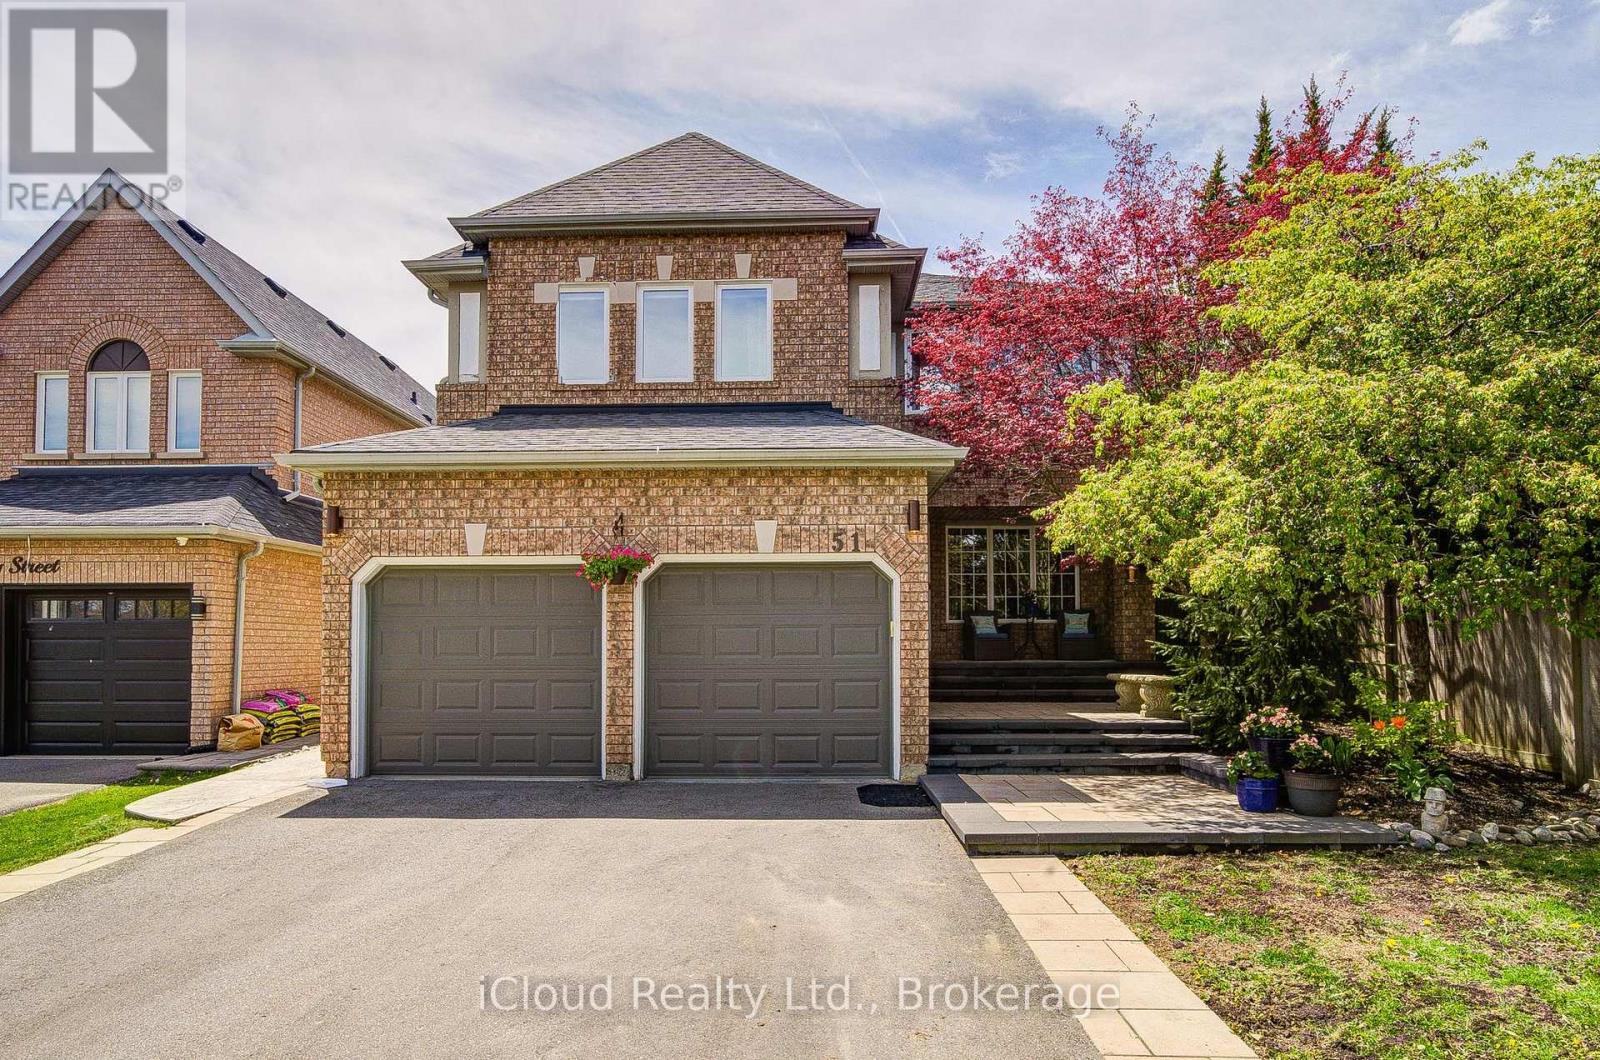
51 Early Street
Georgetown, Halton Hills, Ontario L7G5W8
For sale· Added
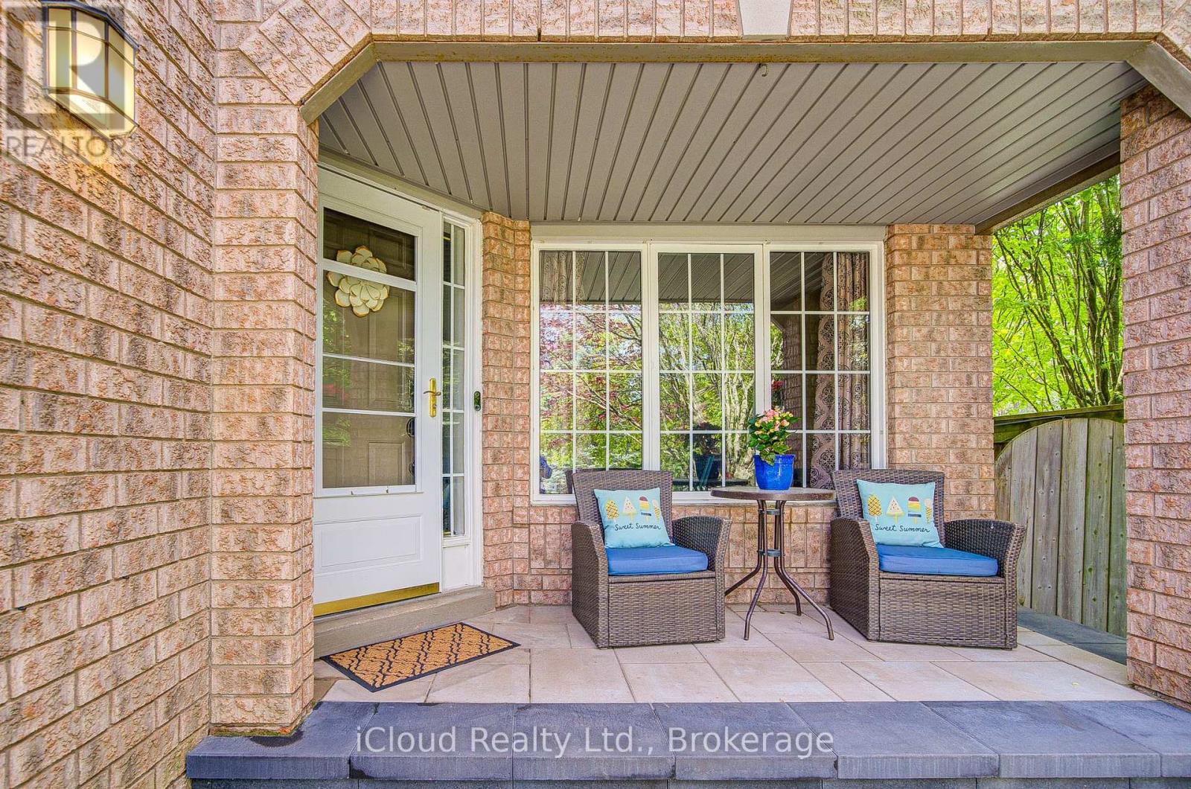
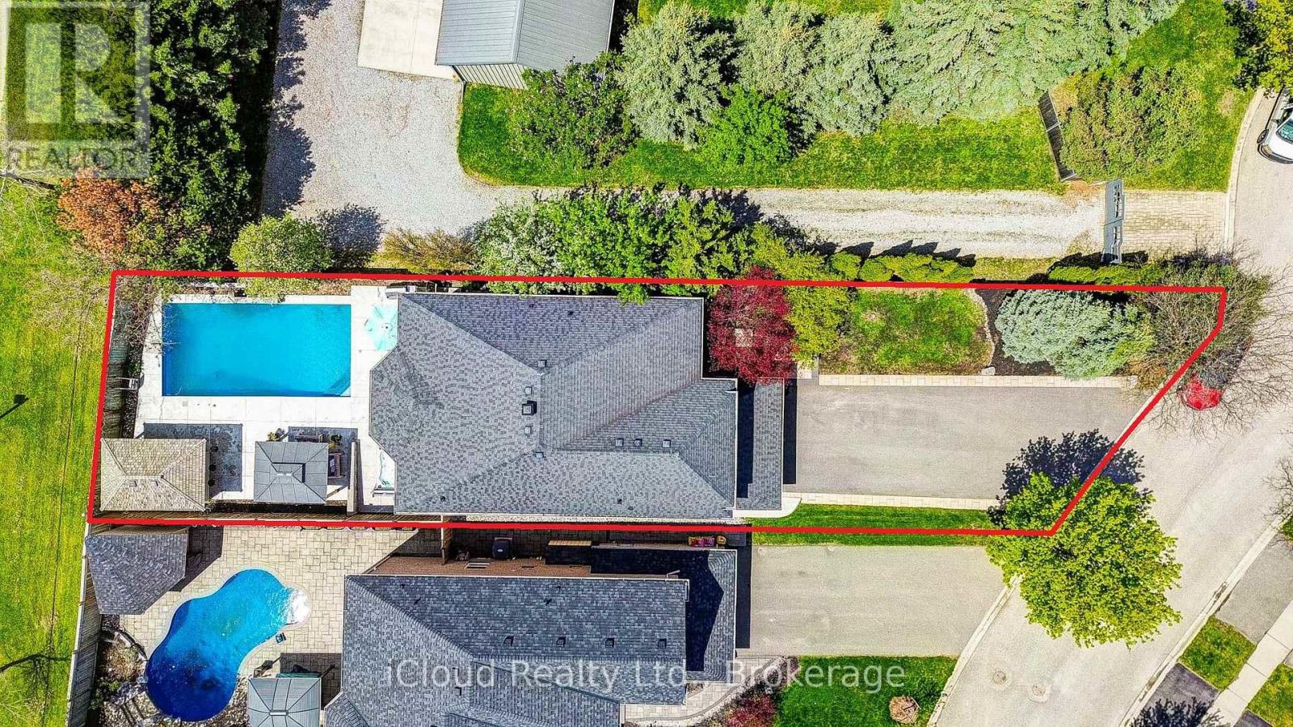
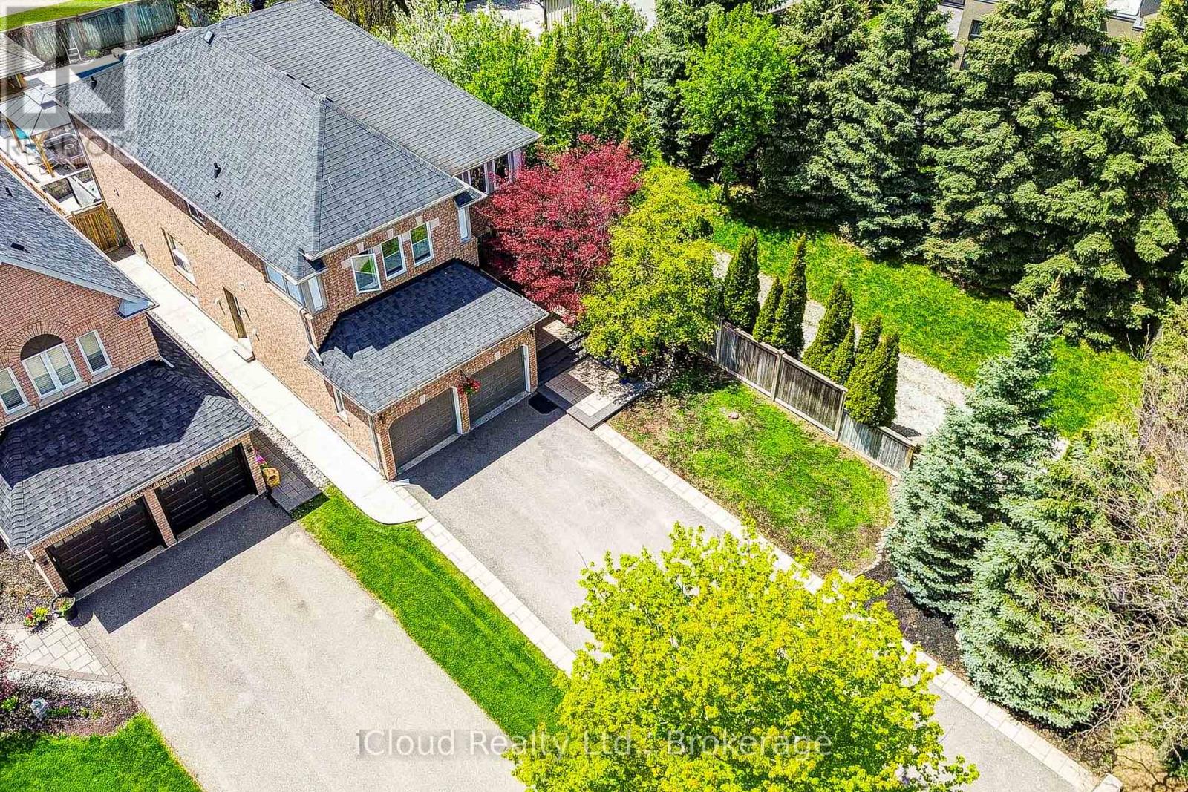
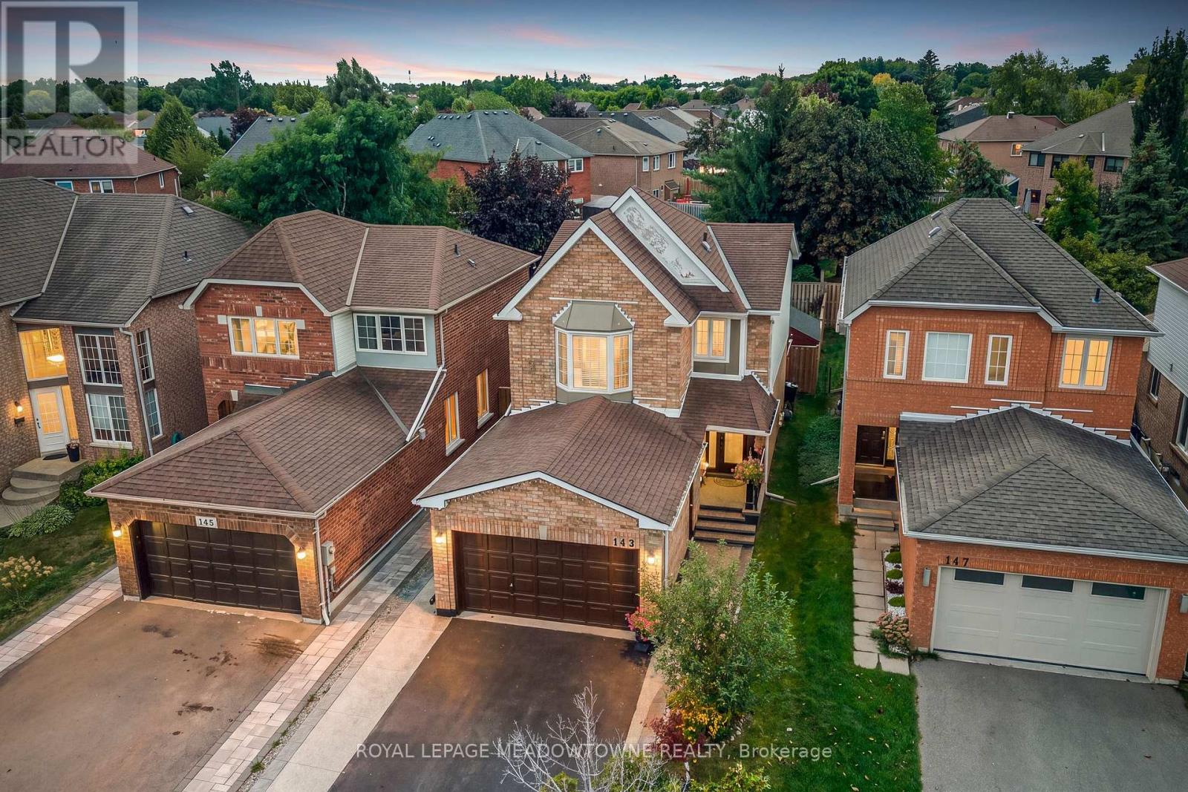
Looking for a move-in-ready home in a fantastic neighborhood? Tucked away on a quiet, kid-friendly cul-de-sac, this 4+2 bedroom residence is designed for those who appreciate quality and love to entertain. The heart of the home is a bright, spacious, and well-designed kitchen featuring a full dining area, granite counters, and a walk-in pantry - perfect for a busy family. Whether you're relaxing by the gas fireplace in the family room or working from the versatile home office, there is a space for everyone here. Upstairs, the primary suite feels like a private getaway with its lavish spa-ensuite (2021), accompanied by three additional spacious bedrooms. The living space extends downstairs into a professionally finished basement (2021), which offers its own living area, bedroom, bath, and office-making it a turnkey setup for an in-law suite or a private retreat for the kids. Outside, the property transforms into a private oasis. The resort-style backyard features a heated saltwater pool with a stone waterfall, a hot tub, and a custom cabana. The exterior is completed by a large double garage, a 6-car driveway, and professional stone landscaping. Located just steps from top schools, the Gellert Community Centre, and the Hungry Hollow trails, this is a rare find in an unbeatable location.
Map data © OpenStreetMap contributors
No open houses are scheduled for this home.
Can't make it? Request a private viewing.
| Kitchen | Main level | 3.66 x 3.15 m |
| Office | Basement | 3.89 x 2.74 m |
| Family room | Basement | 7.9 x 6.83 m |
| Exercise room | Basement | 4.18 x 3.96 m |
| Living room | Main level | 5.52 x 3.12 m |
| Family room | Main level | 5.83 x 3.12 m |
| Eating area | Main level | 3.96 x 3.3 m |
| Study | Main level | 3.35 x 2.97 m |
| Primary Bedroom | Second level | 7.29 x 5.97 m |
| Bedroom 2 | Second level | 6.04 x 5.46 m |
| Bedroom 3 | Second level | 5 x 3.02 m |
| Bedroom 4 | Second level | 5.52 x 3.54 m |
| Bedroom 5 | Basement | 3.96 x 3.08 m |