
 For sale 50
$829,000
3+1 bed2 bath700–1,100 sq ft
416 Delrex Boulevard
Georgetown, Halton Hills
18 days agoMLS® W13828922
SPARK REALTY INC.
63 Faludon Drive
Georgetown, Halton Hills, Ontario L7G1H9
For sale· Added
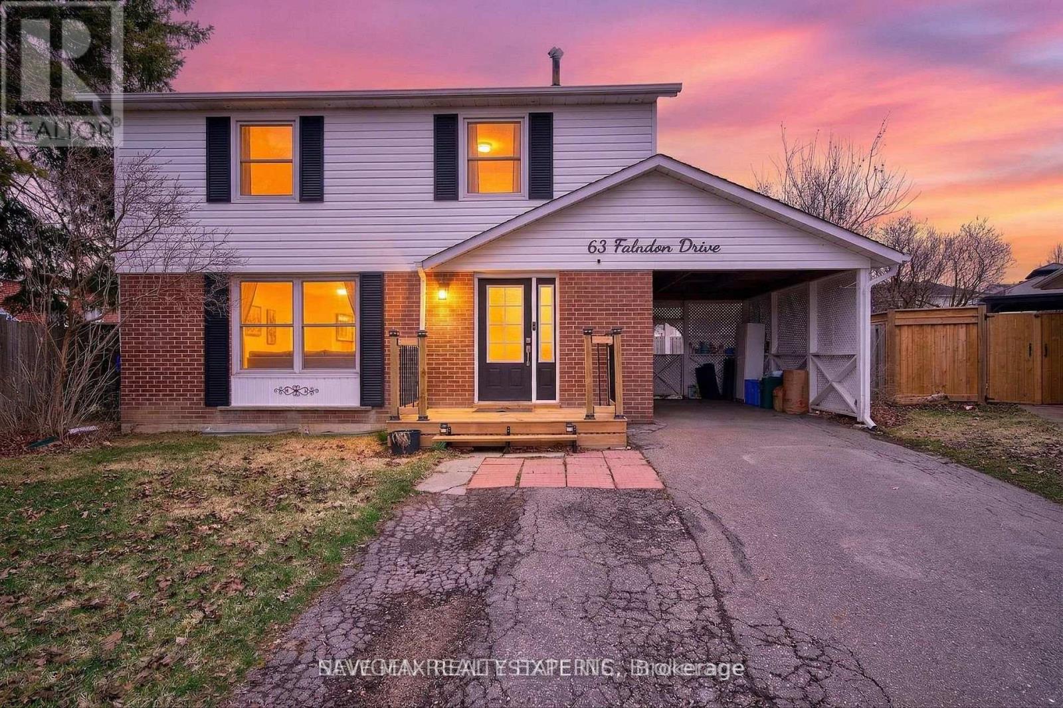
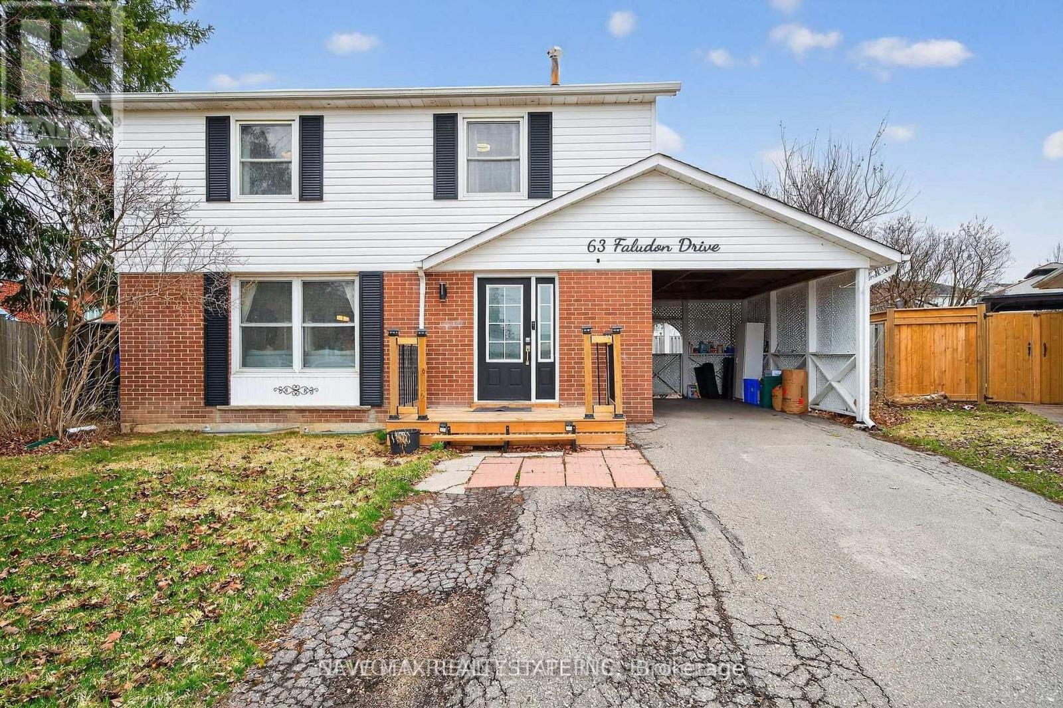
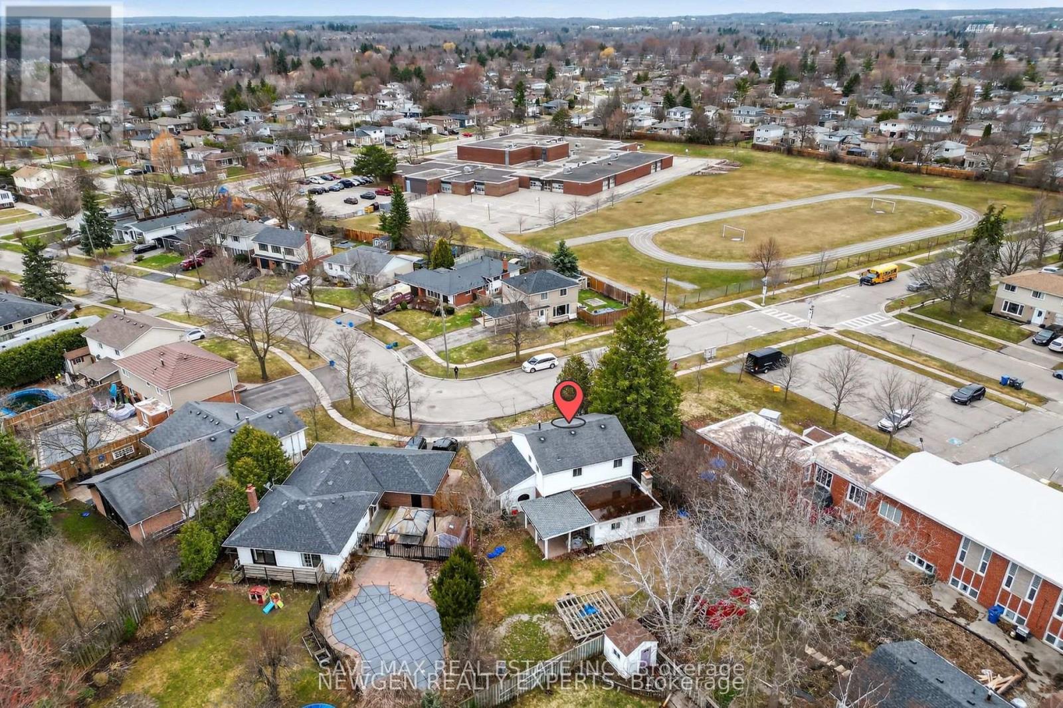
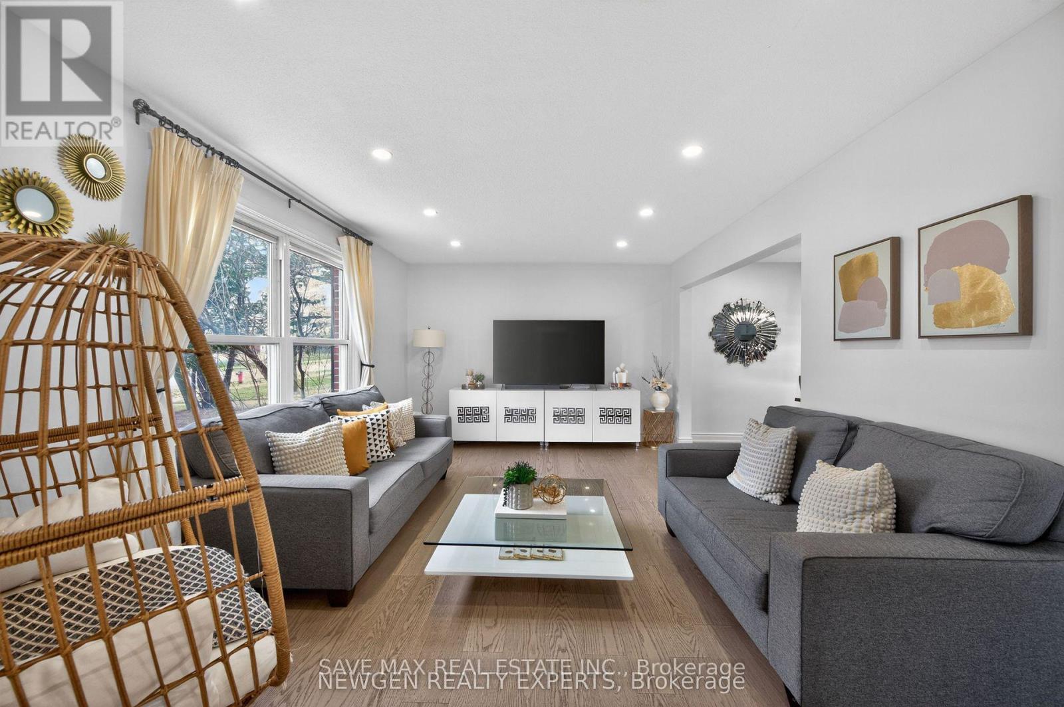
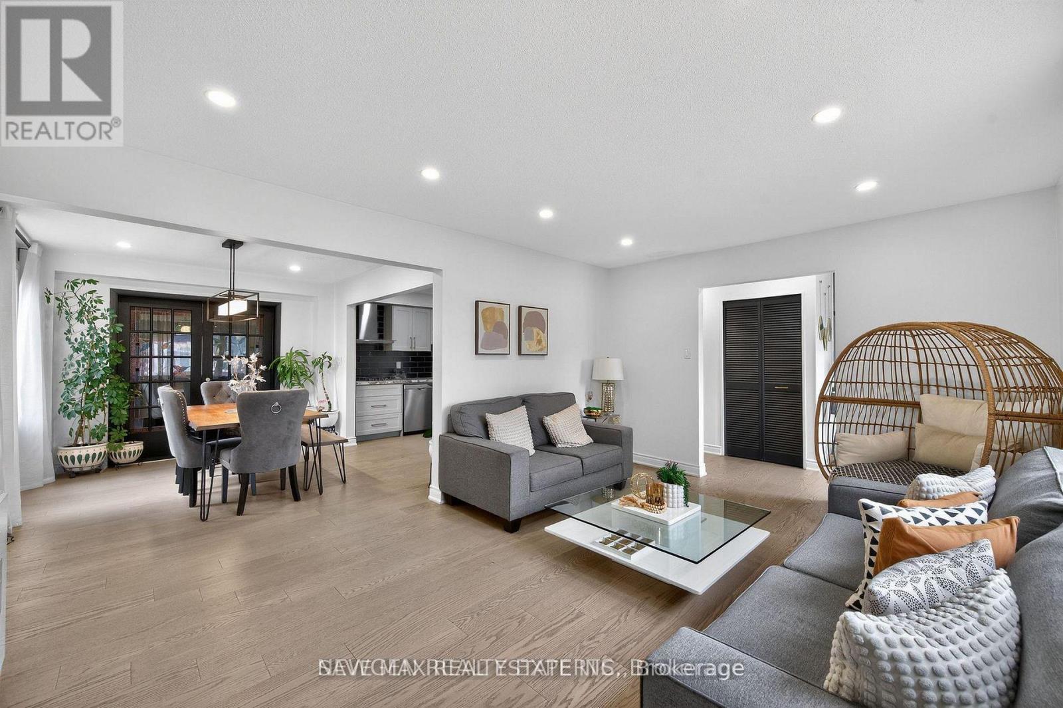
Beautiful 4-Bedroom Family Home on a Premium Pie-Shaped Lot! Nestled on a quiet, family-friendly street, this spacious home is ideally located within walking distance to schools, parks, playgrounds, ravine trails, and shopping-perfect for families and commuters alike. Featuring large principal rooms, this home includes a stunning 20 x 16 addition that can serve as a bright family room or a main-floor bedroom, complete with a cozy gas fireplace and direct access to the backyard. Upstairs offers four generously sized bedrooms, providing comfort and space for the entire family. The finished in-law suite with a separate entrance is ideal for extended family or rental potential, featuring a large living area, full kitchen, bedroom, and modern pot lights throughout. Additional highlights include a private driveway with ample parking, a spacious pie-shaped backyard with a large shed, and a gas line ready for a pool heater-perfect for outdoor entertaining. A fantastic opportunity to own a warm and inviting home where lasting family memories are made!
Map data © OpenStreetMap contributors
No open houses are scheduled for this home.
Can't make it? Request a private viewing.
| Bedroom | Second level | 2.9 x 2.74 m |
| Bedroom | Second level | 3.91 x 3.05 m |
| Bedroom | Lower level | 3.58 x 2.54 m |
| Kitchen | Lower level | 3.61 x 3.05 m |
| Dining room | Main level | 3.78 x 3.23 m |
| Family room | Main level | 5.92 x 4.83 m |
| Kitchen | Main level | 3.63 x 3.35 m |
| Living room | Main level | 5.23 x 3.71 m |
| Bedroom | Second level | 3.94 x 3.05 m |
| Primary Bedroom | Second level | 4.06 x 3.56 m |
| Living room | Lower level | 4.85 x 3.71 m |




