
 For sale 50
$739,888
3+1 bed2 bath700–1,100 sq ft
169 Longfield Road
Acton, Halton Hills
5 months agoMLS® W13122896
ROYAL LEPAGE MEADOWTOWNE REALTY
75 Windtree Way
Georgetown, Halton Hills, Ontario L7G0P6
For sale· Added
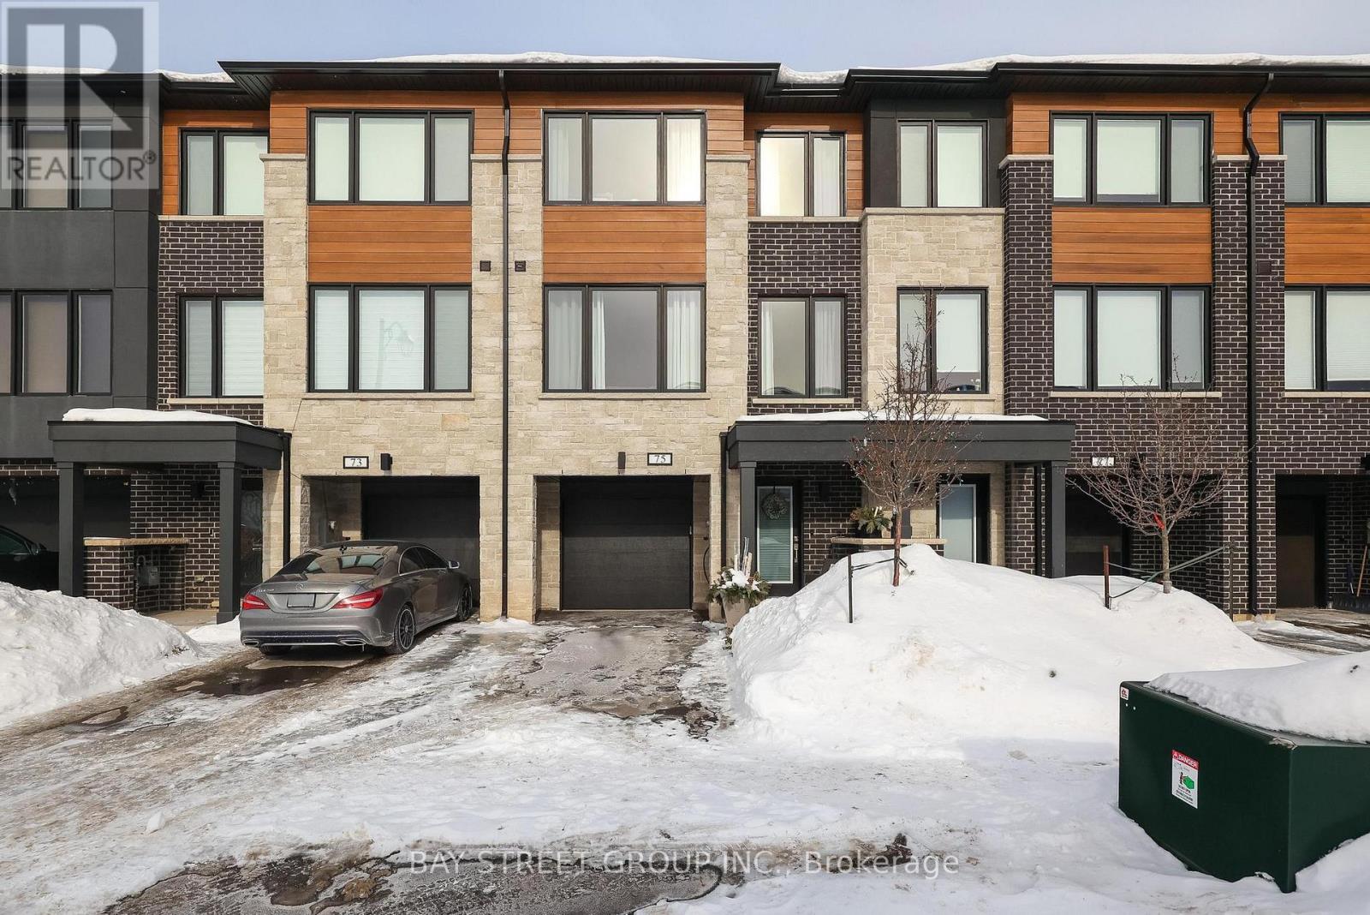
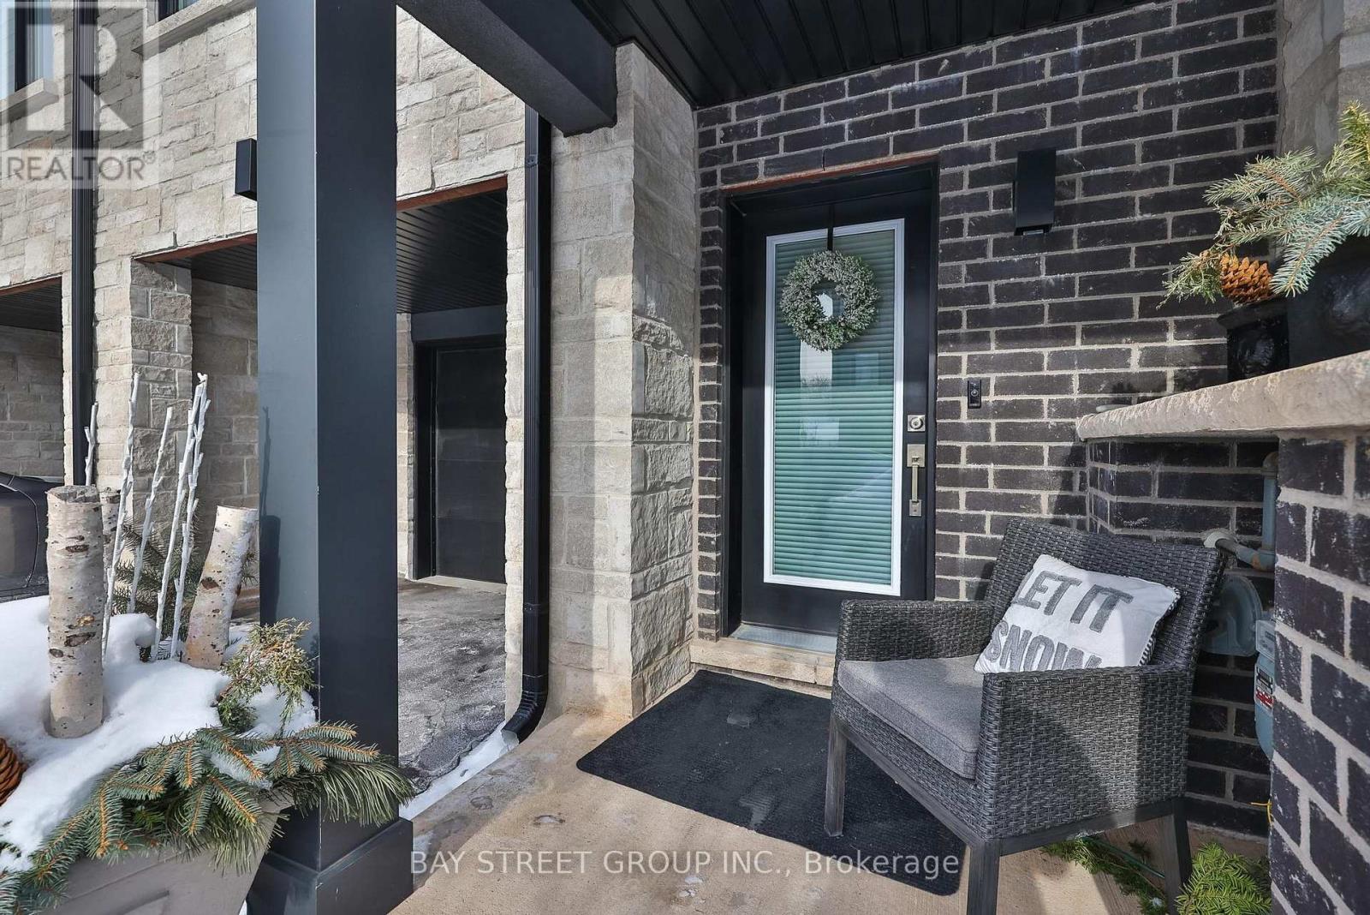
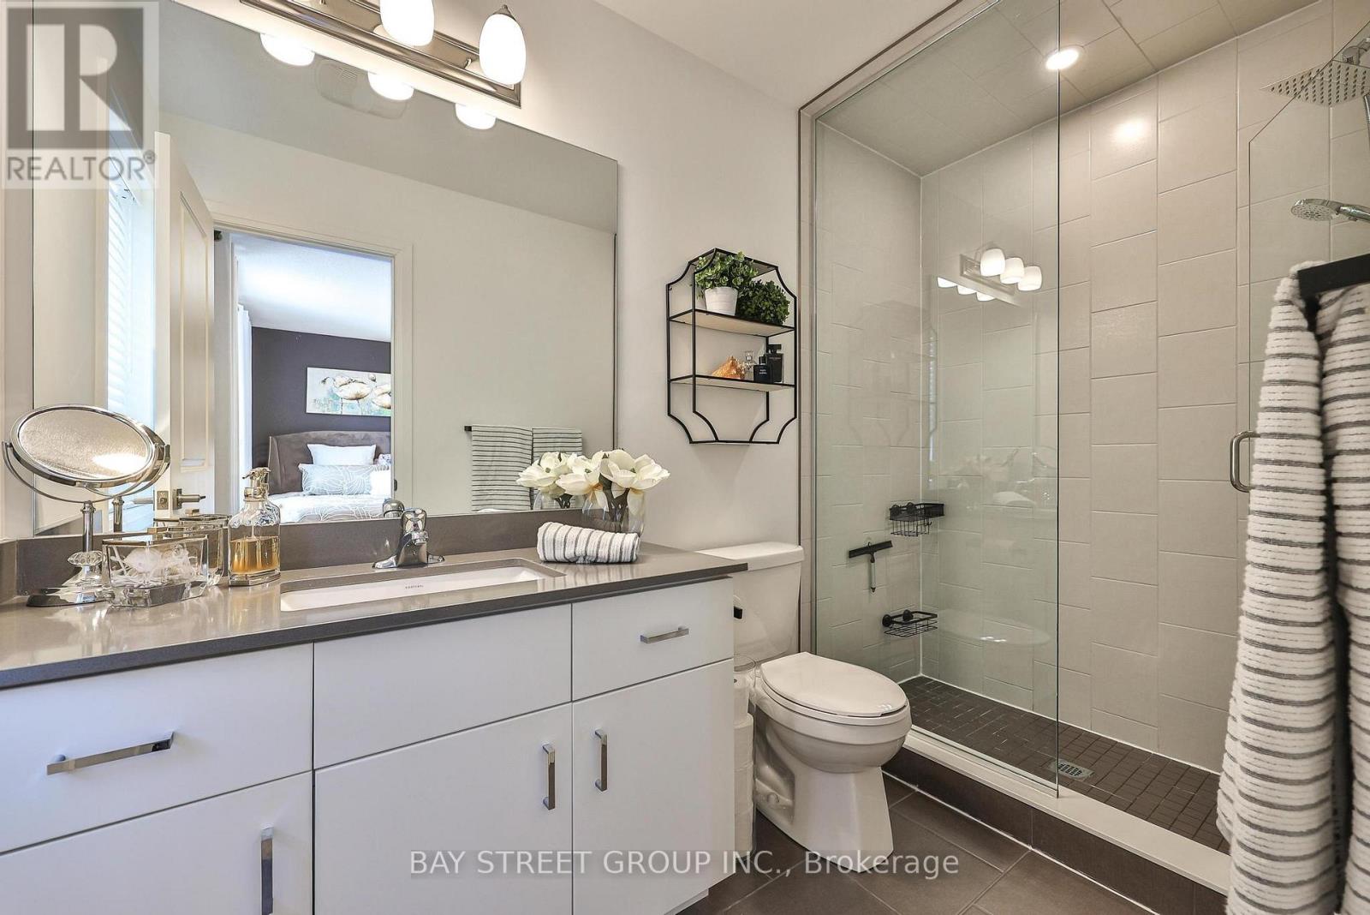
Welcome To 75 Windtree Way! This FREEHOLD luxury townhome community is located directly across the street from North Halton Golf and Country Club and minutes to lovely downtown Georgetown. Conveniently close to 401/Trafalgar Rd, these modern townhomes will accommodate a multitude of buyers including couples, families, empty nesters and investors. With custom quality finishes throughout, this home features a bright and spacious kitchen, breakfast and family room with quality tile and hardwood flooring, three generous sized bedrooms and 4 bathrooms. The ground level of this home offers a rec room perfect for an office or gym area, with walkout and access to the single car garage.
Map data © OpenStreetMap contributors
No open houses are scheduled for this home.
Can't make it? Request a private viewing.
| Recreational, Games room | Ground level | 3.4 x 3.17 m |
| Family room | Second level | 5.77 x 5.69 m |
| Kitchen | Second level | 4.11 x 2.72 m |
| Dining room | Second level | 4.11 x 3.02 m |

| Bedroom | Third level | 4.14 x 3.3 m |
| Bedroom 2 | Third level | 3.15 x 3.12 m |
| Bedroom 3 | Third level | 3.3 x 2.49 m |




