
 NewFor sale 50
$714,900
3+1 bed2 bath700–1,100 sq ft
169 Longfield Road
Acton, Halton Hills
11 hours agoMLS® W14085290
ROYAL LEPAGE MEADOWTOWNE REALTY
86 Charles Street
Georgetown, Halton Hills, Ontario L7G2Z9
For sale· Added
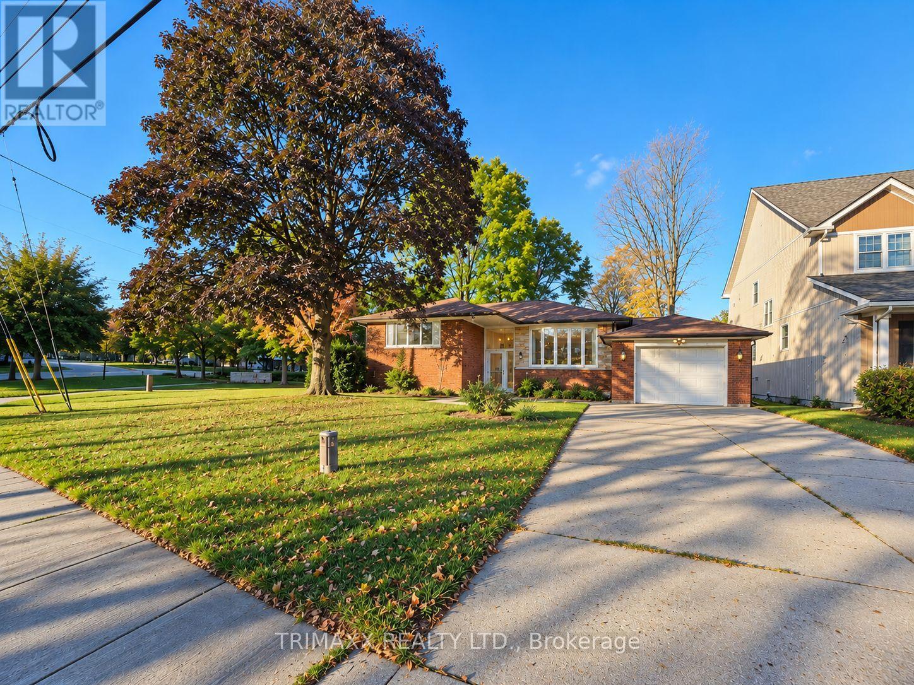
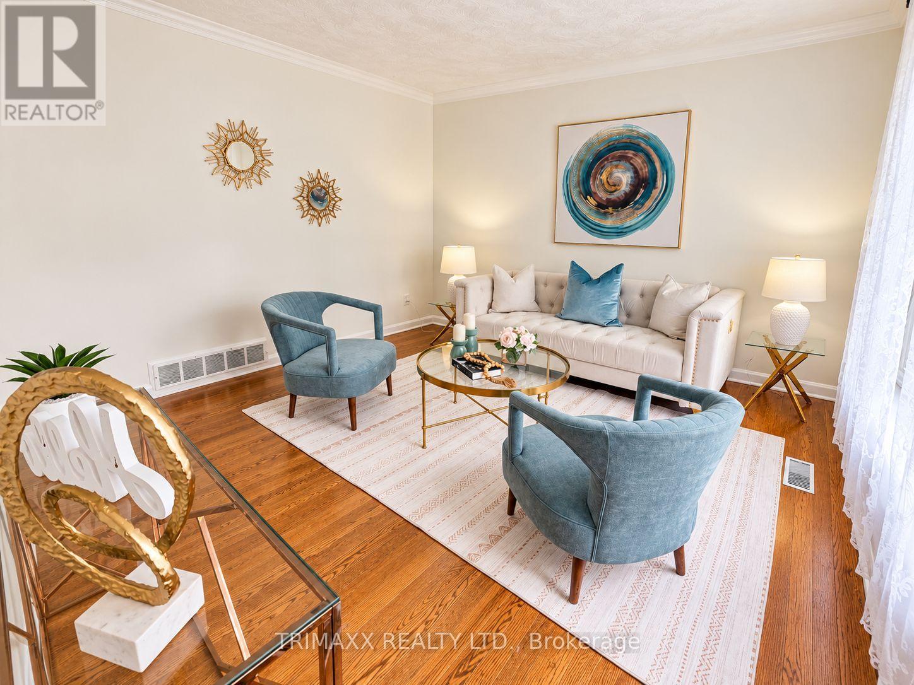
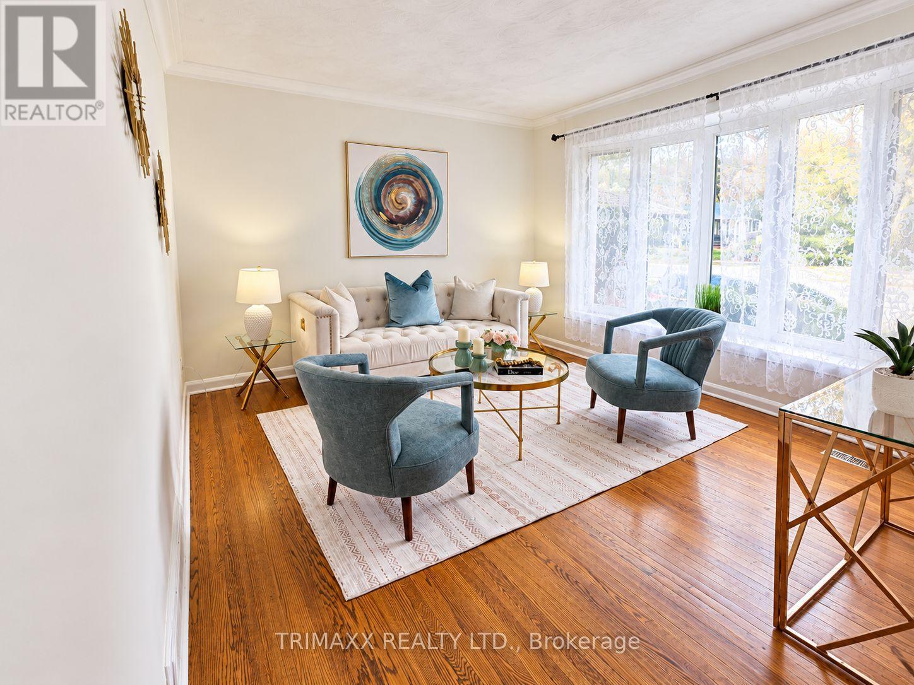
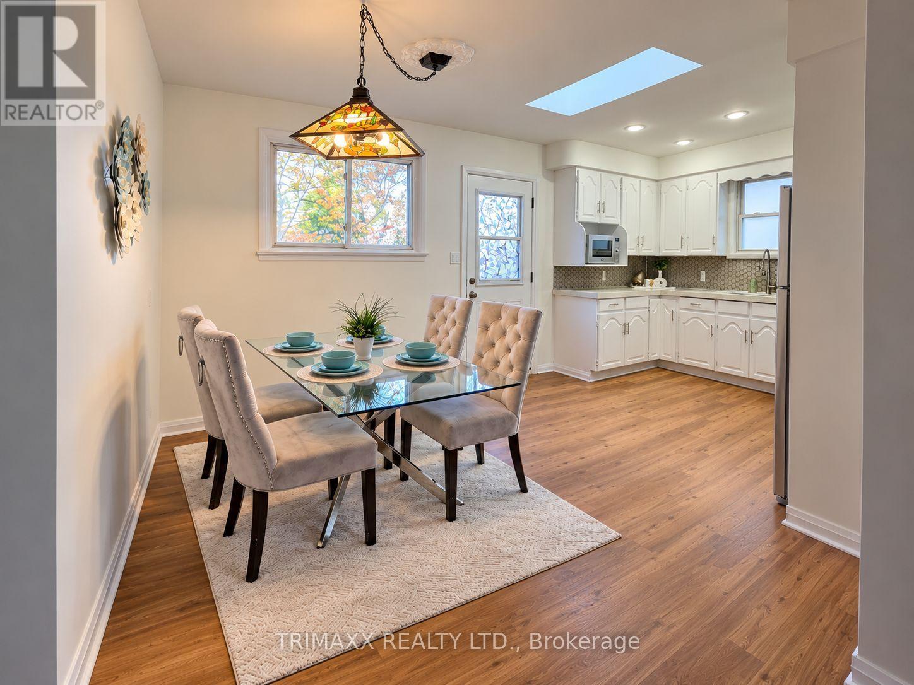
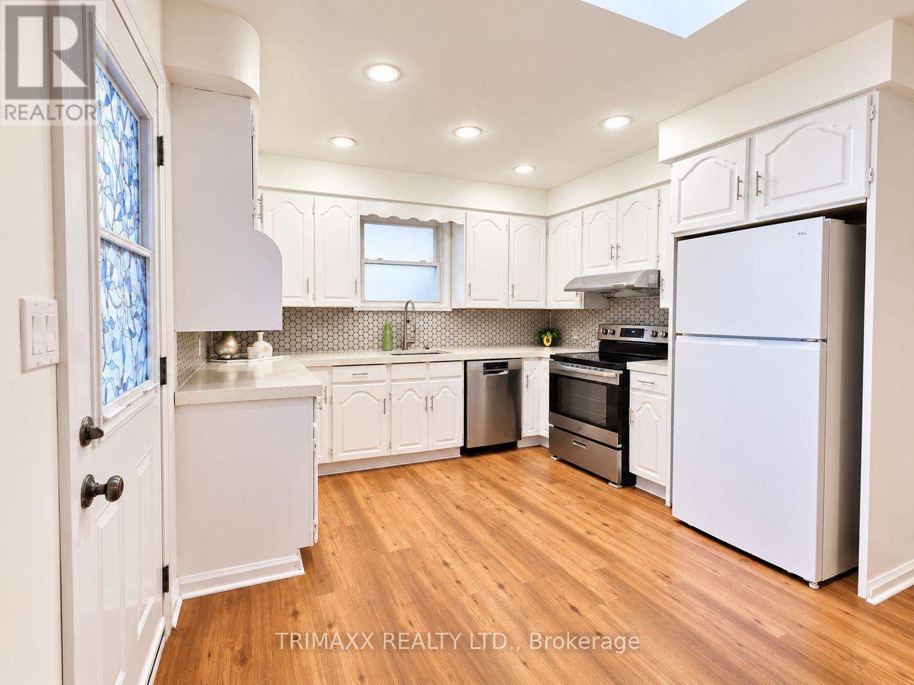
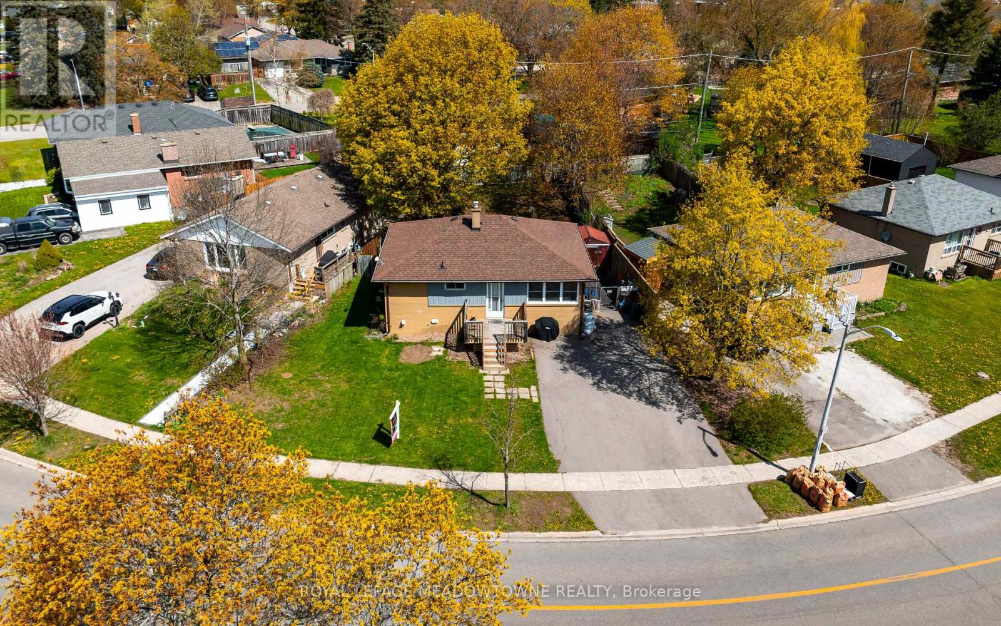
Welcome to 86 Charles Street! This beautiful 3+1 bedroom detached bungalow sits on a generous corner lot directly beside Remembrance Park in the heart of Downtown Georgetown. Featuring a bright, carpet-free main floor, spacious living room, sky lit dining area with walkout to the backyard deck. Featuring a legal basement apartment with separate entrance, offering S/S appliances, carpet-free floor, spacious living area, and a large bedroom. Enjoy a private backyard with mature trees, attached garage and ample parking. Conveniently located near historic Main Street, shops, restaurants, schools, Georgetown Hospital and GO Transit.
Map data © OpenStreetMap contributors
No open houses are scheduled for this home.
Can't make it? Request a private viewing.
| Laundry room | Lower level | 2.83 x 3.96 m |
| Kitchen | Main level | 3.6 x 2.83 m |
| Dining room | Main level | 3.6 x 2.8 m |
| Family room | Main level | 3.63 x 3.72 m |
| Primary Bedroom | Main level | 3.05 x 4.33 m |
| Bedroom 2 | Main level | 2.44 x 3.35 m |
| Bedroom 3 | Main level | 2.44 x 3.6 m |
| Kitchen | Lower level | 4.27 x 2.44 m |
| Recreational, Games room | Lower level | 4.08 x 6.1 m |
| Primary Bedroom | Lower level | 3.87 x 3.38 m |




