 For sale 50
$999,999
2 bed3 bath1,200–1,399 sq ft
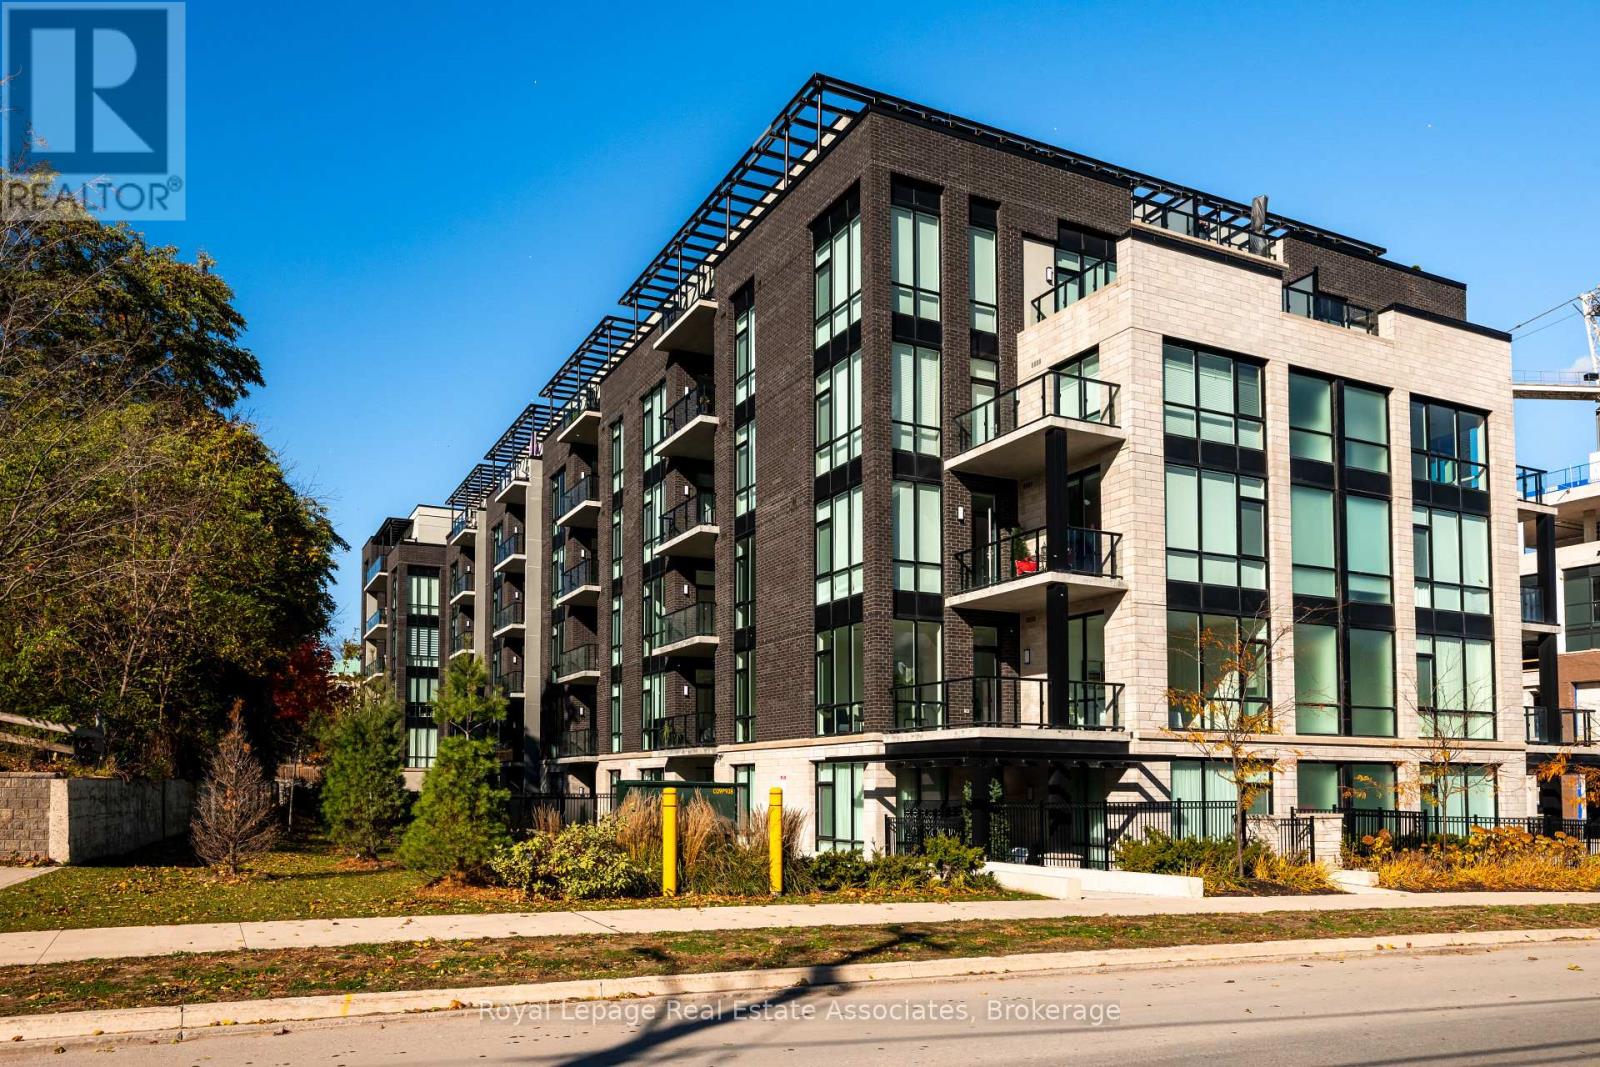
42 Mill Street #209
Georgetown, Halton Hills
4 months agoMLS® W13210142
Royal LePage Real Estate Associates
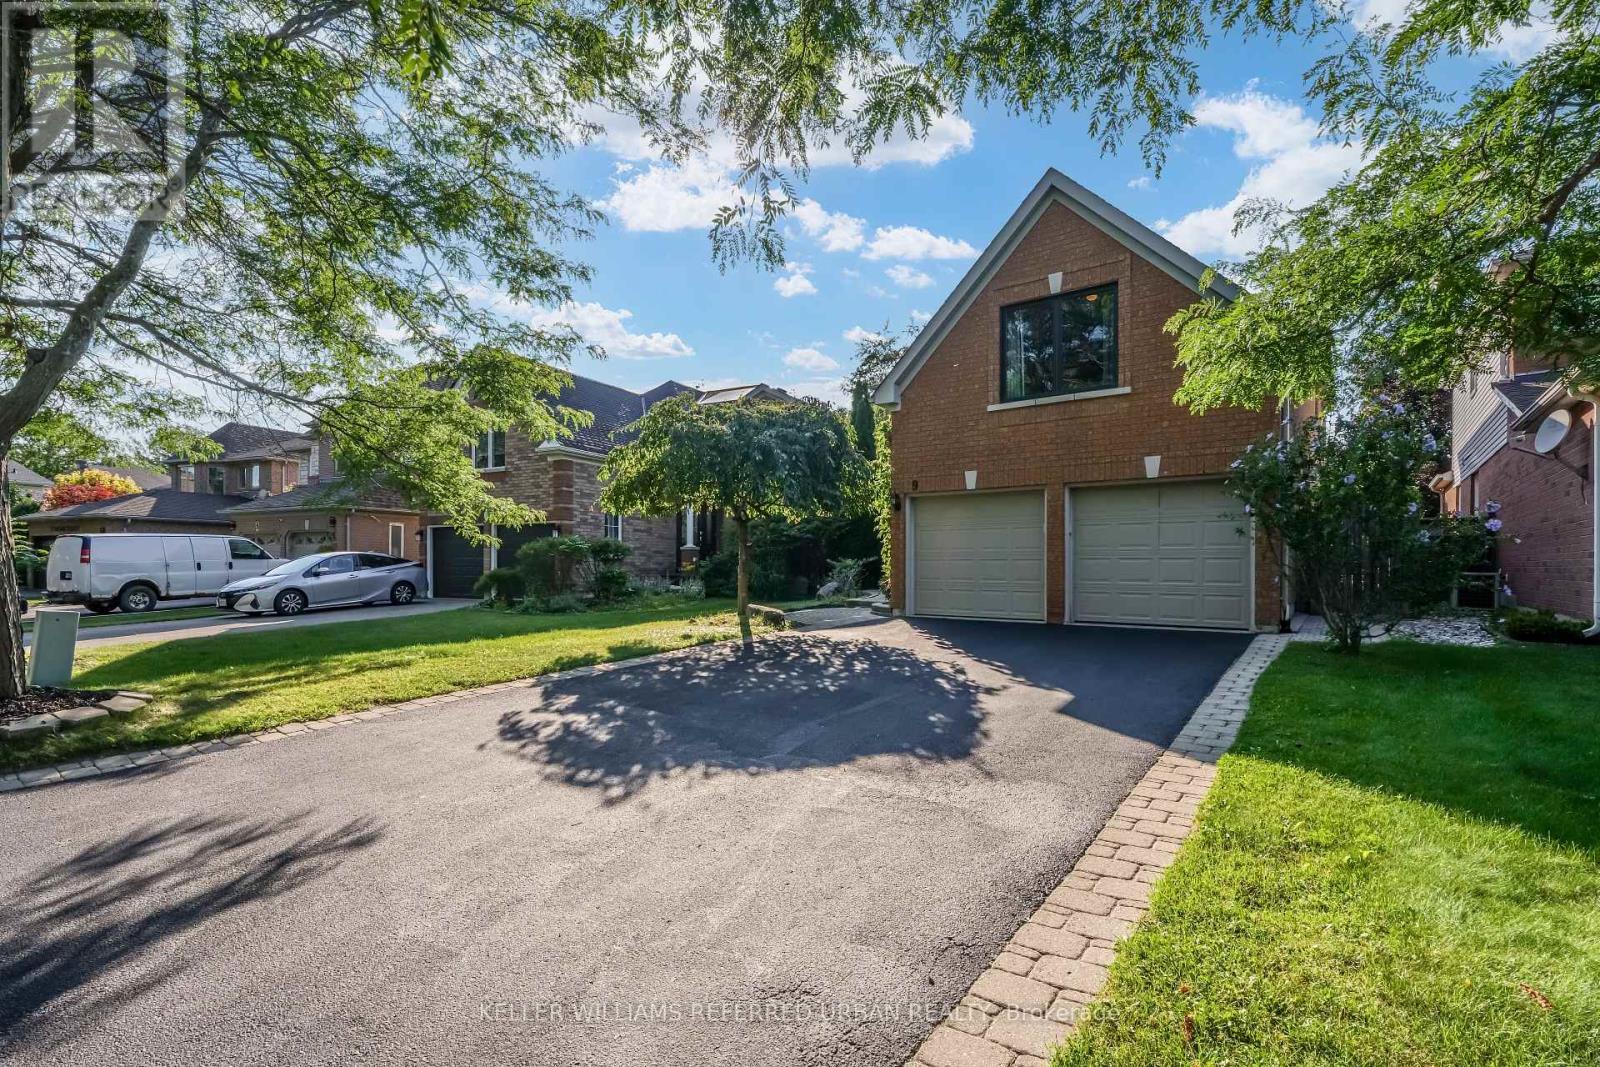
9 Stone Street
Georgetown, Halton Hills, Ontario L7G5W6
For sale· Added
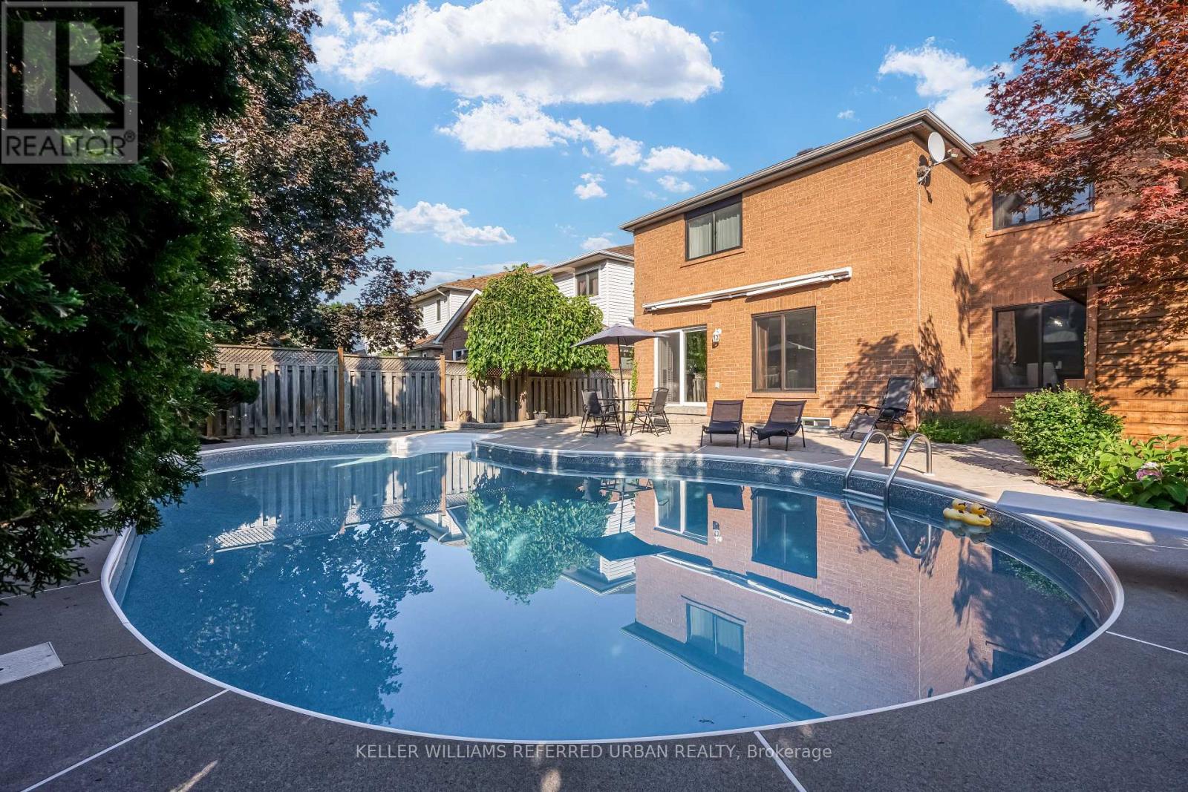
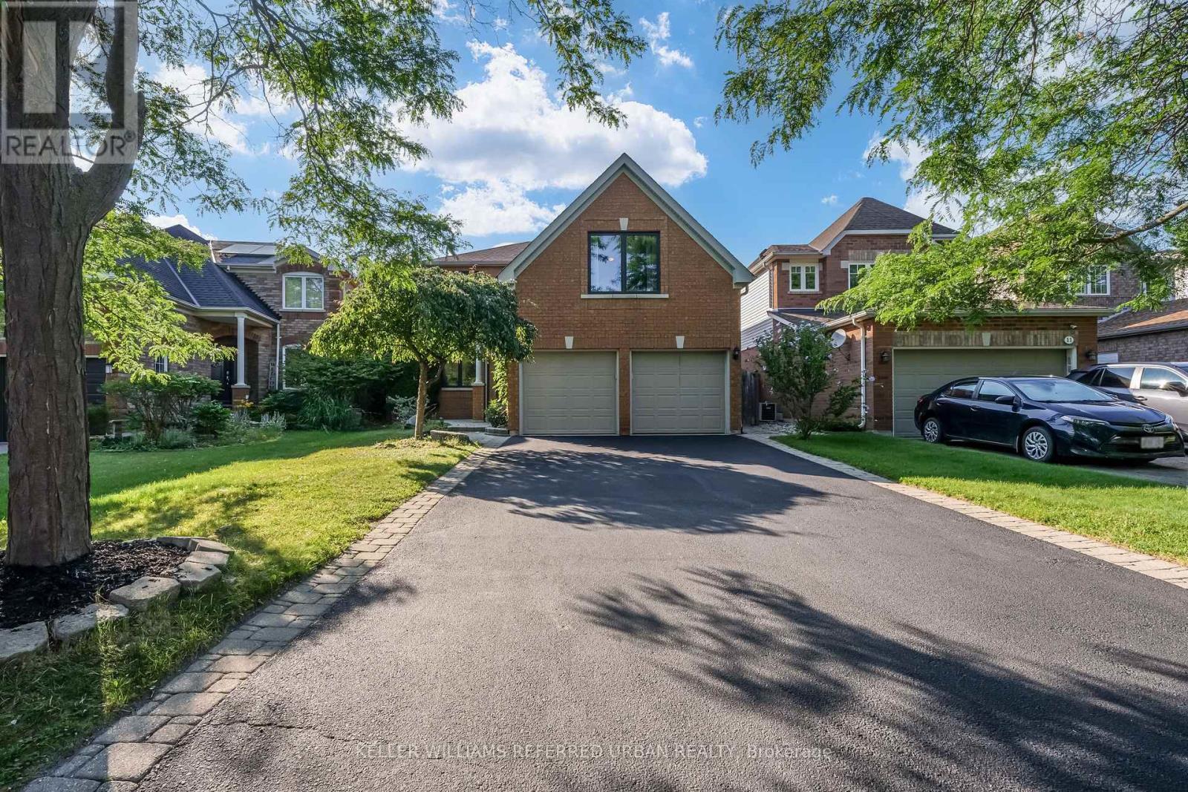
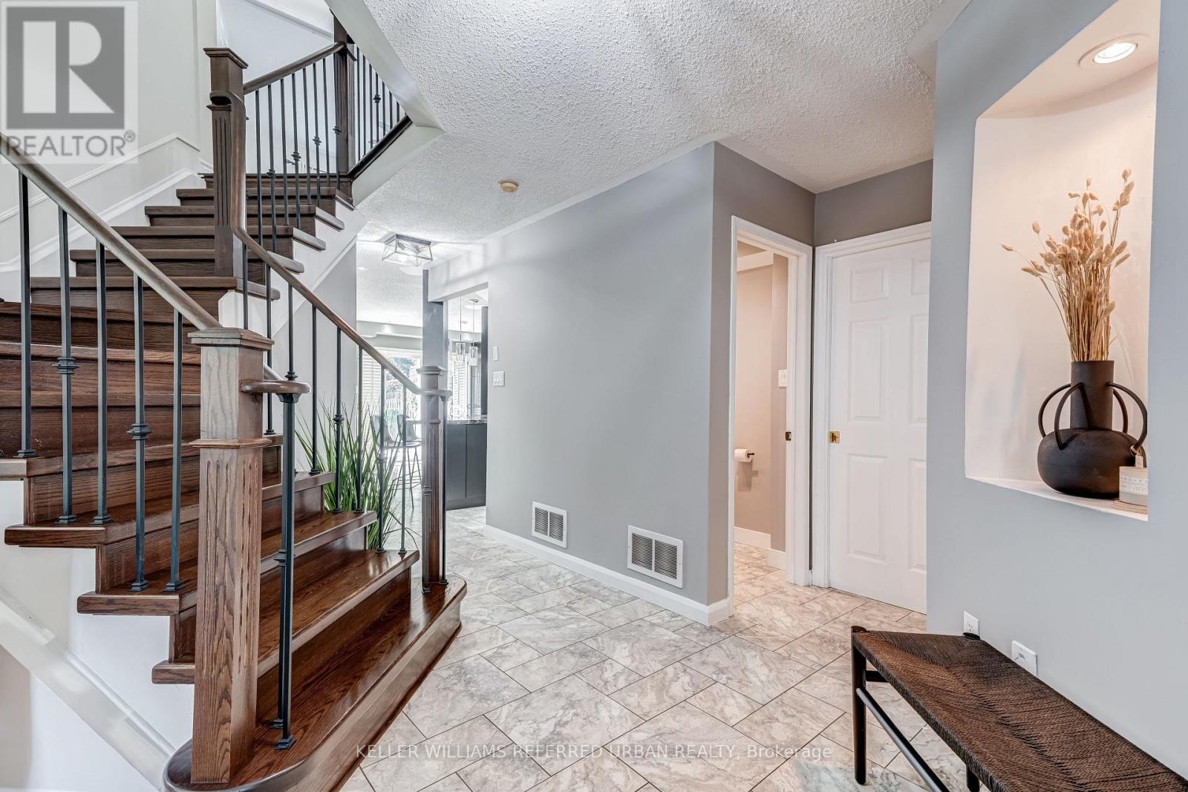
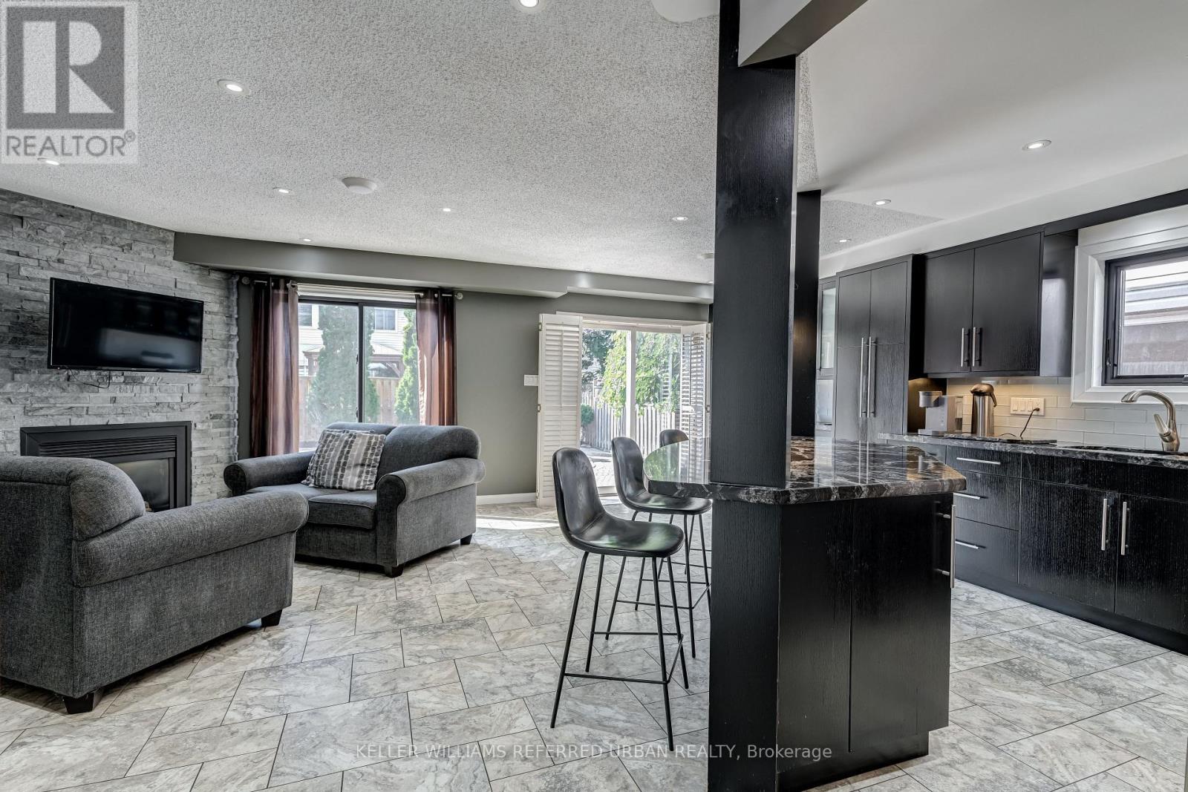
Nestled on one of South Georgetown's most desirable streets, this beautifully maintained and thoughtfully upgraded 4+1 bedroom, 4-bathroom home offers the perfect combination of elegance, comfort, and everyday functionality. Step inside to a welcoming main level featuring upgraded tile flooring laid in a timeless French pattern throughout the foyer, hallway, kitchen, and family room. The spacious eat-in kitchen is designed with both style and practicality in mind, featuring rich Java cabinetry, granite countertops, a centre island, dry bar, and extensive cabinet and pantry storage. Open to the family room, this space is ideal for casual family living and effortless entertaining. The open-concept living and dining rooms are enhanced by hardwood flooring, creating a bright and inviting atmosphere for gatherings. On the second level, hardwood flooring continues through the hallway and into the generous primary bedroom, adding warmth and a cohesive finish Primary Bedroom offers His & Her Walk-In Closets & 5 Piece Ensuite. Secondary Bedrooms Are All Fabulous Sizes. Basement With Dry Bar, 3 Piece Bath, 5th Bedroom & Rec Room. Backyard Oasis With In-Ground Pool, Cabana & Electric Awning! Numerous recent updates add to the home's appeal, including fully renovated second-floor bathrooms and an updated powder room (2026). All windows were replaced in 2021 and include a transferable limited warranty, providing added value and peace of mind for the next owner.
Map data © OpenStreetMap contributors
No open houses are scheduled for this home.
Can't make it? Request a private viewing.
| Sep 24, 2026 | $1,324,999 | ▼ $74,901 |
| Sep 9, 2026 | $1,399,900 | First recorded price |
Price changes since Sep 9, 2026.
| Living room | Main level | 3.65 x 3.14 m |
| Bedroom 5 | Basement | 4.3 x 3.2 m |
| Dining room | Main level | 3.35 x 3.25 m |
| Family room | Main level | 5 x 4 m |
| Eating area | Main level | 2.75 x 2.25 m |
| Kitchen | Main level | 3.6 x 2.25 m |
| Primary Bedroom | Second level | 4.75 x 2.9 m |
| Bedroom 2 | Second level | 4.3 x 3.1 m |
| Bedroom 3 | Second level | 4.2 x 3.35 m |
| Bedroom 4 | Second level | 5.5 x 3.95 m |
| Recreational, Games room | Basement | 5.85 x 4.4 m |