 For sale 50
$4,199,900
4 bed5 bath3,500–5,000 sq ft
11677 Regional Rd 25
Rural Esquesing, Halton Hills
3 months agoMLS® W13559212
EXP REALTY
10088 Old Pine Crest Road
Rural Halton Hills, Halton Hills, Ontario L0P0A2
For sale· Added
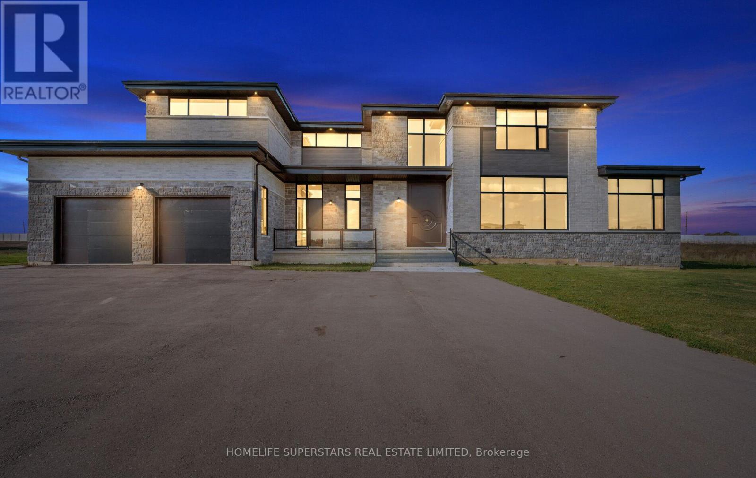
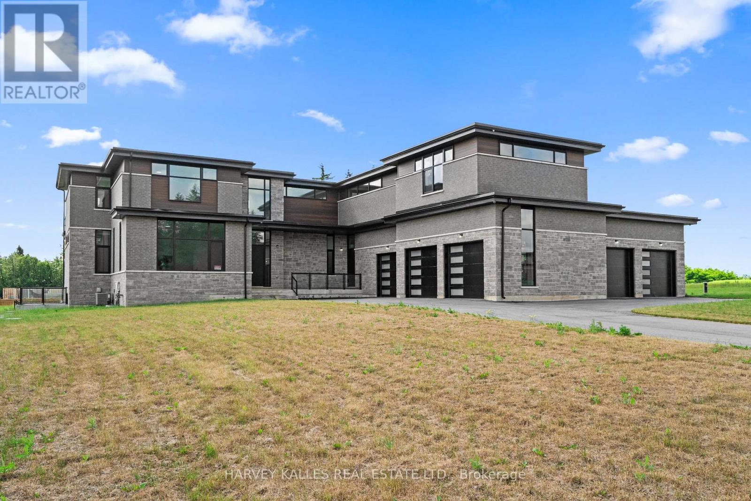
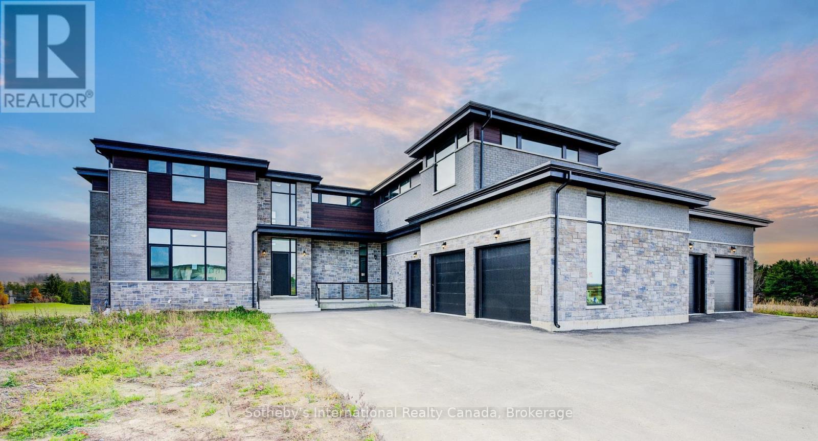
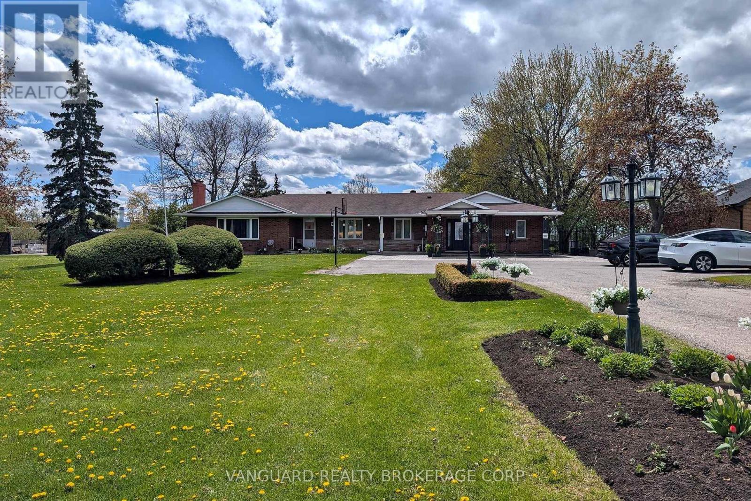
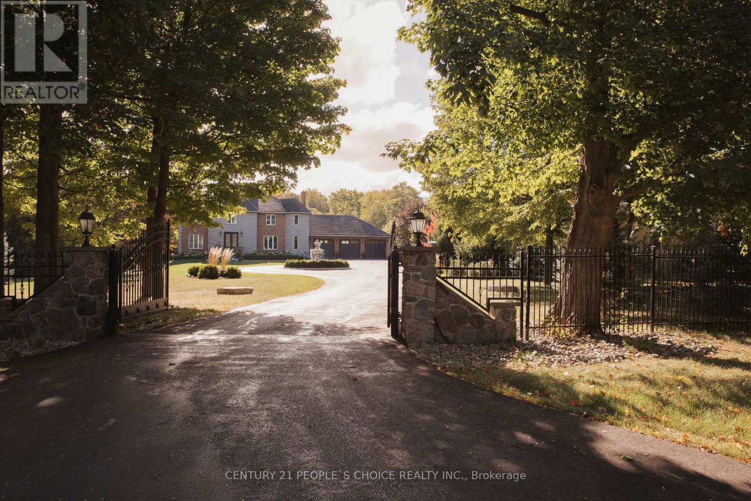
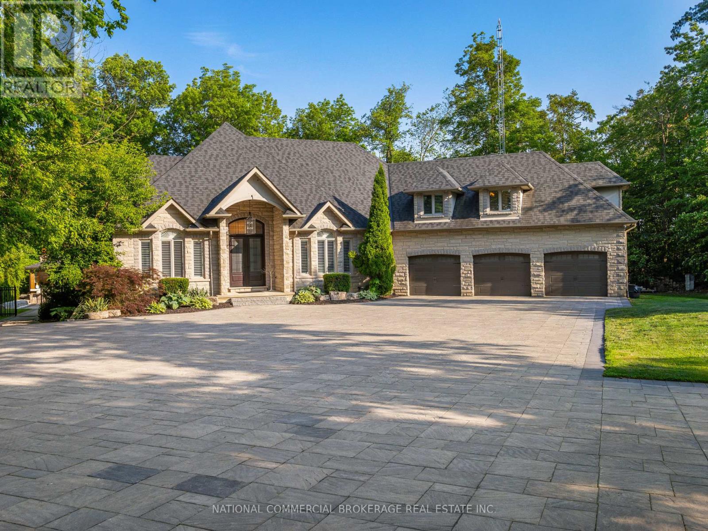
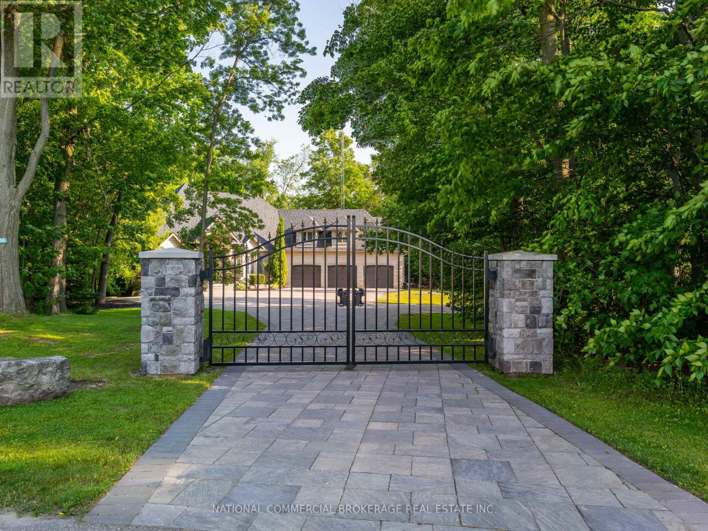
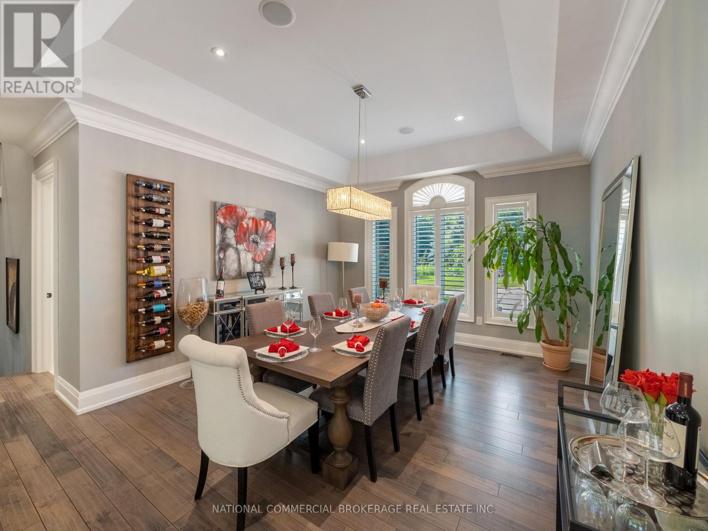
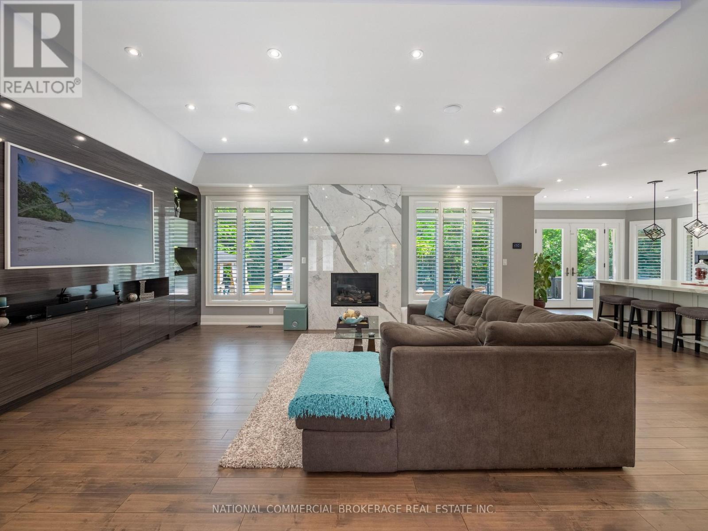
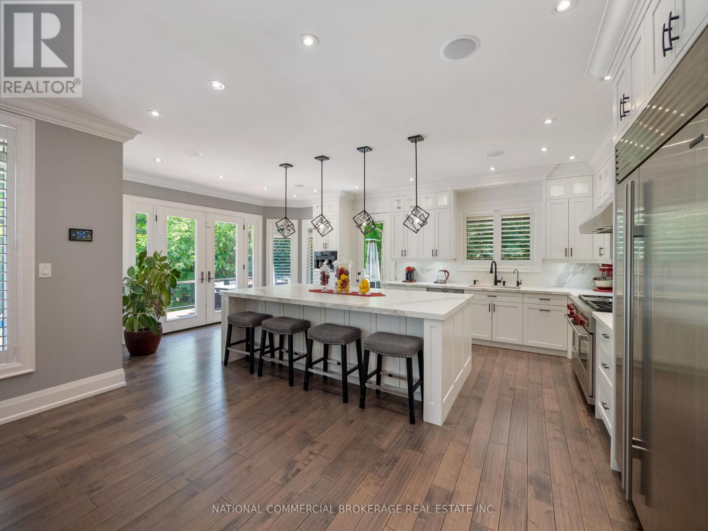
Welcome to your private paradise in Halton Hills. This stunning stone bungaloft with 3 car garage is located on a prestigious cul-de-sac backing onto the credit river. You will be proud to entertain here with the salt-water heated pool, hot tub & outdoor wet bar & bathroom. Home offers a bright open concept throughout with high ceilings, large windows providing natural light and panoramic views of the immaculate resort-like backyard. Beautiful chef's kitchen with Wolf stove and Subzero fridge, heated kitchen island & heated floors in basement & bathrooms. Primary room on main floor has spa-like ensuite & walk-in closet with an island. No expenses spared on upgrades. Nestled in woodlands, home offers extreme privacy yet located close to 407/401 & amenities. Homes on this street are rarely available. Front automatic gate, floating stairs, gym, 76 bottle wine cellar, control4 smart system - too many features to list, come see paradise for yourself.
Map data © OpenStreetMap contributors
No open houses are scheduled for this home.
Can't make it? Request a private viewing.
| Living room | Main level | 7.24 x 4.96 m |
| Kitchen | Main level | 6.84 x 4.37 m |
| Games room | Lower level | 9.82 x 3.44 m |
| Media | Lower level | 8.88 x 4.96 m |
| Dining room | Main level | 4.05 x 4.03 m |
| Primary Bedroom | Main level | 5.78 x 5.18 m |
| Family room | Upper Level | 8.73 x 4.03 m |
| Bedroom 2 | Upper Level | 4.46 x 3.6 m |
| Bedroom 3 | Upper Level | 4.54 x 3.38 m |
| Bedroom 4 | Lower level | 3.8 x 2.47 m |
| Exercise room | Lower level | 6.64 x 4.75 m |
| Recreational, Games room | Lower level | 7.64 x 3.05 m |