

 For sale 50
$275,000
2 bed1 bath1,115 sq ft
69 Herkimer Street #202
Hamilton
7 months agoMLS® 40808318
Coldwell Banker Community Professionals
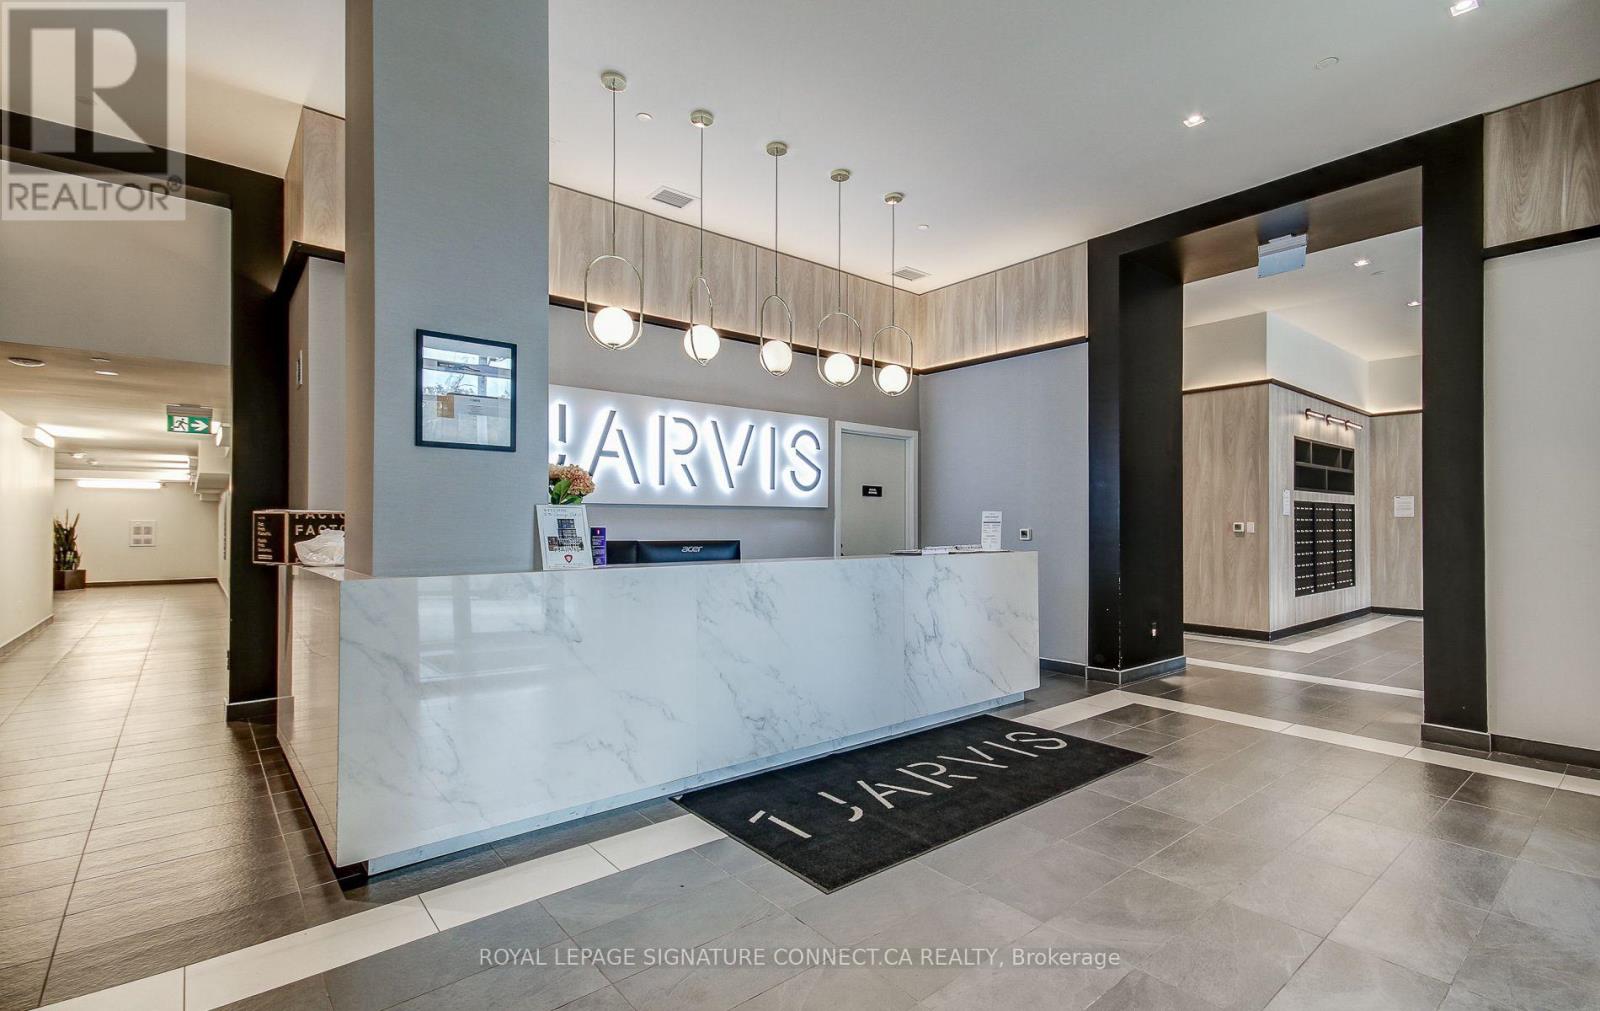
1 Jarvis Street #1017
Beasley, Hamilton, Ontario L8R3R2
For sale· Added
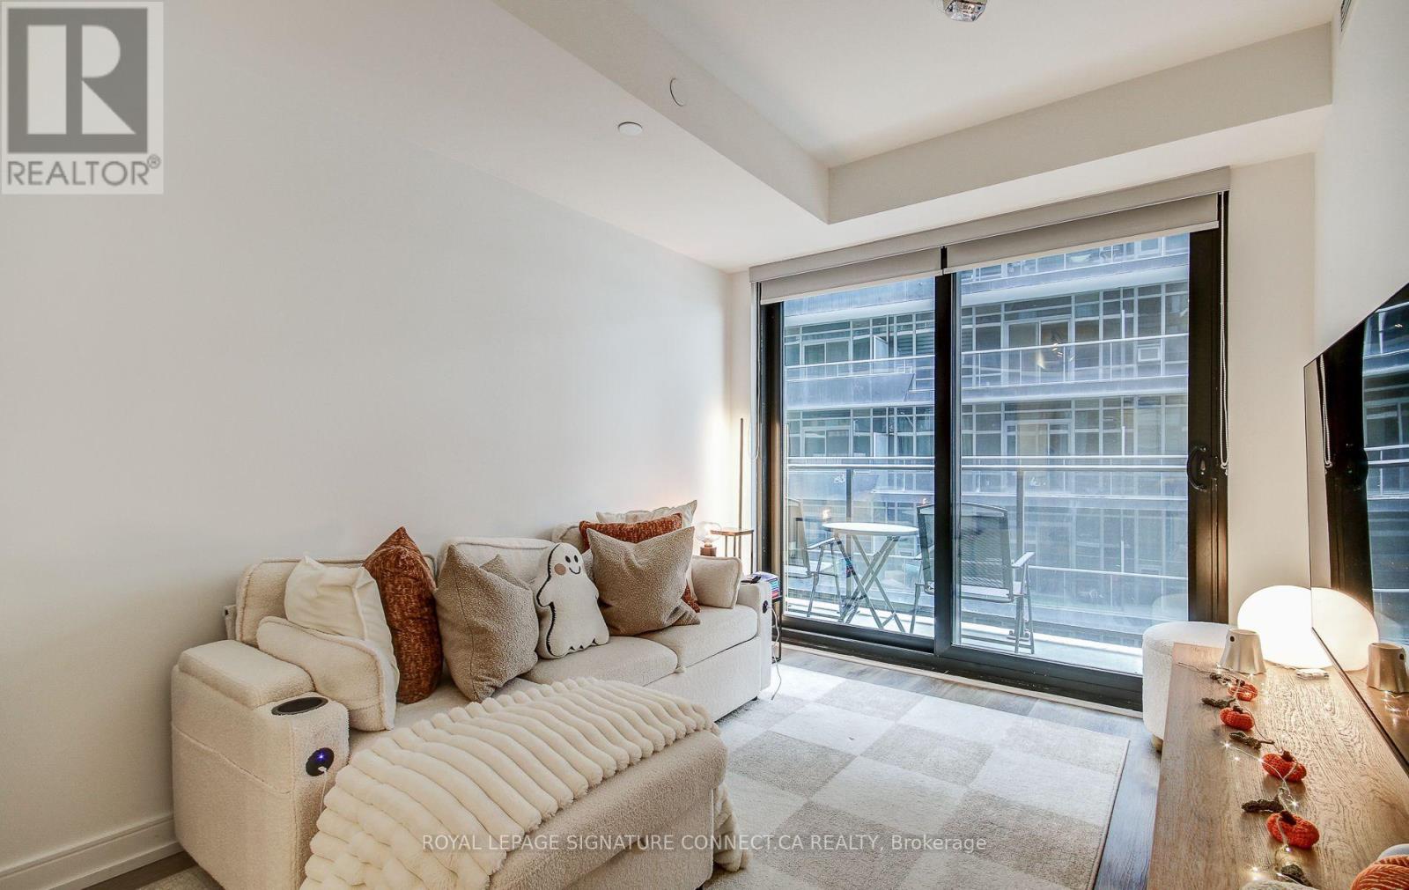
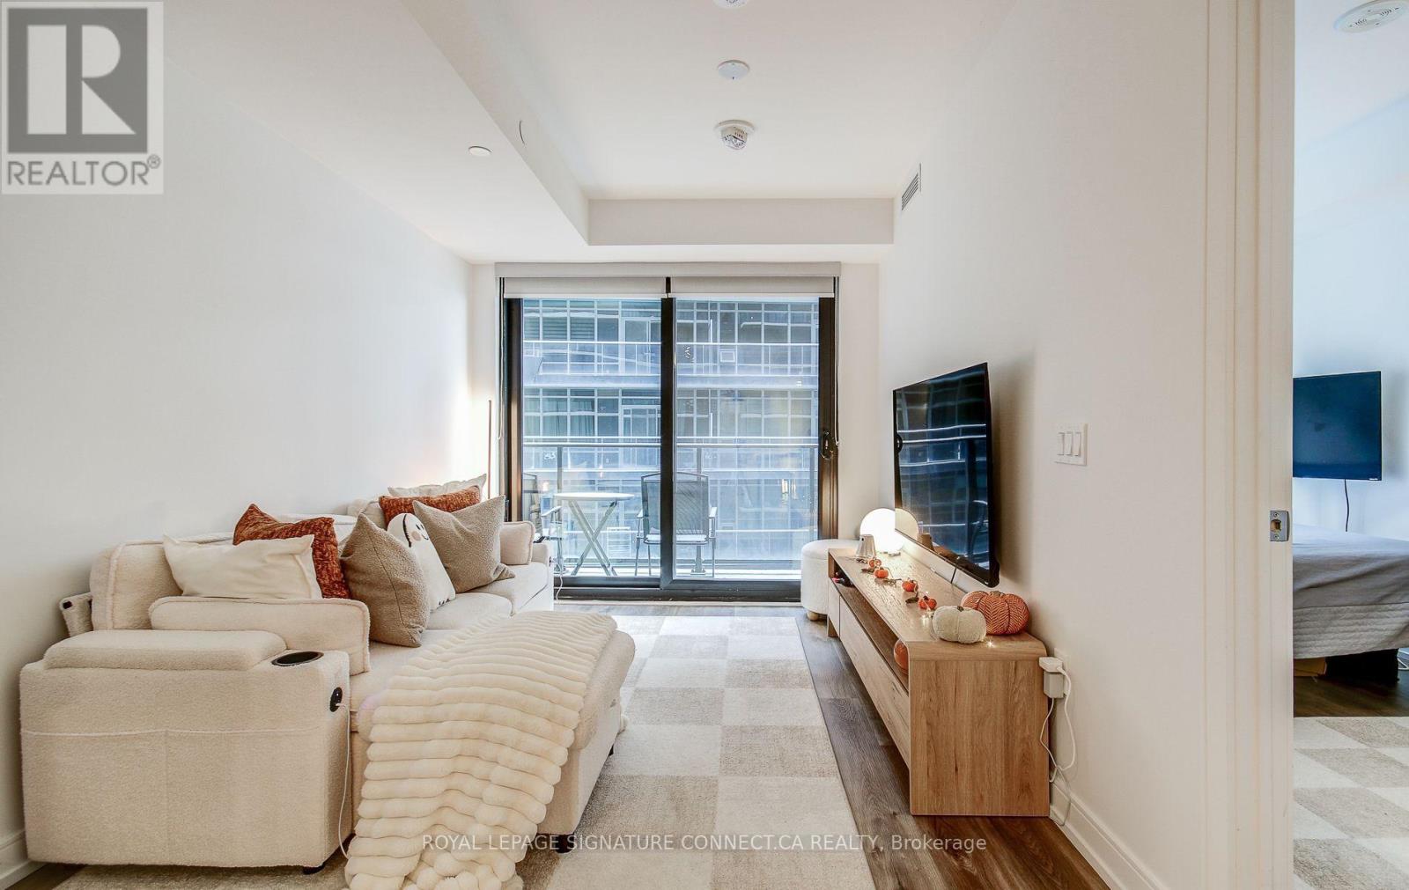
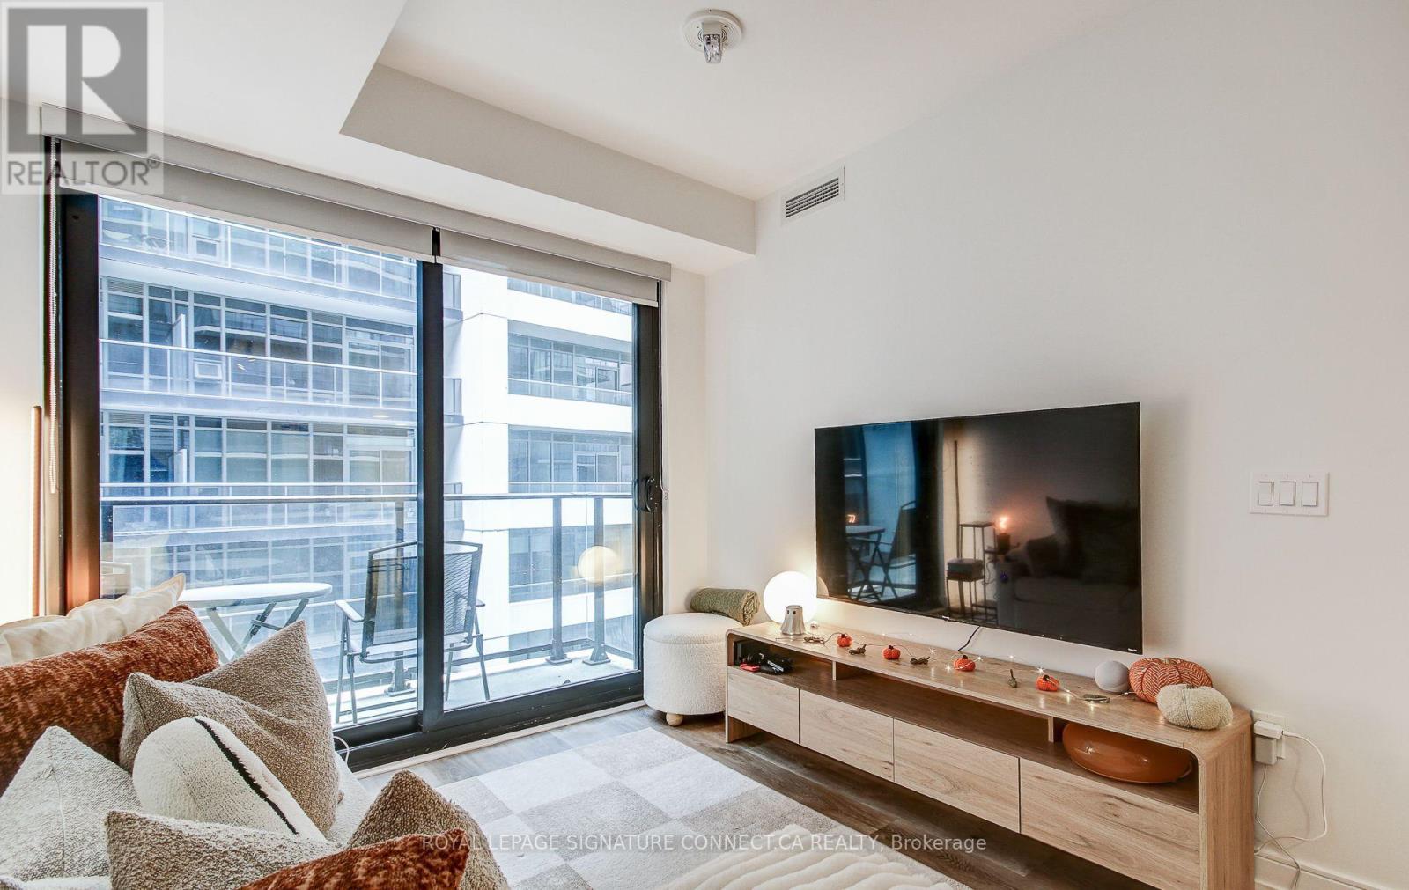
Welcome to Suite 1017 at 1 Jarvis, a modern 1 Bed + Den, 2 Bath sanctuary offering 604 total sq. ft. of bright, elevated living space in the heart of downtown Hamilton. Designed with anopen-concept flow, this suite features a sleek kitchen adorned with premium quartzcountertops, soft-close cabinetry, and stainless steel appliances that seamless transitionsinto a sunlit living area leading out to your private open balcony. The primary bedroom servesas a cozy retreat complete with a built-in closet and a private 3-piece ensuite, while aversatile den space offers the ideal home office or lounge setup. Finished with carpet-freeflooring, in-suite stacked laundry, and a second full 4-piece bathroom, this suite deliversthe perfect blend of modern comfort and effortless urban convenience.
Map data © OpenStreetMap contributors
No open houses are scheduled for this home.
Can't make it? Request a private viewing.
| Kitchen | Main level | 6.95 x 2.74 m |
| Dining room | Main level | 6.95 x 2.74 m |
| Living room | Main level | 6.95 x 2.74 m |
| Primary Bedroom | Main level | 3.45 x 2.36 m |
| Den | Main level | 2.59 x 2.41 m |




