
 For sale 50
$275,000
2 bed1 bath1,115 sq ft
69 Herkimer Street #202
Hamilton
7 months agoMLS® 40808318
Coldwell Banker Community Professionals
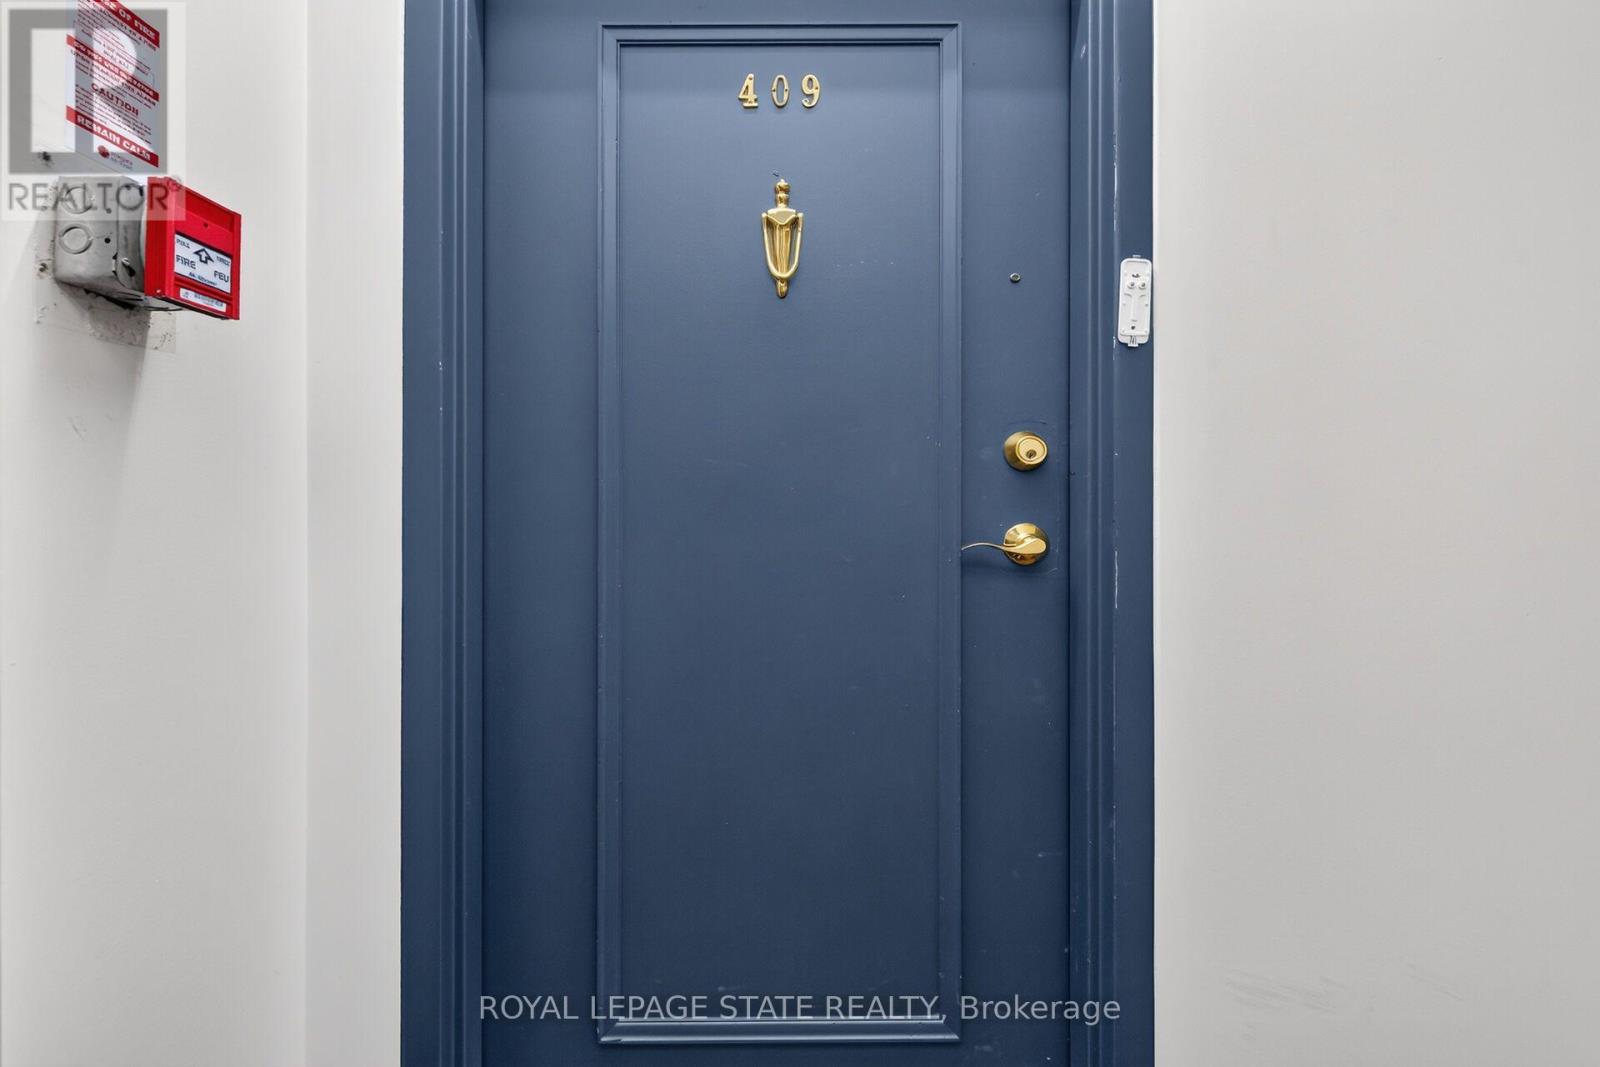
10 John Street West #409
Dundas, Hamilton, Ontario L9H6J3
For sale· Added
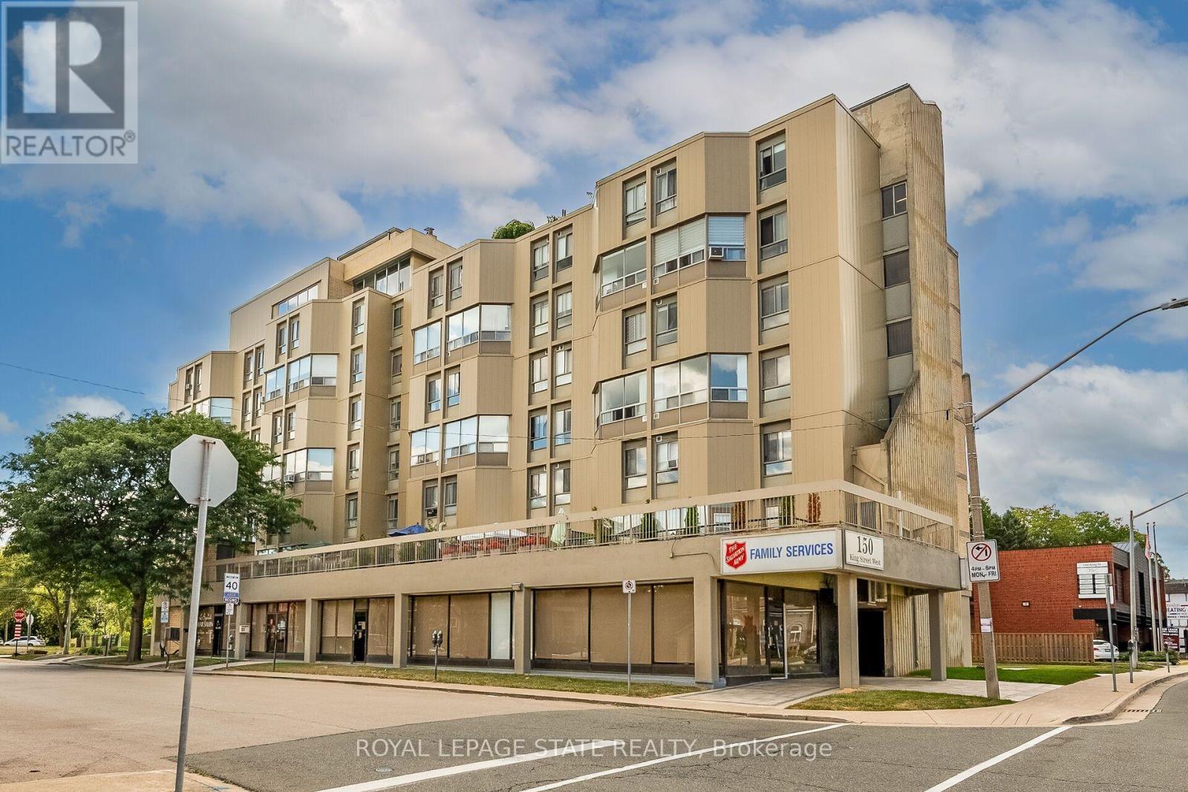
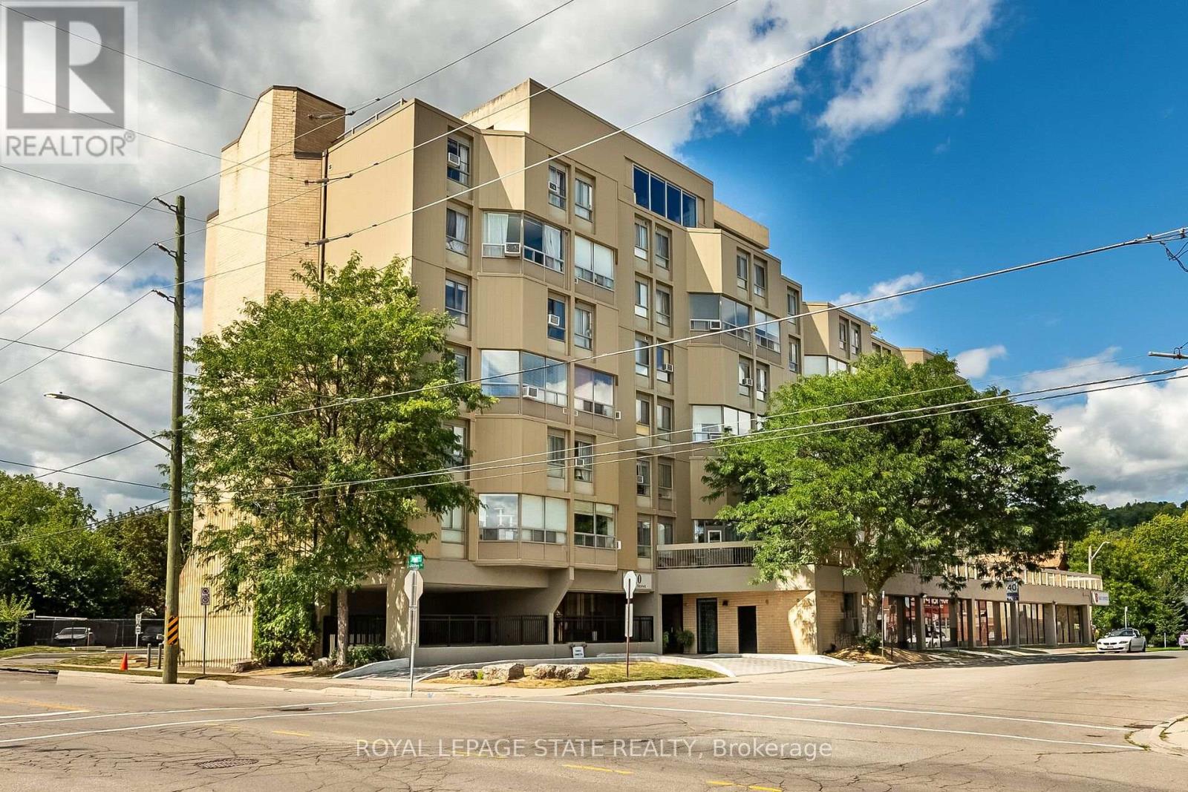
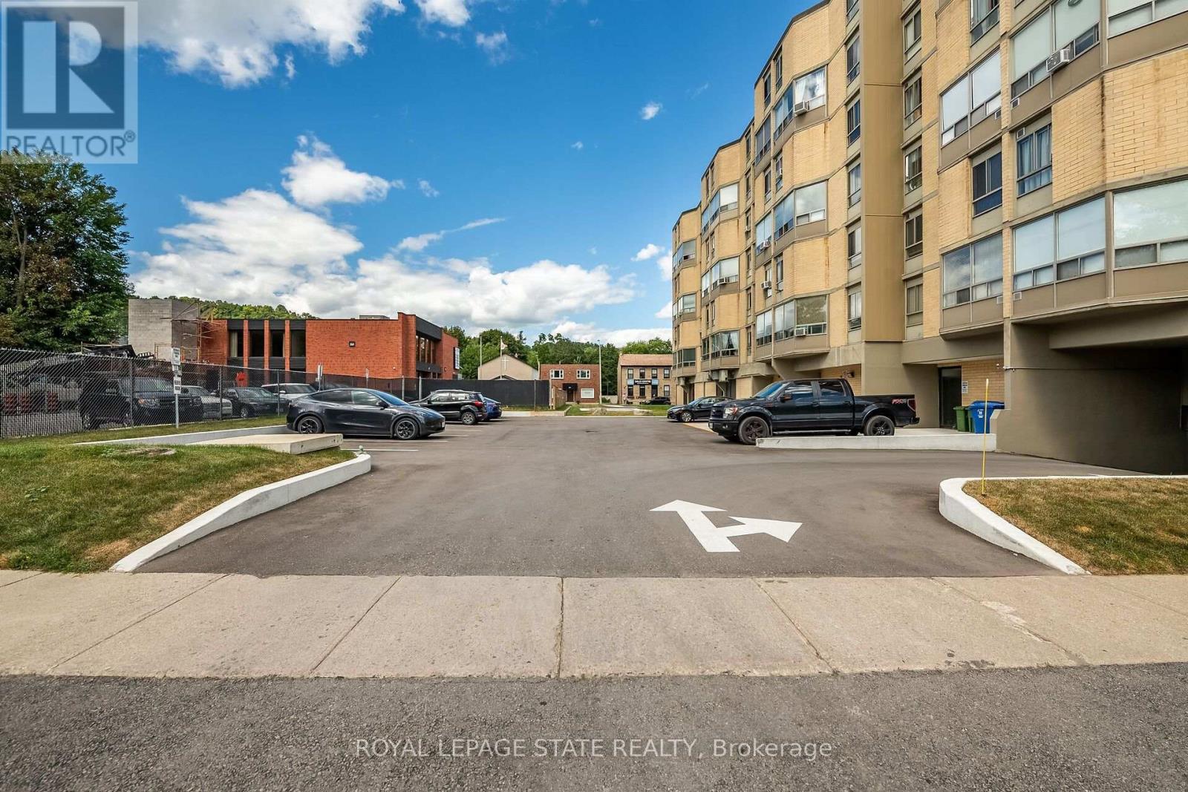
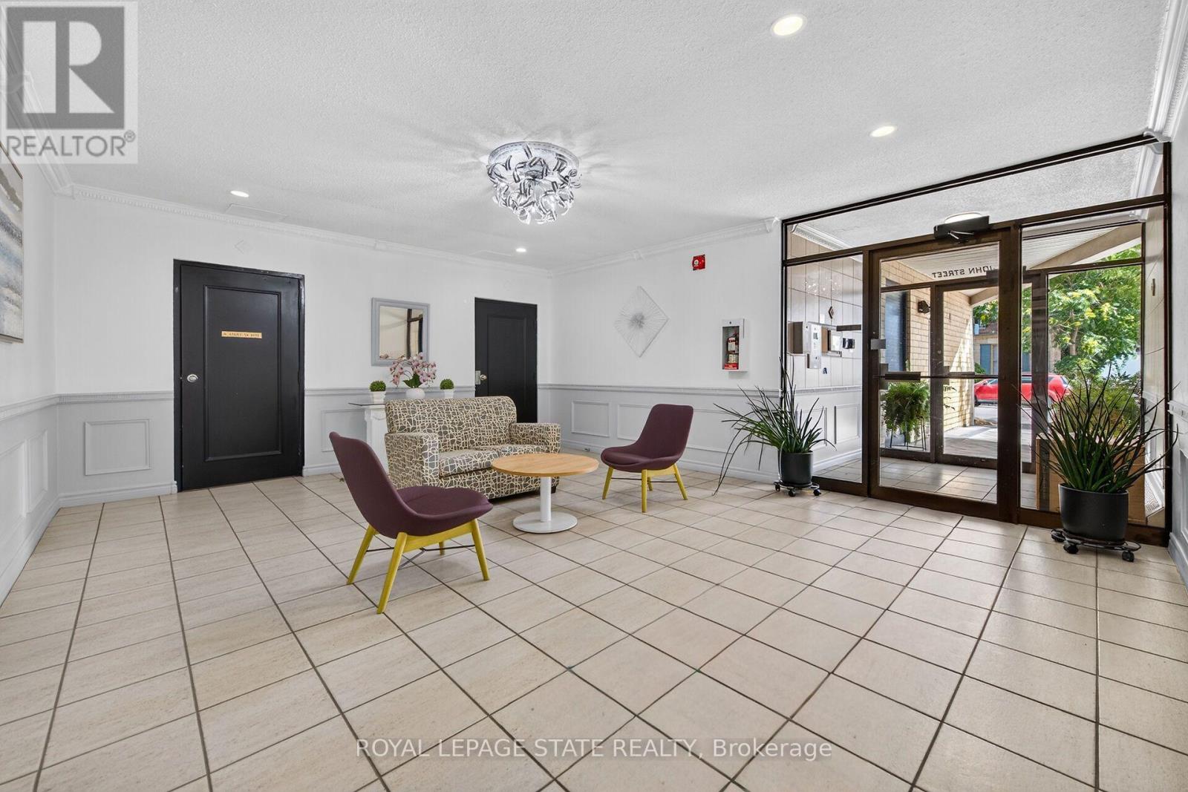
Amazing opportunity to LIVE-WORK-PLAY in downtown Dundas.This 900 sq. ft, 2 storey condo has been beautifully renovated with luxury vinyl flooring, fresh paint and trim. The second level features 2 spacious bedrooms, a 3 pc. Bathroom and a large storage area. The main level is bright and open with a livingroom / dining room combination, a large built in wall unit and fresh white kitchen with built-in appliances and a breakfast bar. This unit also has a designated underground parking spot #3 and a convenient laundry facility. The condo fees also include heat & water . Just steps to all that Dundas has to offer, shops, cafes, dining and nature trails. Nothing to do but move in and enjoy.
Map data © OpenStreetMap contributors
No open houses are scheduled for this home.
Can't make it? Request a private viewing.
| Living room | Main level | 3.75 x 3.29 m |
| Dining room | Main level | 4.54 x 2.7 m |
| Kitchen | Main level | 3.05 x 2.25 m |
| Primary Bedroom | Second level | 3.07 x 3.05 m |
| Bedroom 2 | Second level | 3.07 x 3.05 m |
| Bathroom | Second level | 1.73 x 1.25 m |
| Other | Second level | 1.79 x 1.7 m |




