 For sale 50
$619,900
5 bed2 bath1,712 sq ft
90 Belview Avenue
Hamilton
1 month agoMLS® 40860303
RE/MAX Escarpment Realty Inc.
10 Kopperfield Lane
Hamilton, Ontario L0R1W0
For sale· Added
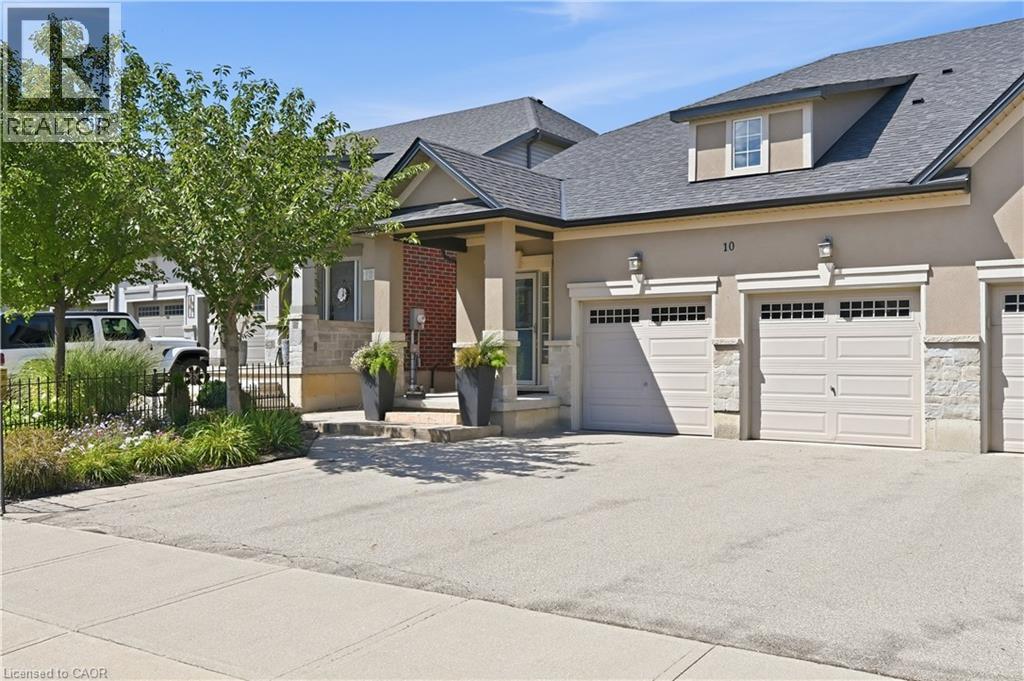
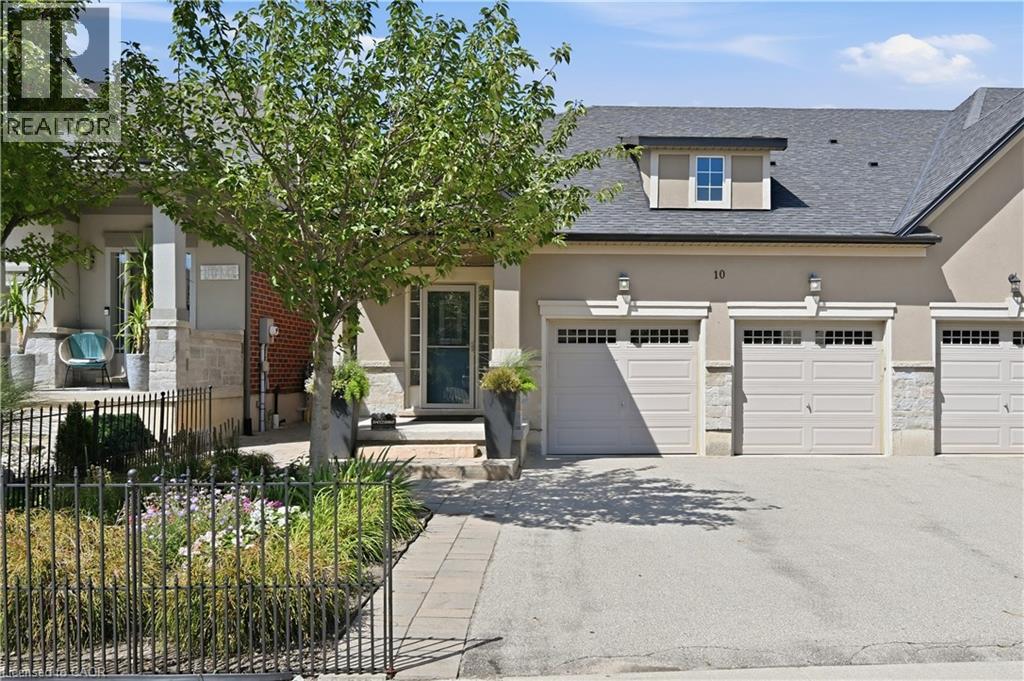
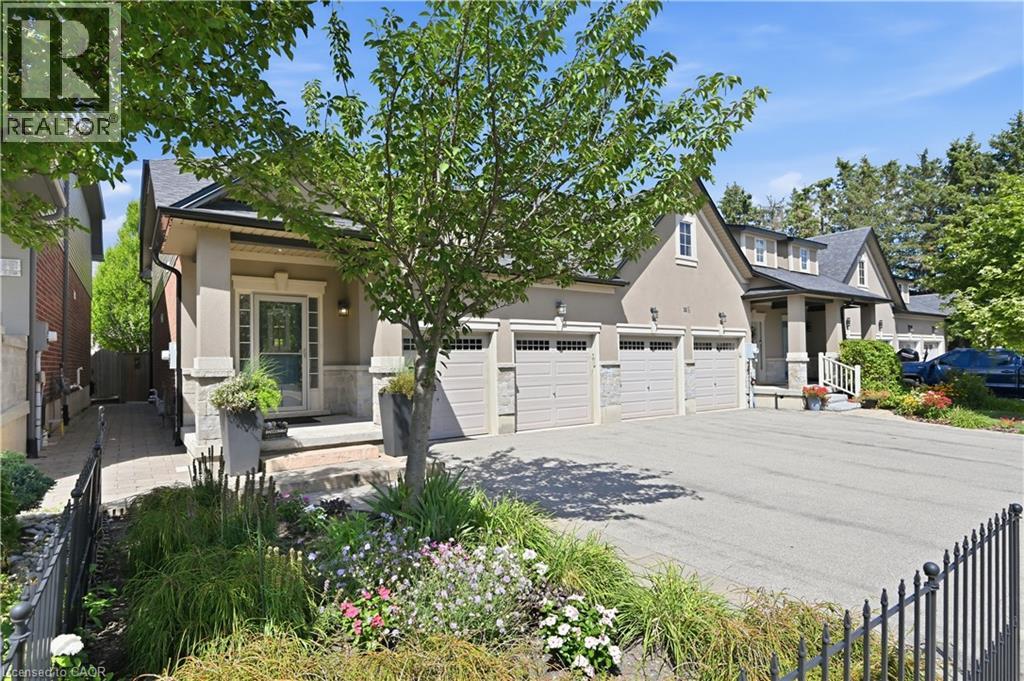
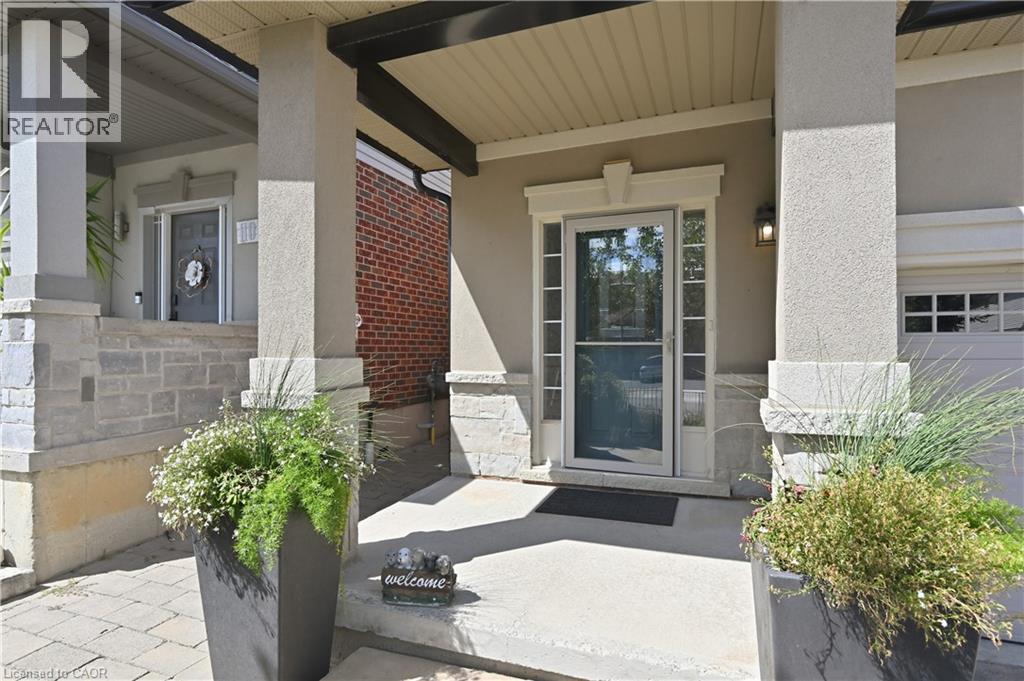
Welcome to luxury living in Glanbrook's most sought-after neighborhood! This executive freehold townhome perfectly blends sophisticated design with completely maintenance-free living. The main floor boasts an airy, open-concept layout featuring premium finishes, abundant natural light, and ample space for both upscale entertaining and daily family life. Upstairs, discover two generously sized bedrooms and a beautifully appointed bathroom, providing comfort. Main floor also has full bathroom. In the basement you will find generously sized family room/workout space, a third bedroom, a fully finished laundry space and another full bath room. Parking is a breeze with a rare double-car garage and a matching double-car driveway, accommodating up to four vehicles. Step outside into your private backyard oasis, complete with a stunning interlocked patio and professional, zero-maintenance landscaping all around—allowing you to enjoy your weekends without the hassle of yard work. Situated in a highly desirable community close to top-rated schools, parks, shopping, and easy highway access, this turnkey property offers an unparalleled lifestyle. Don't miss your chance to call this pristine luxury home your own!
Map data © OpenStreetMap contributors
No open houses are scheduled for this home.
Can't make it? Request a private viewing.
| 2pc Bathroom | Basement | — |
| Laundry room | Basement | 6'8'' x 10'2'' |
| Recreation room | Basement | 16'0'' x 20'3'' |
| Bedroom | Basement | 11'9'' x 10'4'' |
| Loft | Second level | 7'2'' x 13'3'' |
| 3pc Bathroom | Second level | — |
| Bedroom | Second level | 13'6'' x 13'1'' |
| Bedroom | Second level | 10'9'' x 16'9'' |
| 4pc Bathroom | Main level | — |
| Dining room | Main level | 10'9'' x 14'0'' |
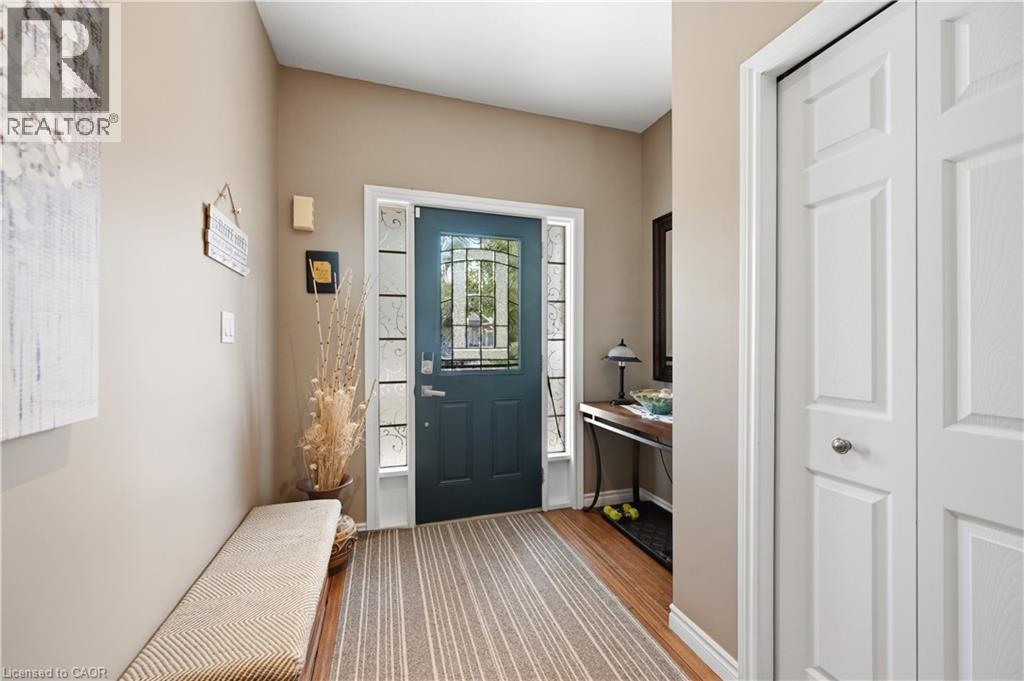
| Mud room | Main level | 14'2'' x 5'6'' |
| Living room | Main level | 16'0'' x 12'9'' |
| Kitchen | Main level | 16'4'' x 14'3'' |