
 For sale 50
$524,900
3 bed2 bath1,550 sq ft
428 Brunswick Street
Hamilton
27 days agoMLS® 40863175
Royal LePage State Realty Inc.
100 Golden Orchard Drive
Hamilton, Ontario L9C6J5
For sale· Added
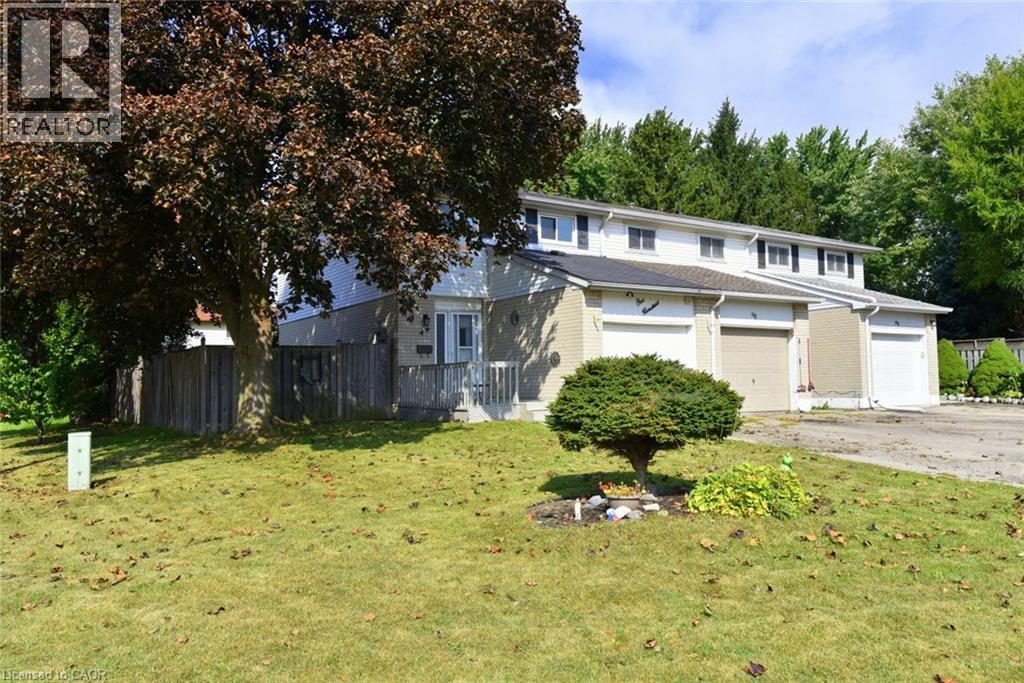
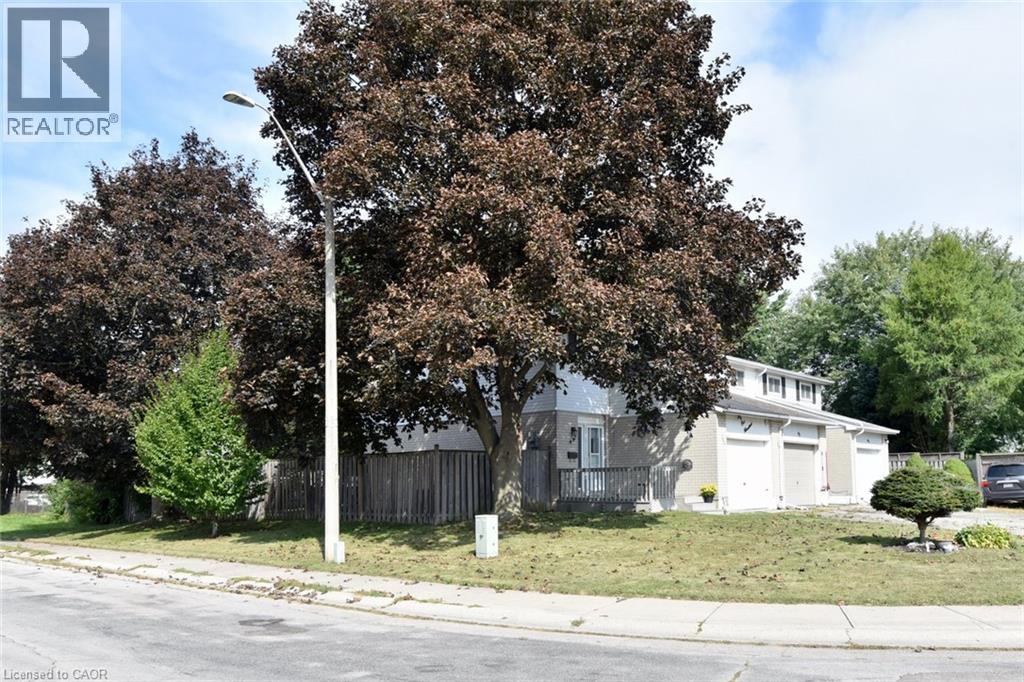
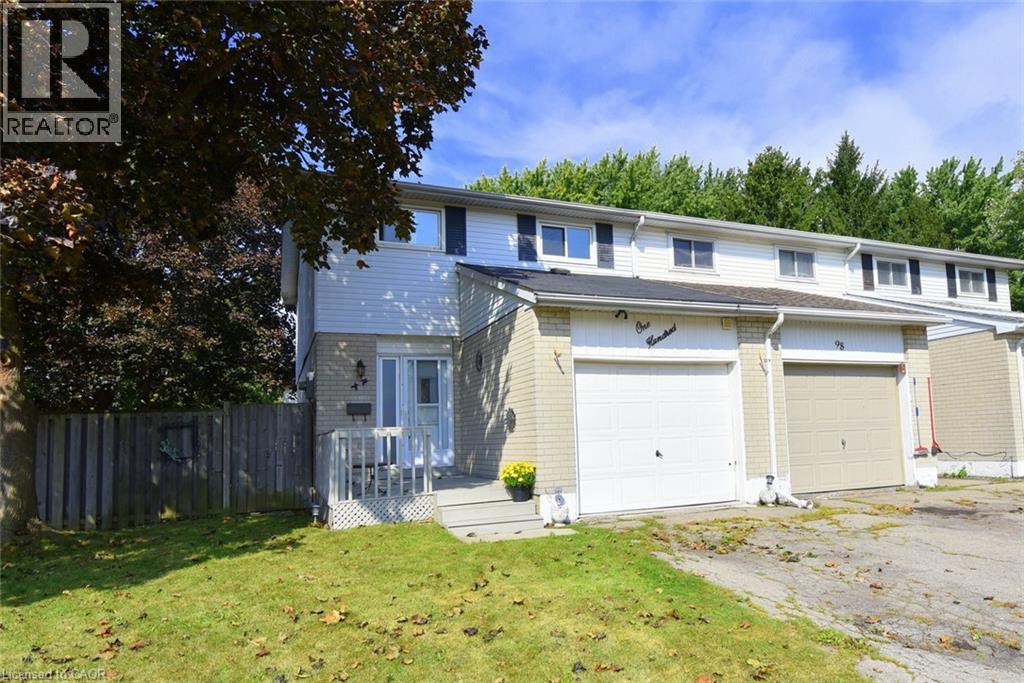
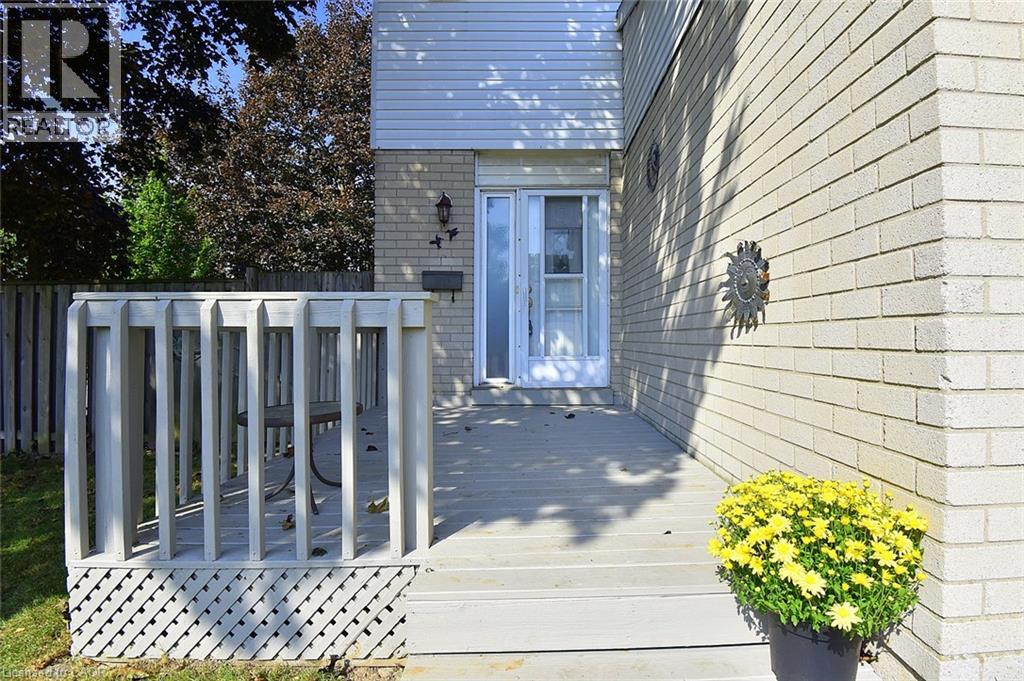
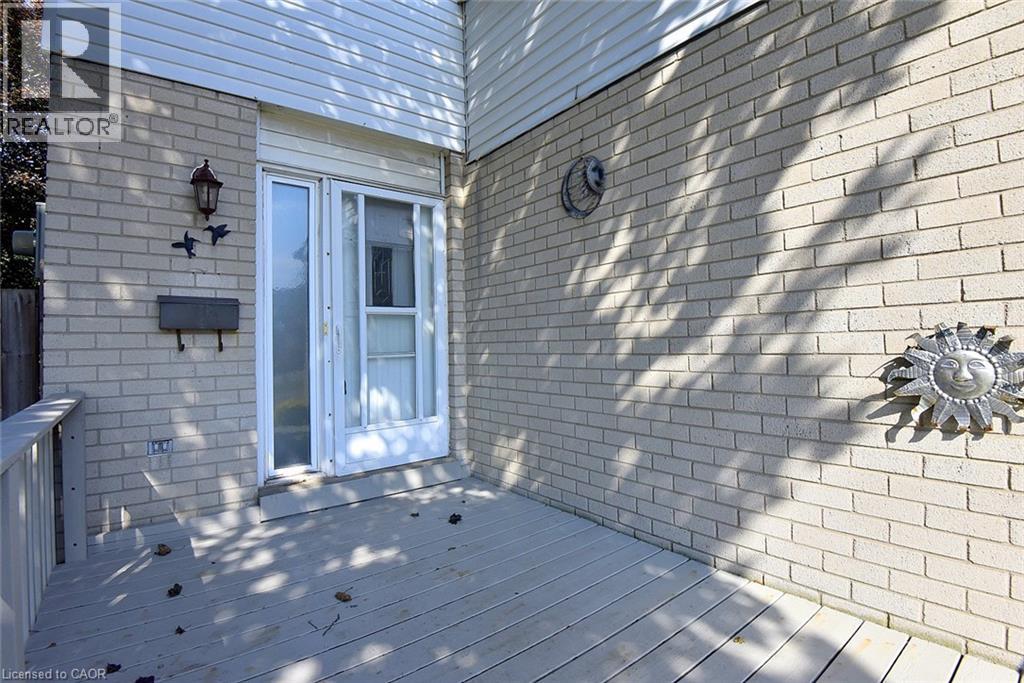
Welcome to 100 Golden Orchard Drive !! This 4-Bedroom, 1-1/2 Bath, Freehold End unit townhome offers approximately 1,190 SqFt. of above-grade living space, a finished lower level and No condo fees. Set on a generous 35x110 Foot lot, this home stands apart with an exceptionally large, fully fenced yard featuring mature trees, expansive lawn space and a patio for outdoor dining and entertaining. Inside, the bright main level offers a spacious living room with a large picture window, along with a separate dining room which provides walkout access to the backyard. The adjoining kitchen provides abundant cabinetry, ample counter space, a tiled backsplash and double sink. Upstairs, you’ll find four bedrooms, including a generously sized primary bedroom with a wide double closet, plus a full 4-Piece Bathroom. The finished lower level extends the living space with an 18'9 x 10'8 recreation room—ideal as a family room, home theatre, games area or home gym—along with a convenient two-piece bathroom, storage closet and separate utility/laundry area. The large attached single garage measuring 20'3x11'4, together with the driveway, provides parking for two vehicles and valuable additional storage space. Ideally situated in an established West Hamilton Mountain neighbourhood with convenient access to parks, schools, shopping, public transit and major commuter routes, this freehold end unit brings together comfortable family living, an exceptional yard and everyday convenience.
Map data © OpenStreetMap contributors
No open houses are scheduled for this home.
Can't make it? Request a private viewing.
| Utility room | Basement | 8'7'' x 11'4'' |
| 2pc Bathroom | Basement | — |
| Recreation room | Basement | 10'8'' x 18'9'' |
| Bedroom | Second level | 9'2'' x 13'2'' |
| 4pc Bathroom | Second level | — |
| Bedroom | Second level | 9'5'' x 9'11'' |
| Bedroom | Second level | 9'5'' x 10'5'' |
| Primary Bedroom | Second level | 10'3'' x 13'5'' |
| Dining room | Main level | 8'1'' x 12'0'' |
| Kitchen | Main level | 8'0'' x 11'0'' |
| Living room | Main level | 10'9'' x 15'6'' |
| Foyer | Main level | 7'8'' x 15'0'' |




