
 For sale 50
$519,999
2+2 bed2 bath700–1,100 sq ft
82 Normanhurst Avenue
Normanhurst, Hamilton
7 days agoMLS® X13869298
RIGHT AT HOME REALTY
100 Hardale Crescent
Huntington, Hamilton, Ontario L8T1Y3
For sale· Added
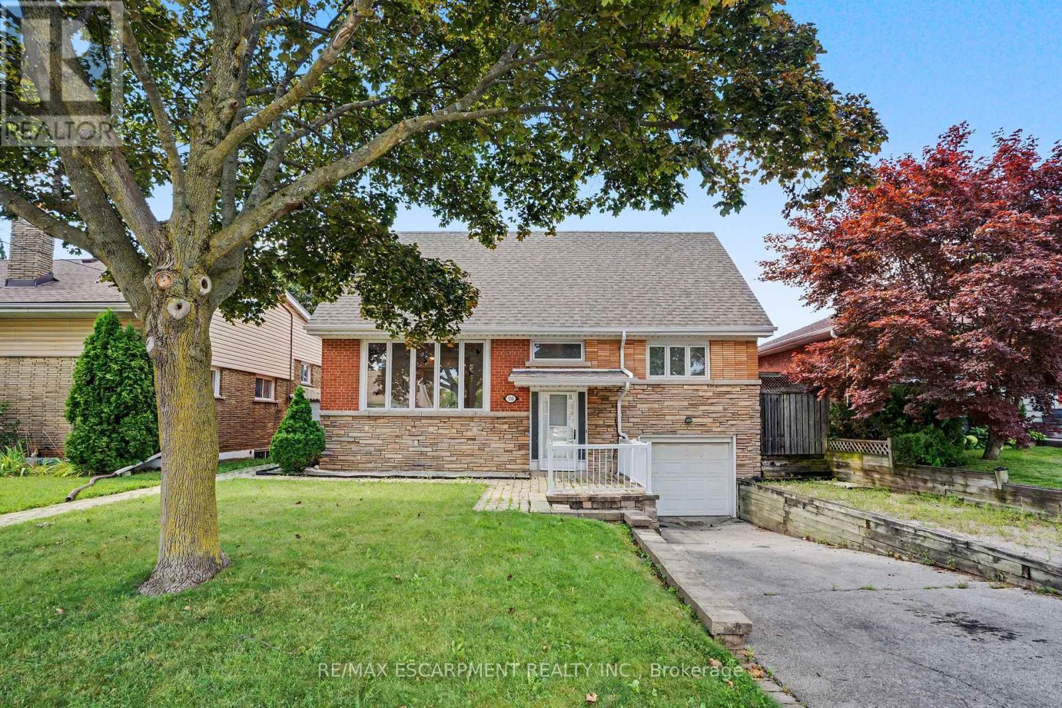
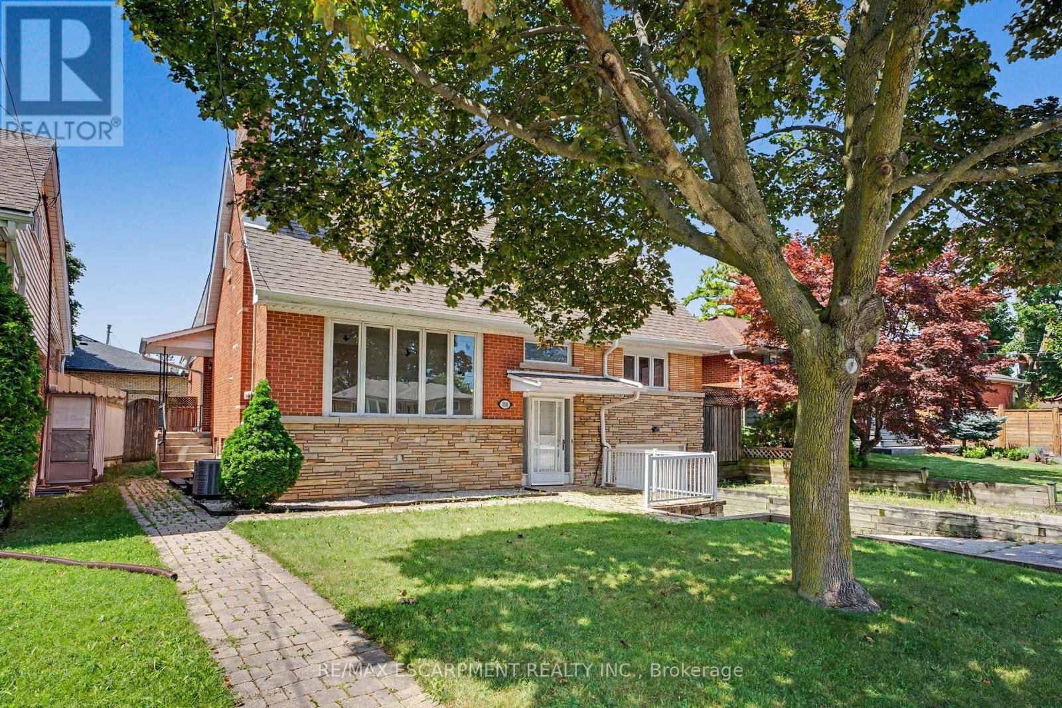
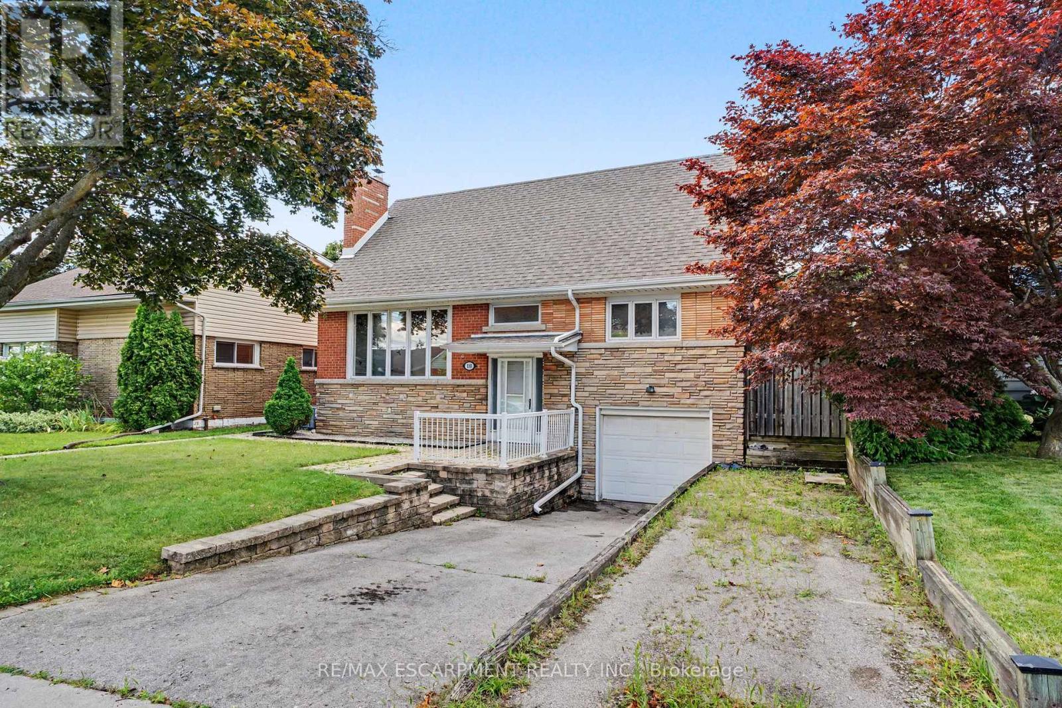
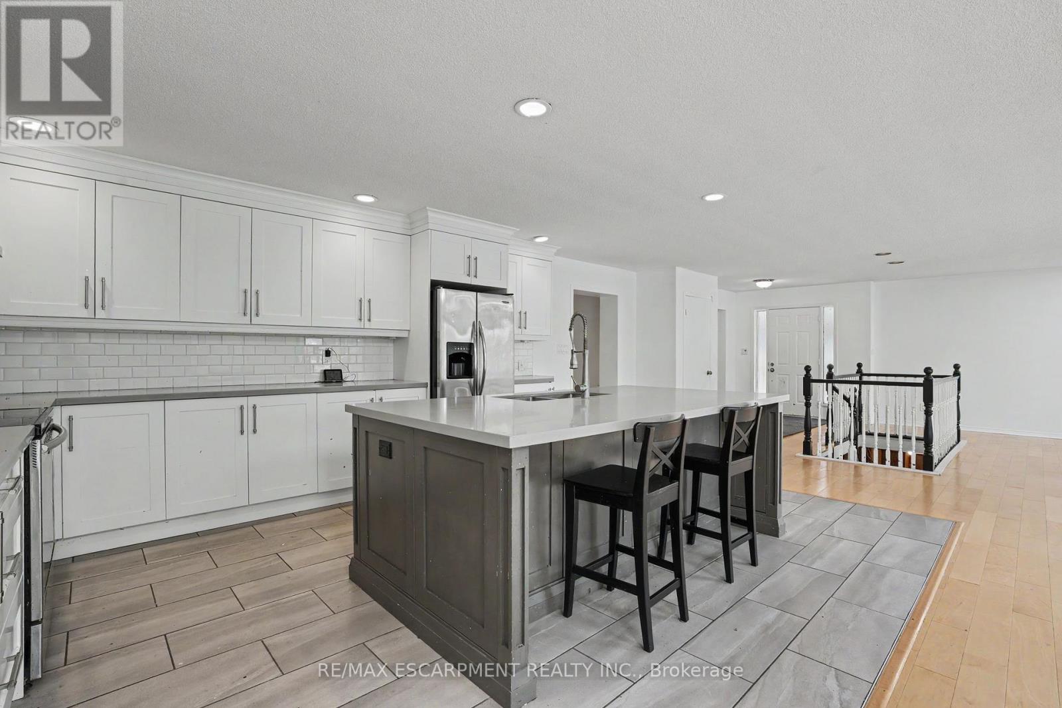
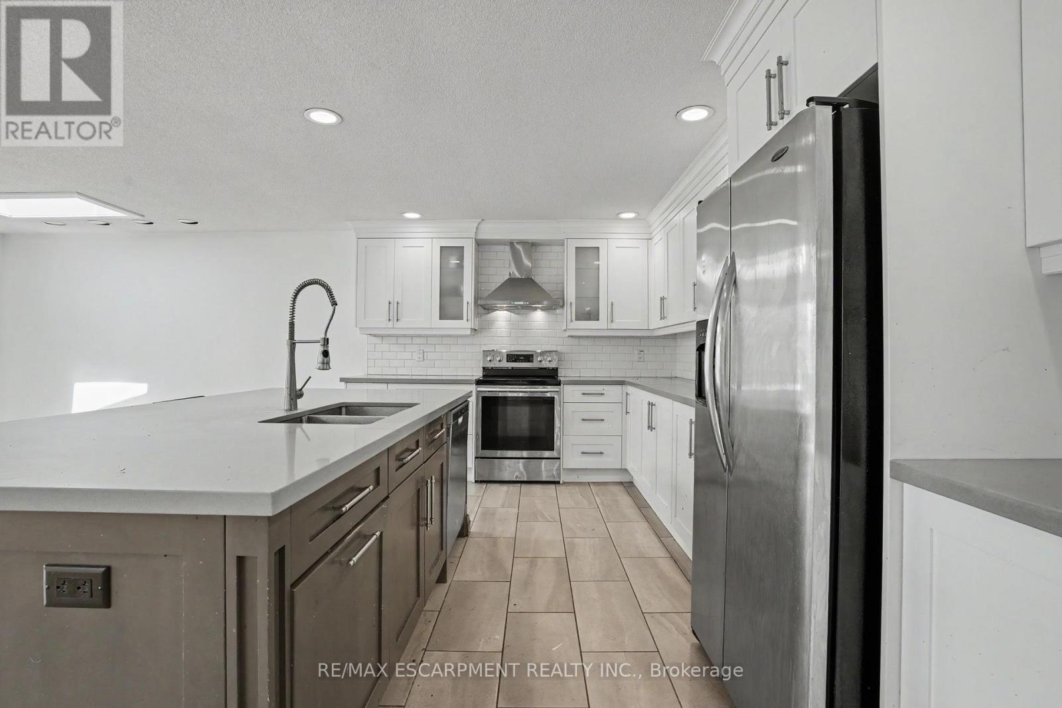
Welcome to 100 Hardale Crescent, a spacious family home in Hamilton's sought-after Huntington Park neighbourhood. Offering approximately **2,471 sq. ft.** of living space, this well-maintained home features **4 generous bedrooms and 2 full bathrooms**, providing plenty of room for growing families. The heart of the home is the **show-stopping custom kitchen**, beautifully designed with quality finishes, ample cabinetry, and an impressive layout that's perfect for everyday living and entertaining. The functional floor plan offers spacious principal rooms, abundant natural light, and plenty of space for the whole family. Situated on a desirable lot in an established, family-friendly community, you'll enjoy being just minutes from parks, schools, shopping, public transit, the LINC, Red Hill Parkway, and all major amenities. A rare opportunity to own a beautifully appointed family home in one of Hamilton Mountain's most desirable neighbourhoods.
Map data © OpenStreetMap contributors
No open houses are scheduled for this home.
Can't make it? Request a private viewing.
| Oct 2, 2026 | $689,000 | ▼ $10,900 |
| Sep 9, 2026 | $699,900 | ▼ $75,000 |
| Sep 4, 2026 | $774,900 | First recorded price |
Price changes since Sep 4, 2026.
| Bedroom | Main level | 3.96 x 4.88 m |
| Living room | Main level | 3.05 x 3.05 m |
| Dining room | Main level | 2.13 x 4.88 m |
| Primary Bedroom | Main level | 3.05 x 3.78 m |
| Bedroom | Main level | 2.57 x 3.05 m |
| Bedroom 2 | Second level | 4.09 x 3.66 m |
| Bedroom 3 | Second level | 4.09 x 3.35 m |
| Laundry room | Basement | 3.66 x 1 m |




