
 For sale 50
$524,900
3 bed2 bath1,550 sq ft
428 Brunswick Street
Hamilton
27 days agoMLS® 40863175
Royal LePage State Realty Inc.
1052 Greenhill Avenue
Gershome, Hamilton, Ontario L8G5G9
For sale· Added
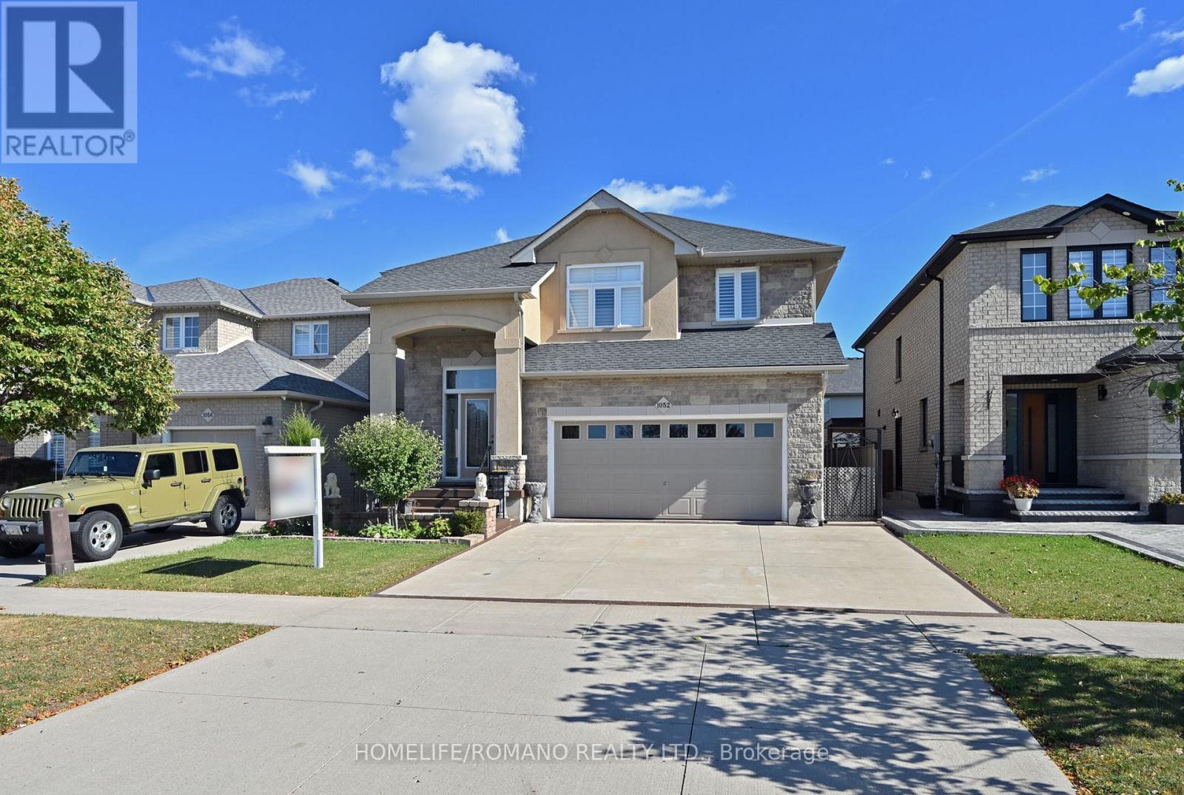
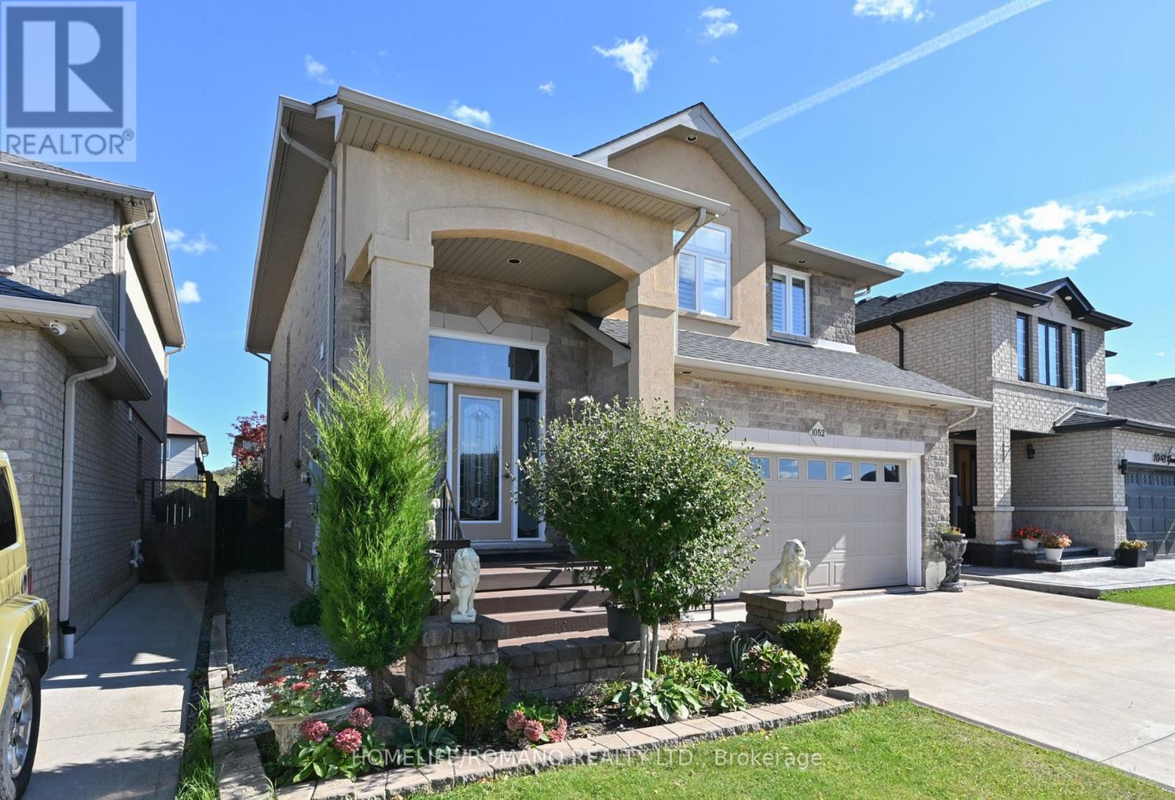
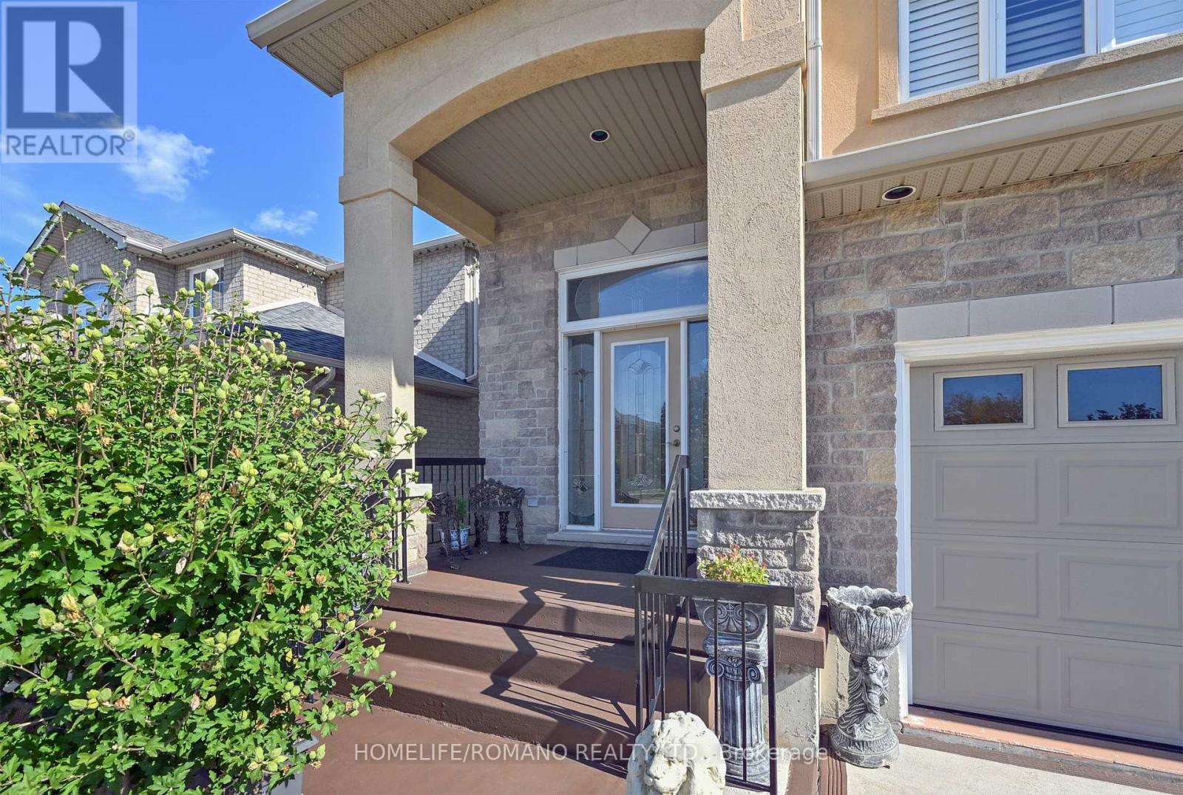
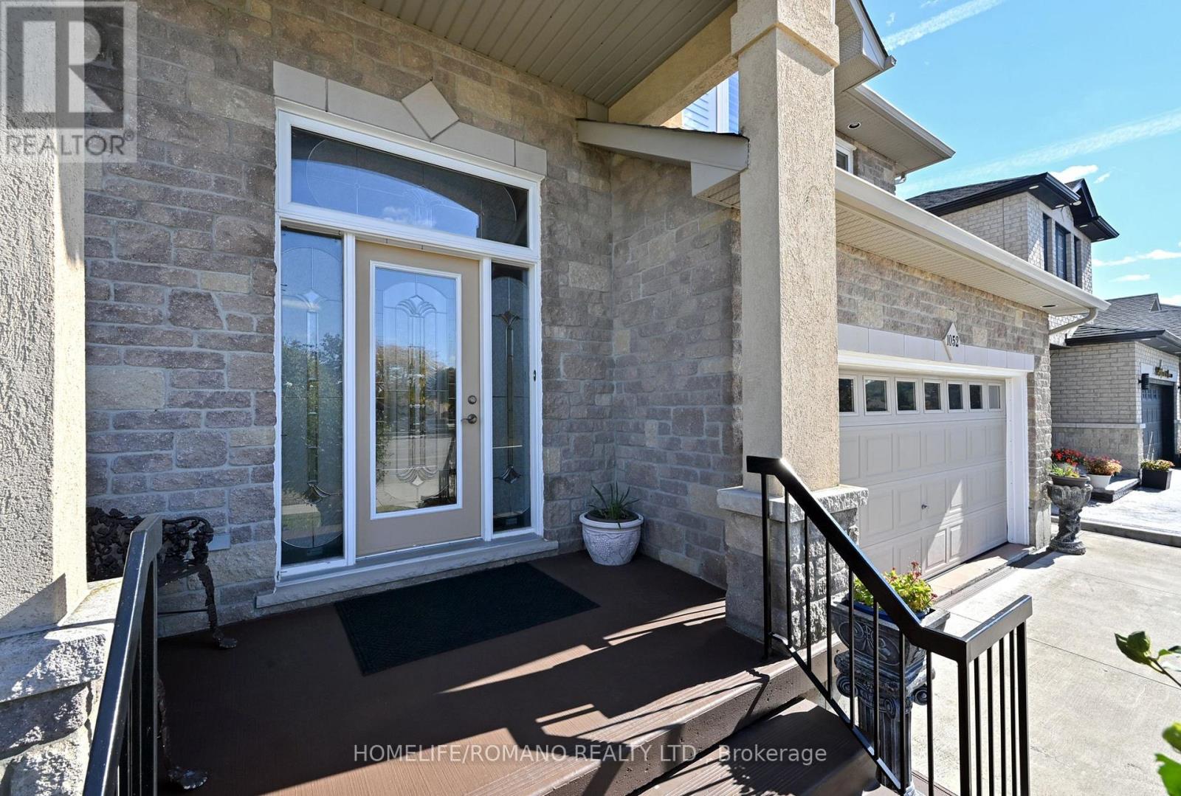
Meticulously maintained by its original owners, this exceptional detached, 2-storey Mulas construction custom built home near the scenic Niagara Escarpment radiates true pride of ownership. Boasting beautiful landscaped curb appeal, this 3-bedroom property features a roof replaced just 6 years ago, a spacious double-car garage, a hardwired alarm system, and a central vacuum for ultimate convenience.Inside, the bright layout shines with hardwood flooring, elegant pot lights, and a cozy gas fireplace in the living room. The heart of the home is a functional kitchen complete with a central island and durable porcelain flooring.Downstairs, the partially finished basement features smart room separations ((framed for a recreation room, laundry and 1 potential bedrooms and 1 rough-in bathroom) standing ready as a blank canvas for your final personal touches.Step outside into your private backyard oasis, where a solid concrete patio, large gazebo, and a beautifully curated plant garden create the perfect setting for unforgettable summer nights.Located in a fantastic, family-friendly pocket, this home is perfect for first-time buyers looking to be just minutes from excellent local schools, parks, community centres, and shopping. Turnkey, spotless, and filled with value-welcome home!
Map data © OpenStreetMap contributors
No open houses are scheduled for this home.
Can't make it? Request a private viewing.
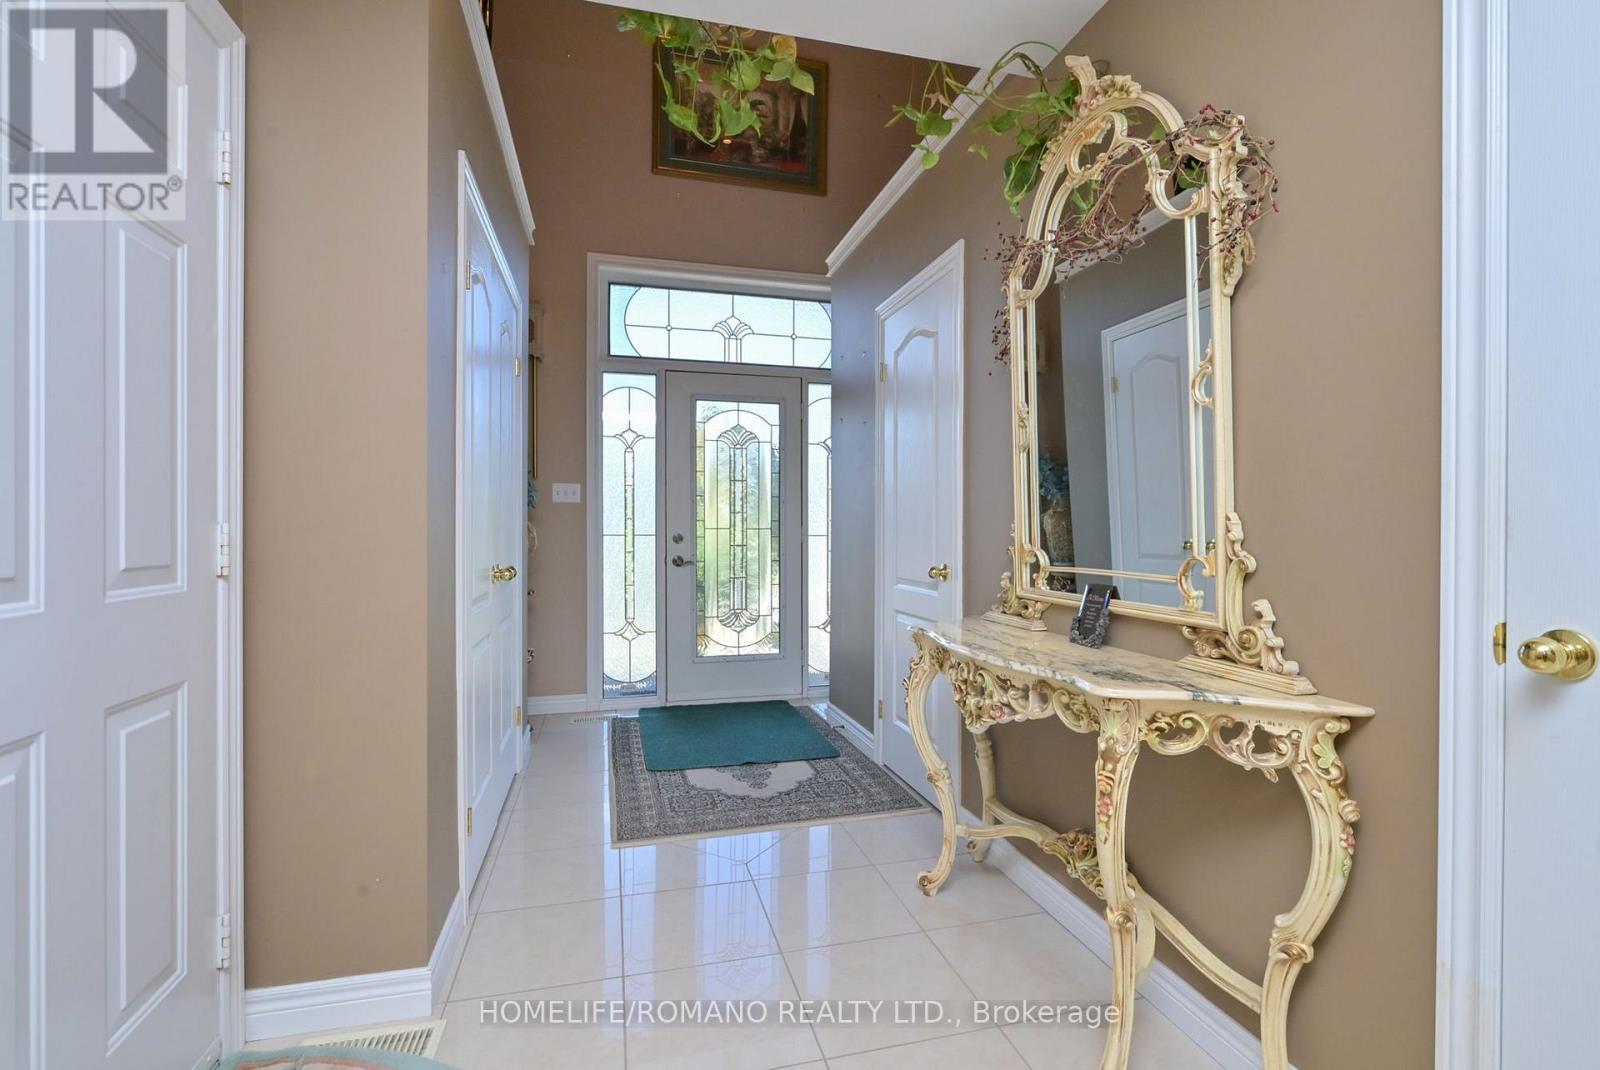
| Foyer | Main level | 3.02 x 1.95 m |
| Bedroom 4 | Basement | 3.14 x 3.52 m |
| Bedroom 5 | Basement | 2.4 x 3.23 m |
| Kitchen | Main level | 6.64 x 3.63 m |
| Living room | Main level | 5.54 x 3.58 m |
| Dining room | Main level | 3.31 x 4.39 m |
| Laundry room | Main level | 0.98 x 2.63 m |
| Family room | Second level | 3.04 x 2.97 m |
| Primary Bedroom | Second level | 3.38 x 5.16 m |
| Bedroom 2 | Second level | 2.93 x 4.25 m |
| Bedroom 3 | Second level | 2.81 x 4.22 m |
| Laundry room | Basement | 7.3 x 12.18 m |




