
 For sale 50
$275,000
2 bed1 bath1,115 sq ft
69 Herkimer Street #202
Hamilton
7 months agoMLS® 40808318
Coldwell Banker Community Professionals
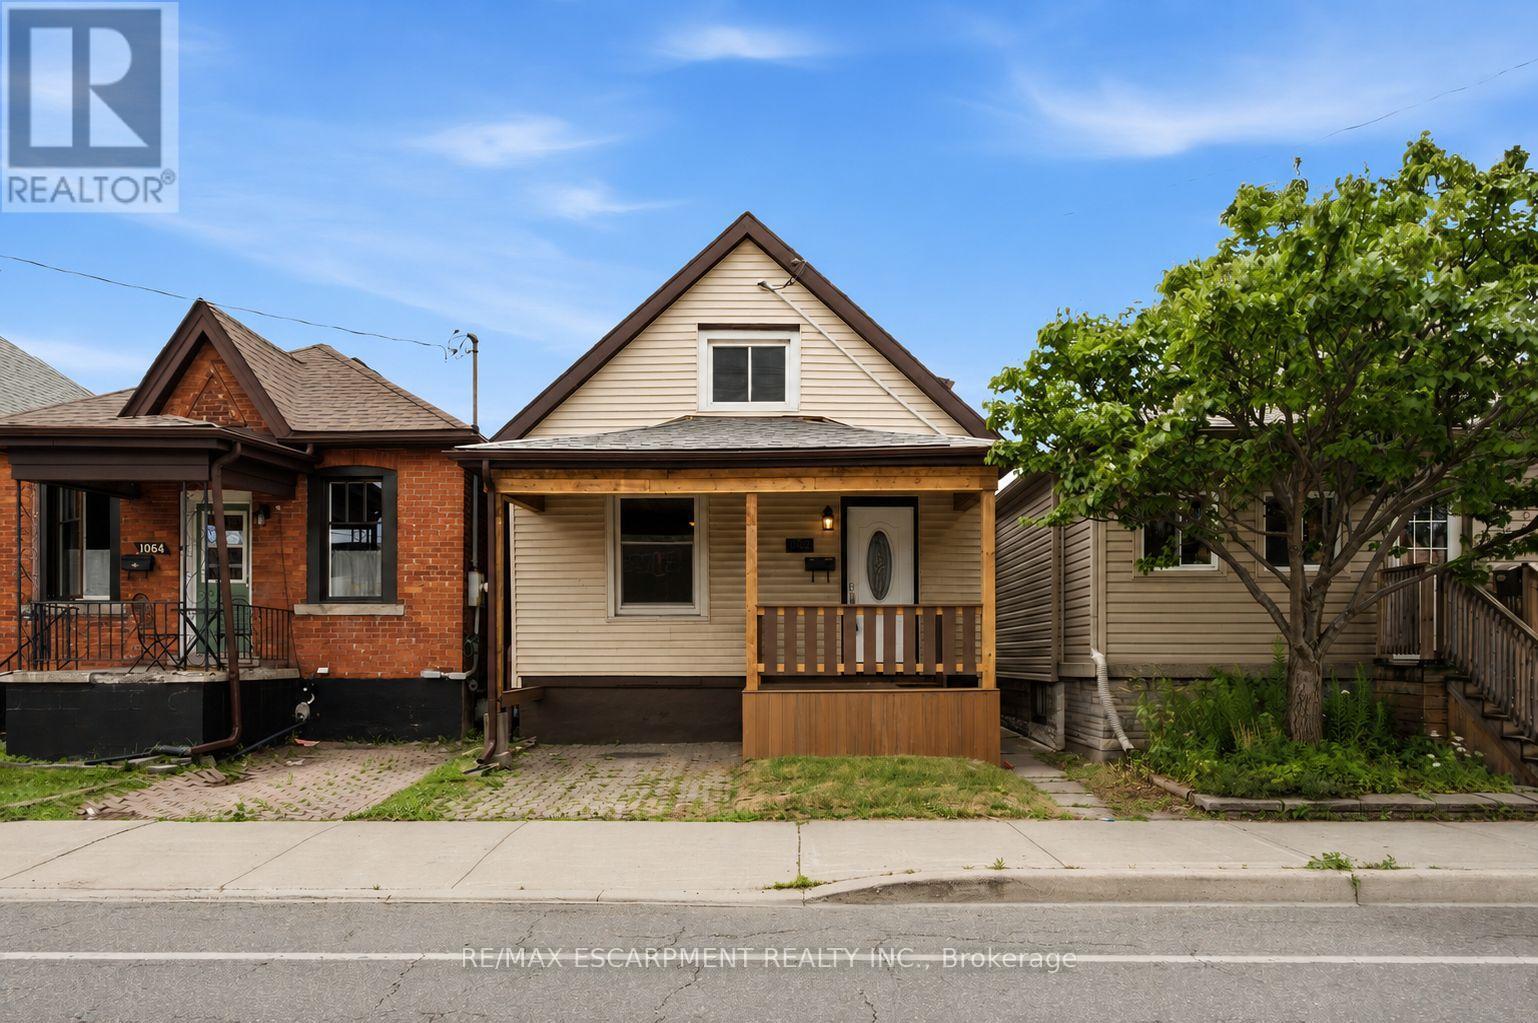
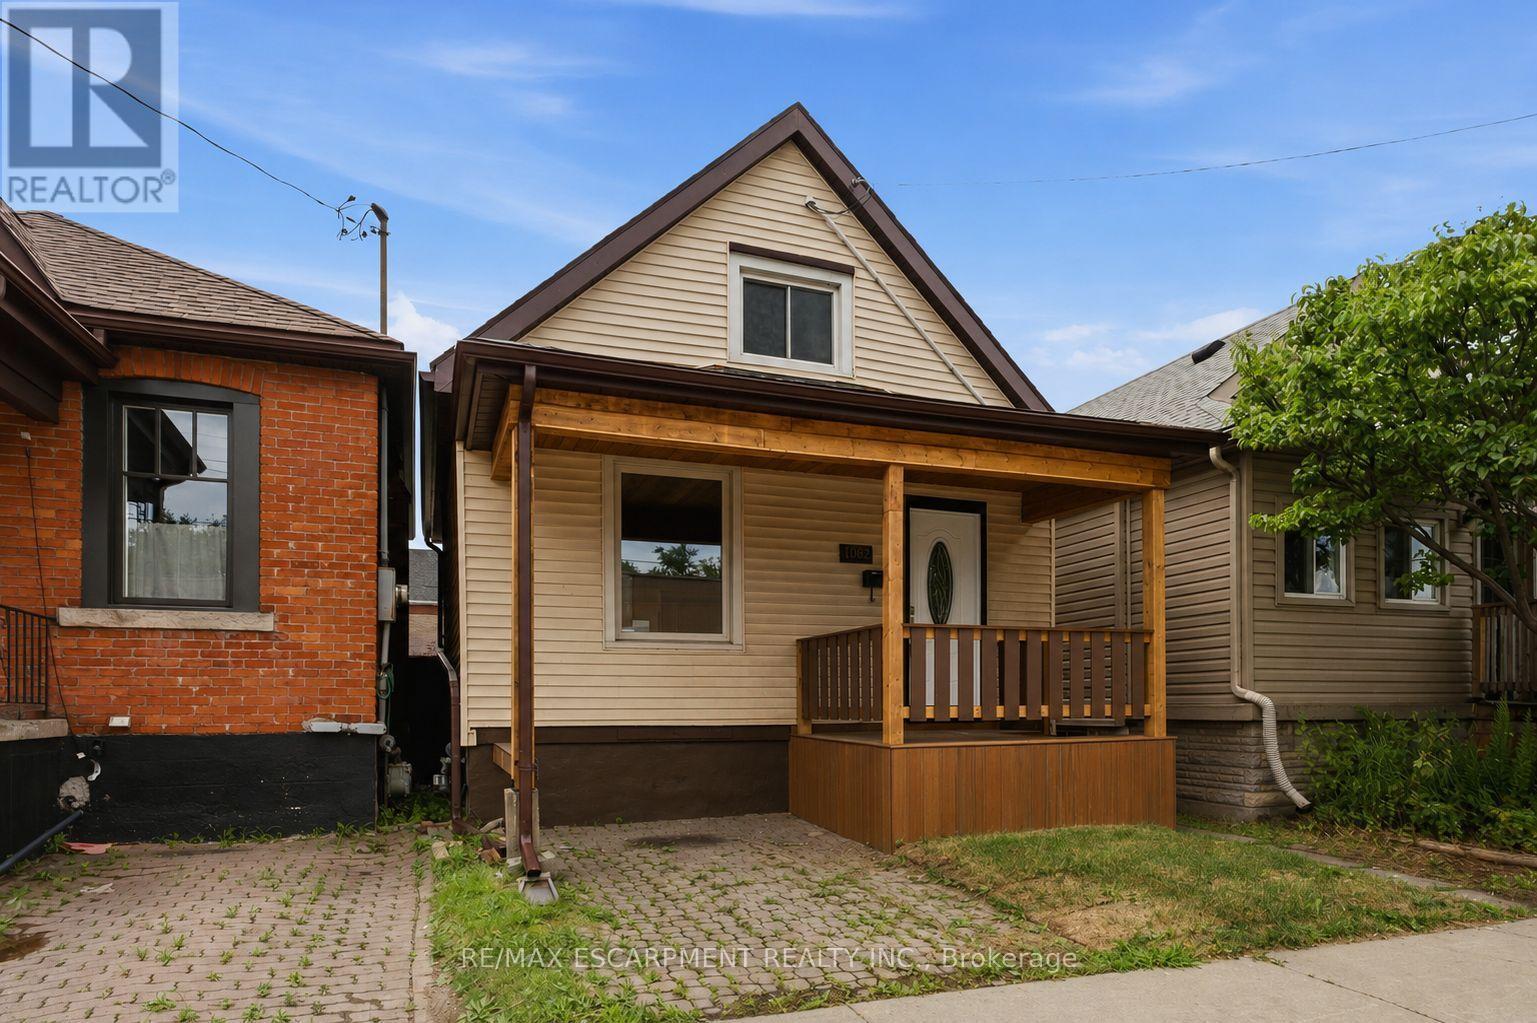
1062 Cannon Street East
Hill Park, Hamilton, Ontario L8L2H8
For sale· Added
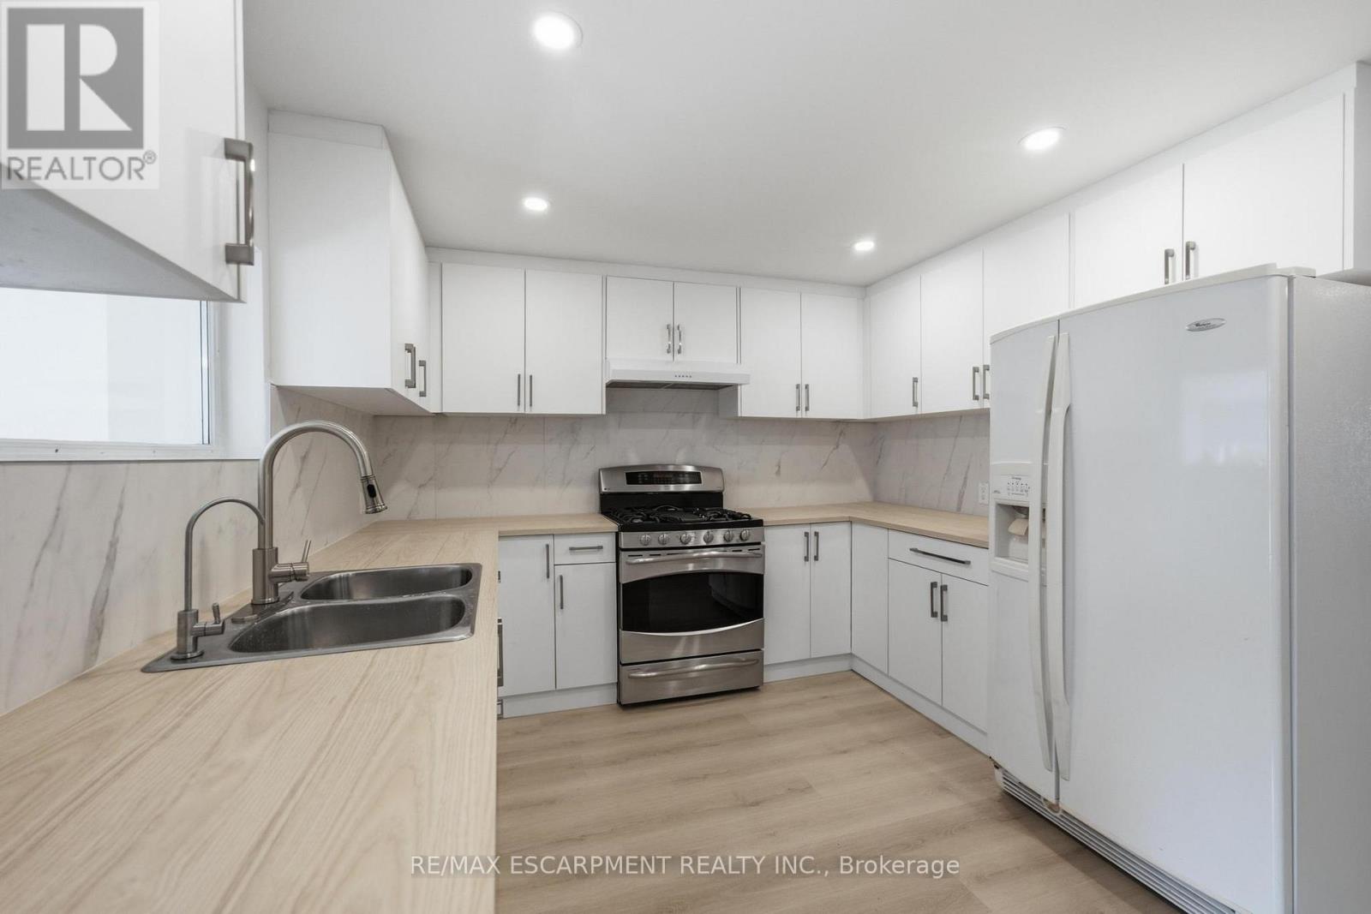
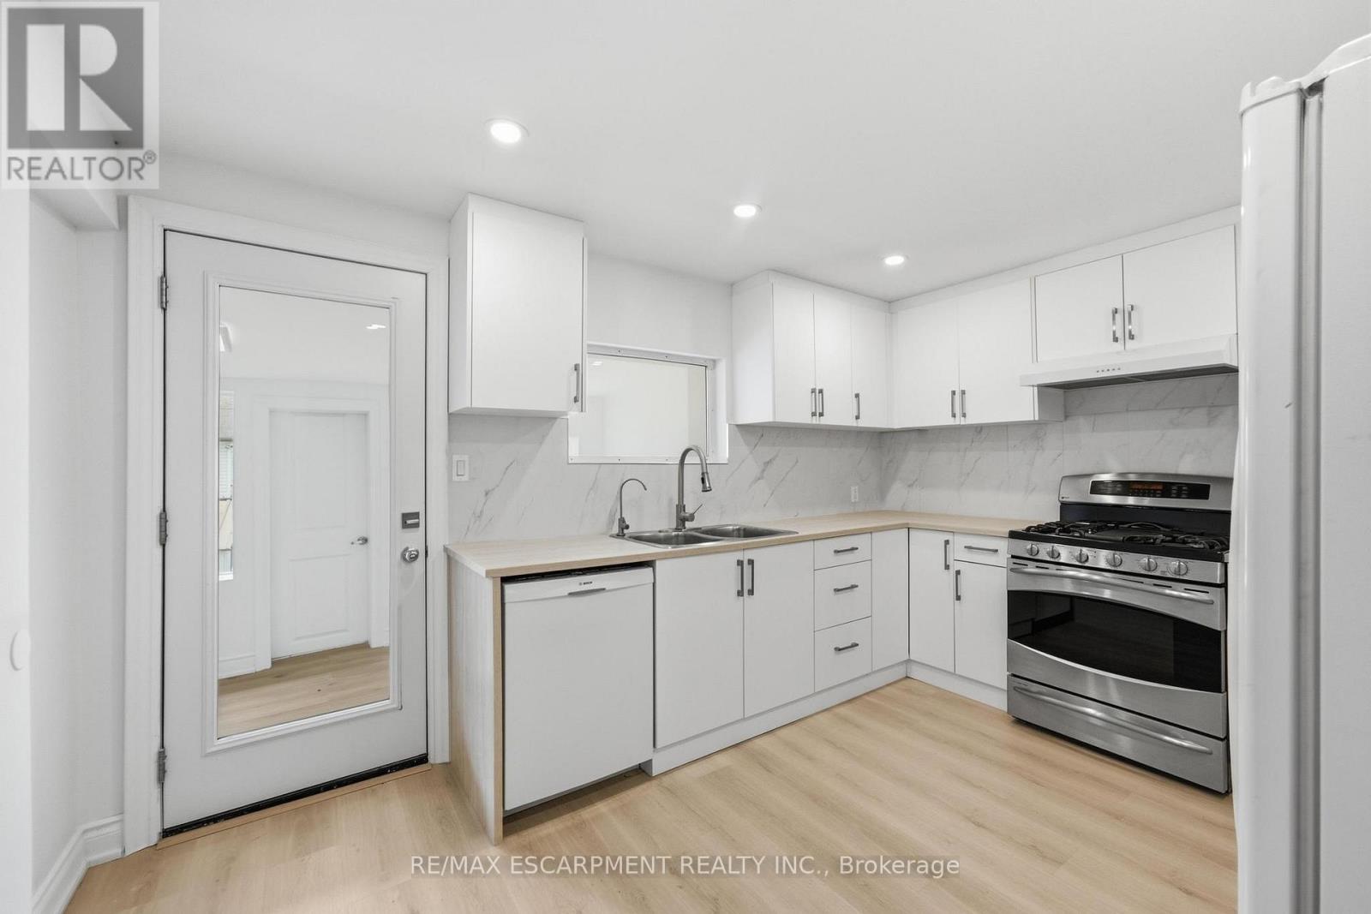
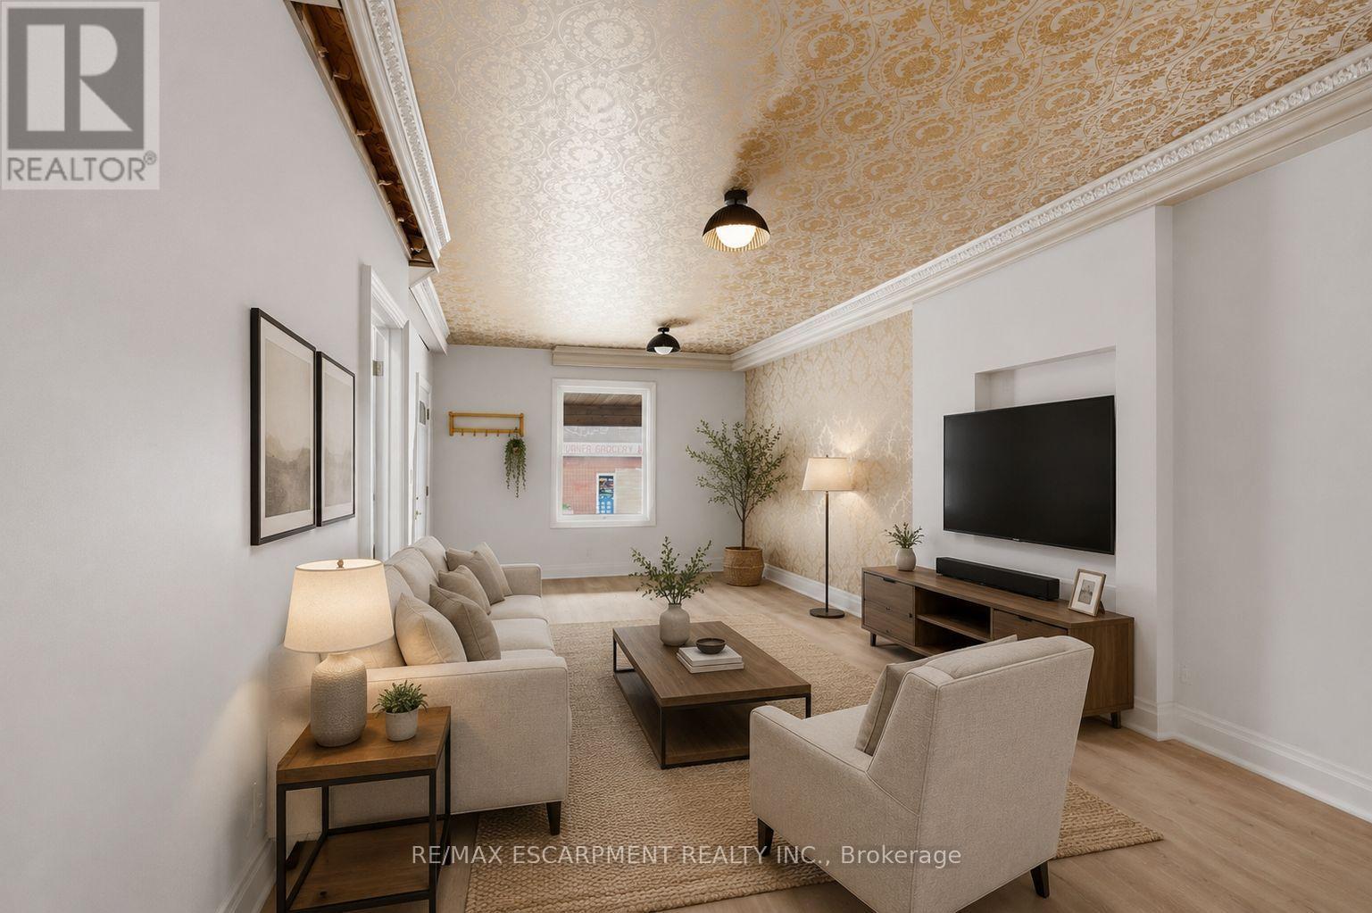
Welcome to this beautifully renovated 1.5-storey home in the heart of Hamilton. Offering 3 bedrooms and 2 full bathrooms, this move-in-ready property features a bright, functional layout with stylish modern finishes and abundant natural light throughout. Perfect for first-time homebuyers, downsizers, or investors, this home combines comfort, character, and low-maintenance living. The spacious backyard provides plenty of room for entertaining, gardening, or enjoying the outdoors. Ideally located just steps from the vibrant Ottawa Street shopping district, you'll enjoy easy access to local restaurants, cafes, parks, schools, public transit, Gage Park, Centre on Barton, and major highways for a convenient commute. Don't miss this exceptional opportunity to own a beautifully updated home in one of Hamilton's most desirable and growing neighbourhoods. Some photos are virtually staged.
Map data © OpenStreetMap contributors
No open houses are scheduled for this home.
Can't make it? Request a private viewing.
| Living room | Main level | 3.78 x 3.53 m |
| Dining room | Main level | 3.66 x 3.66 m |
| Bathroom | Main level | 0 x 0 m |
| Bedroom | Main level | 3.86 x 2.44 m |
| Kitchen | Main level | 3.35 x 3.96 m |
| Other | Main level | 4.27 x 2.44 m |
| Laundry room | Main level | 0 x 0 m |
| Bedroom | Second level | 3.66 x 2.49 m |
| Bedroom | Second level | 4.57 x 3.56 m |
| Bathroom | Second level | 0 x 0 m |




