
 For sale 50
$524,900
3 bed2 bath700–1,100 sq ft
428 Brunswick Street
McQuesten, Hamilton
27 days agoMLS® X13792054
ROYAL LEPAGE STATE REALTY
108 Delawana Drive
Hamilton, Ontario L8E1G4
For sale· Added
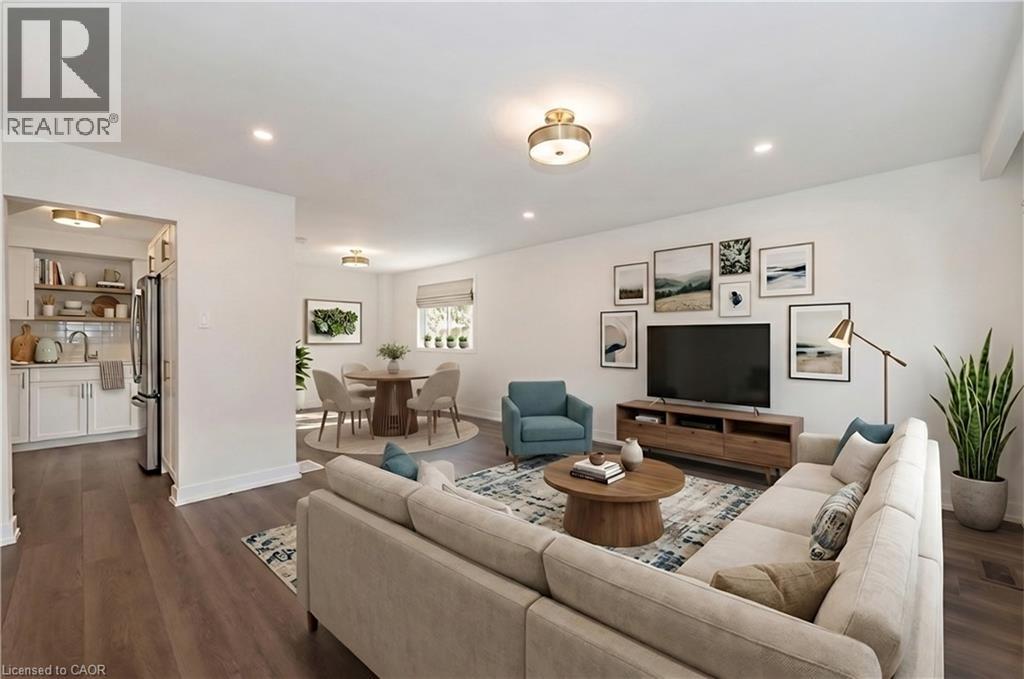
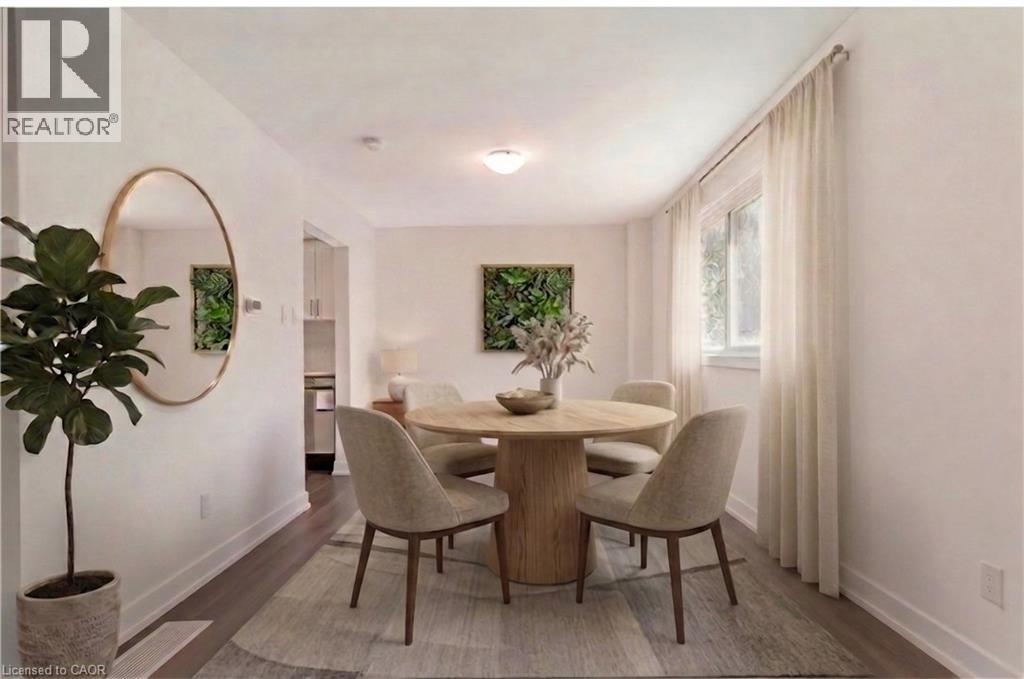
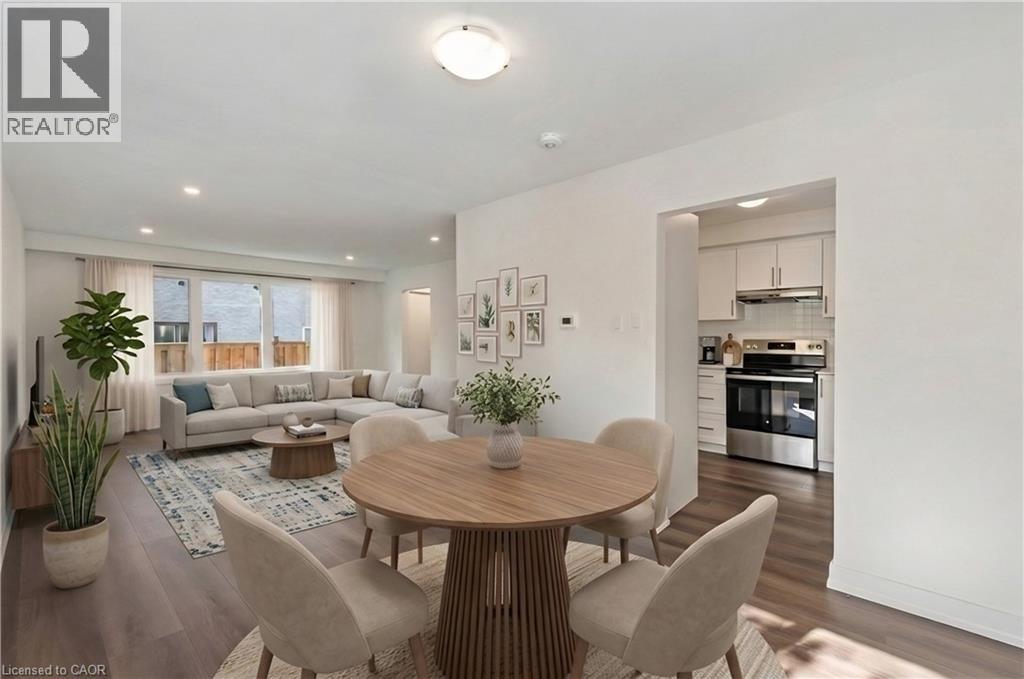
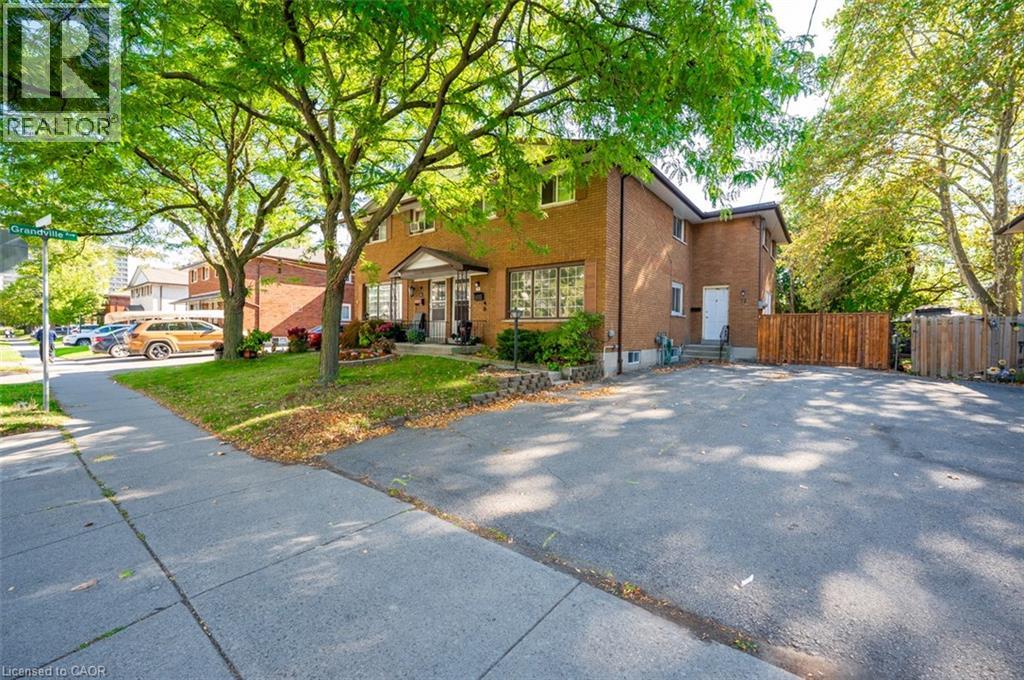
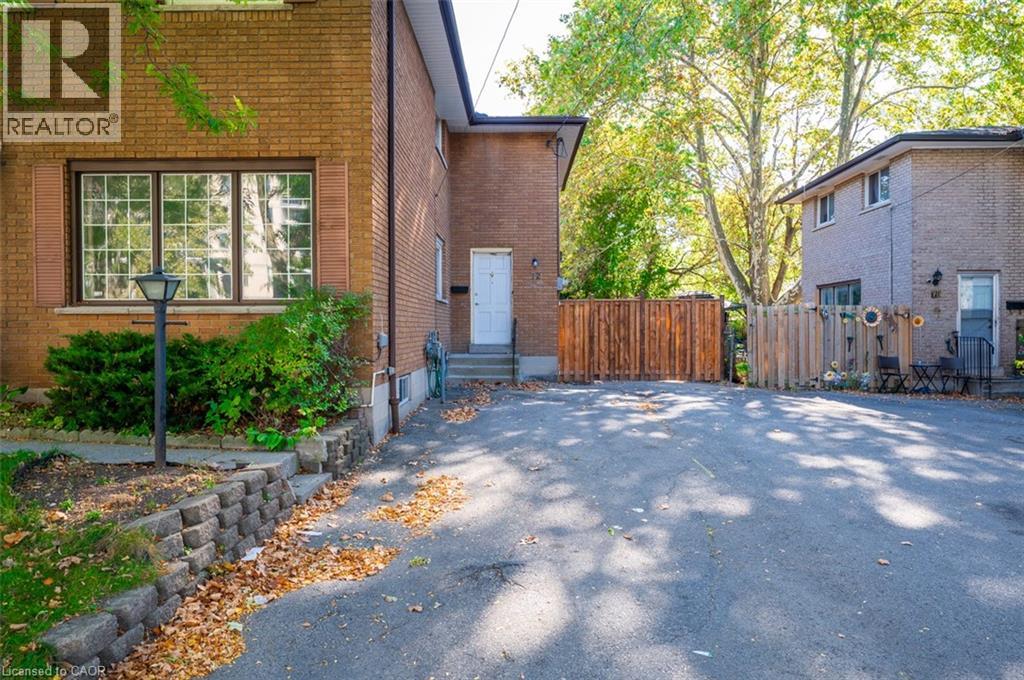
TWO GREAT OPPORTUNITIES AWAIT YOU ON THIS DUPLEX. Opportunity #1. OWN for LESS THAN YOU CAN RENT or Opportunity #2. Become an INVESTOR RIGHT AWAY & start making money on your INVESTMENT. Whichever is right for YOU, YOU won’t go wrong with this DUPLEX featuring one READY TO GO UNIT that YOU CAN LIVE IN or RENT it out for about $2,900 plus utilities. The “other side” is currently rented for approx. 1,800/month. The READY TO GO UNIT is FULLY RENOVATED featuring LUXURIOUS VINYL PLANK FLOORING, NEW KITCHEN, with STAINLESS STEEL APPLIANCES & QUARTZ COUNTERTOP. Both UNITS feature 1074 sq of well designed space, 3 bedrooms, 2 parking spots & a backyard retreat for themselves. Come visit our FULLY RENOVATED MODEL every weekend or book YOUR APPOINTMENT to learn more about this unique opportunity for THE END USER or THE INVESTOR.
Map data © OpenStreetMap contributors
No open houses are scheduled for this home.
Can't make it? Request a private viewing.
| Recreation room | Basement | 18'1'' x 7'8'' |
| 4pc Bathroom | Second level | 11'1'' x 8'3'' |
| Bedroom | Second level | 11'6'' x 8'8'' |
| Bedroom | Second level | 7'1'' x 7'3'' |
| Primary Bedroom | Second level | 11'7'' x 10'3'' |
| Kitchen | Main level | 11'5'' x 8'3'' |
| Dining room | Main level | 12'3'' x 9'2'' |
| Living room | Main level | 13'7'' x 14'6'' |
| Recreation room | Basement | 18'1'' x 12'7'' |
| 4pc Bathroom | Second level | 11'1'' x 8'3'' |
| Bedroom | Second level | 11'6'' x 8'7'' |
| Bedroom | Second level | 7'1'' x 8'8'' |
| Primary Bedroom | Second level | 11'7'' x 10'3'' |
| Kitchen | Main level | 11'3'' x 8'3'' |
| Dining room | Main level | 11'9'' x 9'4'' |
| Living room | Main level | 13'8'' x 14'8'' |




