 For sale 50
$734,900
3+1 bed2 bath1,100–1,500 sq ft
401 Mohawk Road West
Rolston, Hamilton
5 months agoMLS® X13121124
COLDWELL BANKER COMMUNITY PROFESSIONALS
117 Fairleigh Avenue South
Hamilton, Ontario L8M2K4
For sale· Added
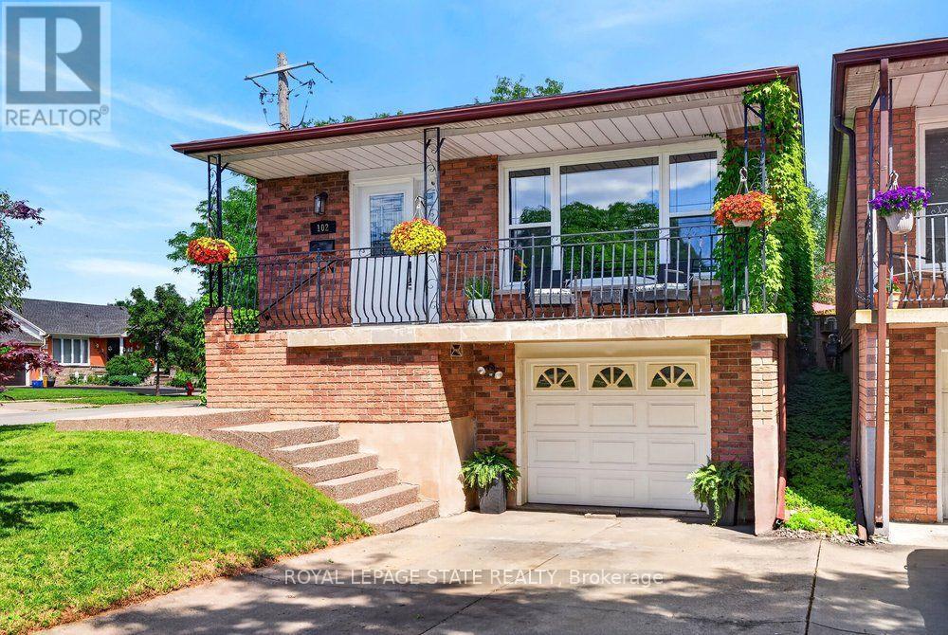
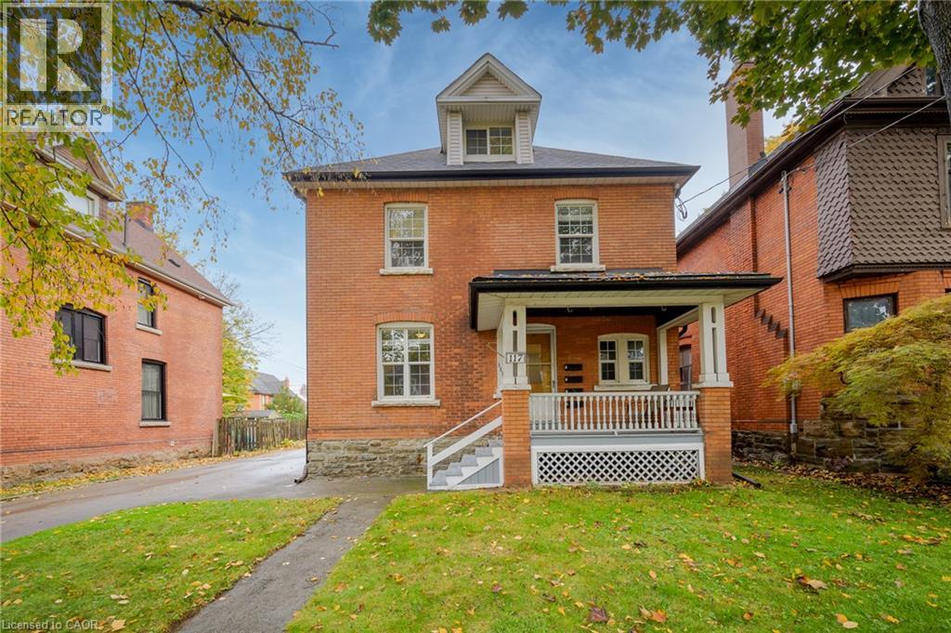
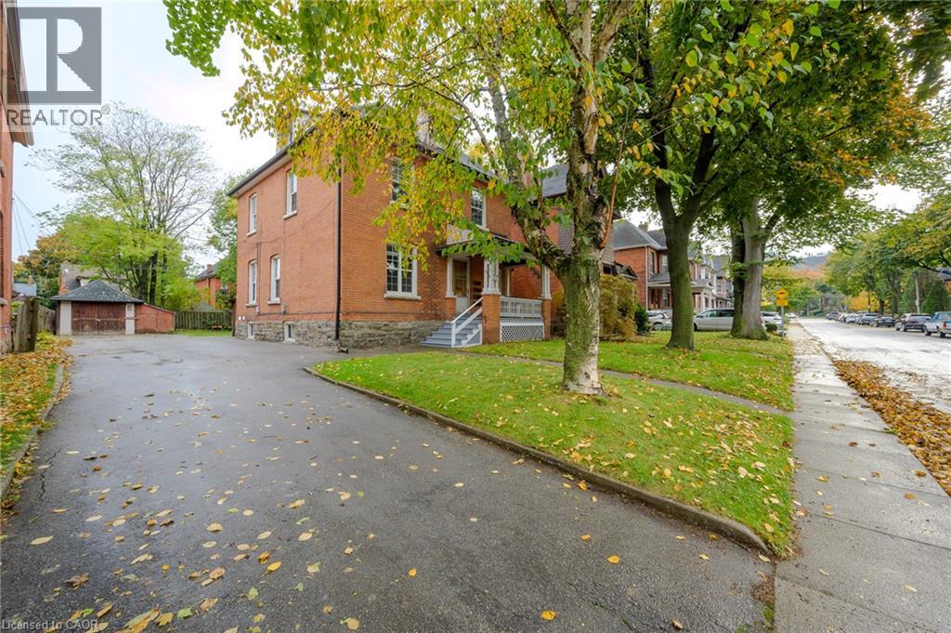
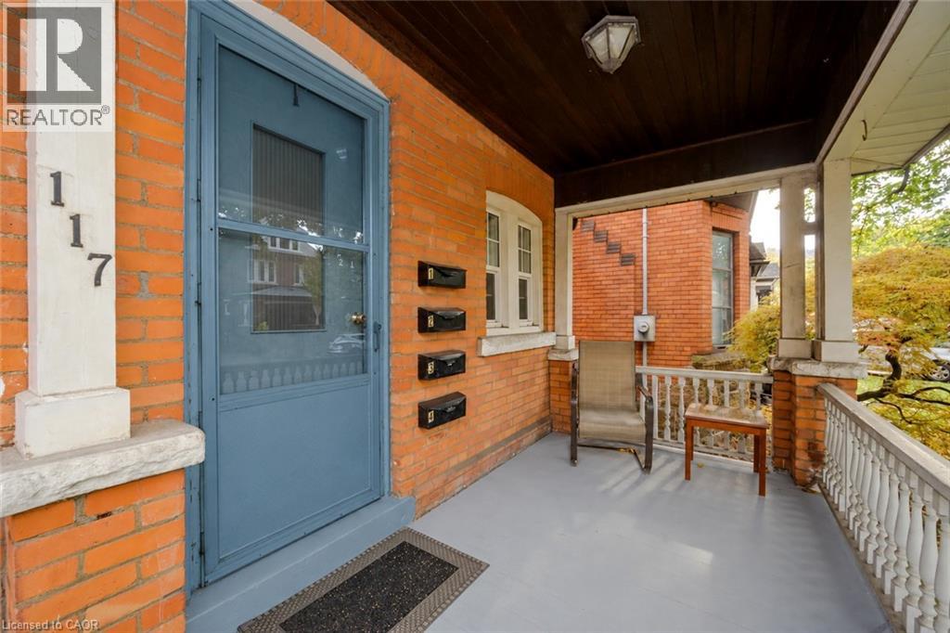
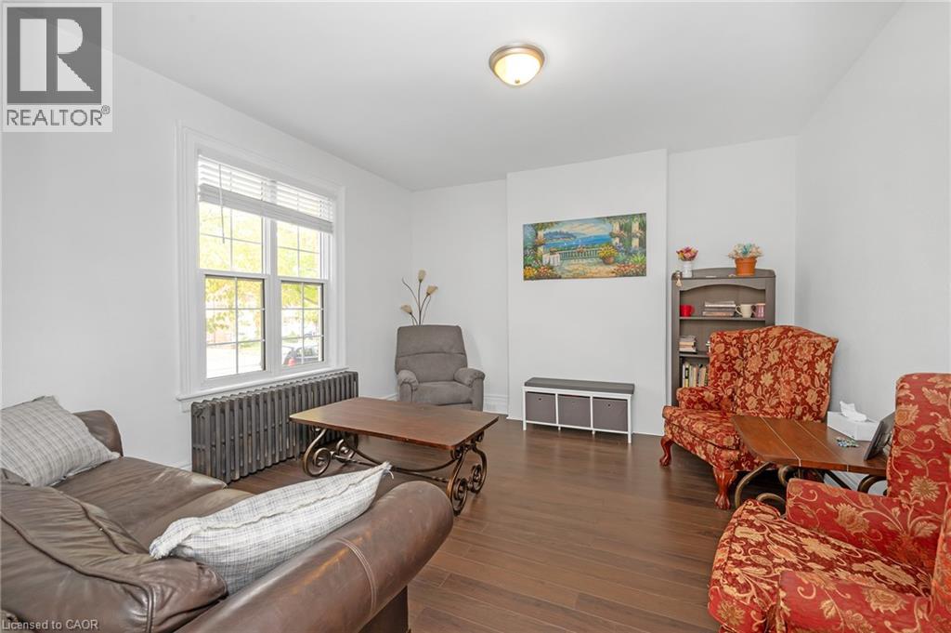
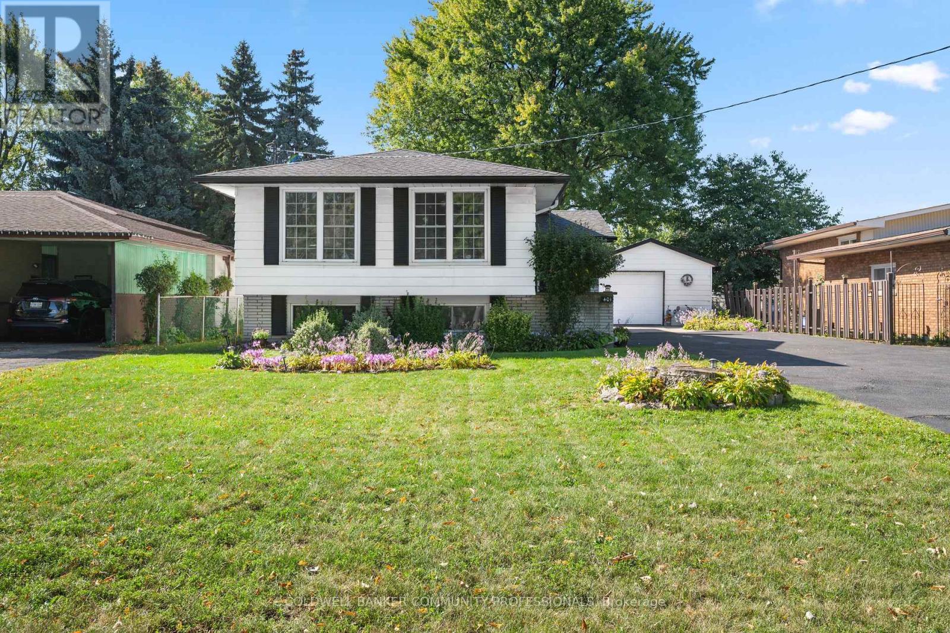
Turnkey 4-unit investment property on a generous double lot, fully tenanted at market rents . With non-smoking, pet-free tenants already in place, this solid brick property provides immediate income with added long-term upside. Units 2 and 3 feature recently installed heat pumps providing efficient heating and air conditioning, each connected to the unit’s own hydro meter. A finished laundry room with coin-operated laundry adds further convenience and income potential. Outside, the rare double lot offers a large yard, paved double driveway and detached garage at the end of the long driveway, which could be rented as-is for additional income or explored for future ADU potential. There may also be future severance potential, offering even more possibilities for the property. Located in a quiet, family-friendly neighbourhood just a short walk from the proposed LRT stop, this property combines strong existing income, and exciting long-term investment potential.
Map data © OpenStreetMap contributors
No open houses are scheduled for this home.
Can't make it? Request a private viewing.
| Utility room | Lower level | 13'0'' x 12'10'' |
| Utility room | Lower level | 7'2'' x 11'8'' |
| Laundry room | Lower level | 19'2'' x 8'0'' |
| Living room | Lower level | 9'10'' x 11'1'' |
| Kitchen | Lower level | 17'2'' x 4'3'' |
| Bedroom | Lower level | 9'10'' x 11'1'' |
| 4pc Bathroom | Lower level | 6'9'' x 5'0'' |
| Living room | Third level | 9'0'' x 15'6'' |
| Kitchen | Third level | 9'8'' x 7'1'' |
| Dining room | Third level | 5'5'' x 7'9'' |
| Bedroom | Third level | 11'1'' x 17'2'' |
| 4pc Bathroom | Third level | 9'4'' x 4'11'' |
| Bedroom | Second level | 12'11'' x 11'8'' |
| Living room | Second level | 15'6'' x 13'6'' |
| Kitchen | Second level | 7'8'' x 6'8'' |
| Dining room | Second level | 11'10'' x 9'8'' |
| Bedroom | Second level | 10'7'' x 12'6'' |
| 4pc Bathroom | Second level | 5'10'' x 8'10'' |
| Storage | Main level | 3'6'' x 7'11'' |
| Bedroom | Main level | 9'3'' x 13'7'' |
| Living room | Main level | 13'1'' x 13'6'' |
| Kitchen | Main level | 9'11'' x 8'1'' |
| Dining room | Main level | 11'0'' x 12'4'' |
| Den | Main level | 9'11'' x 7'2'' |
| Bedroom | Main level | 9'1'' x 13'7'' |
| 4pc Bathroom | Main level | 5'9'' x 7'11'' |