
 For sale 50
$524,900
3 bed2 bath700–1,100 sq ft
428 Brunswick Street
McQuesten, Hamilton
27 days agoMLS® X13792054
ROYAL LEPAGE STATE REALTY
12 Glamis Court
Hamilton, Ontario L9C6B3
For sale· Added
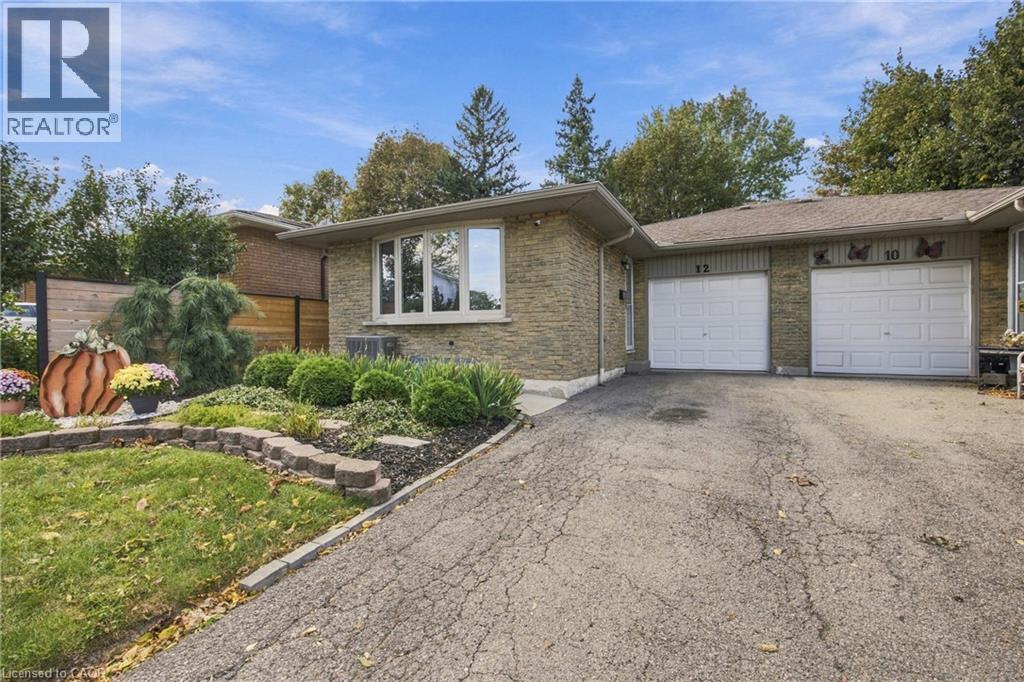
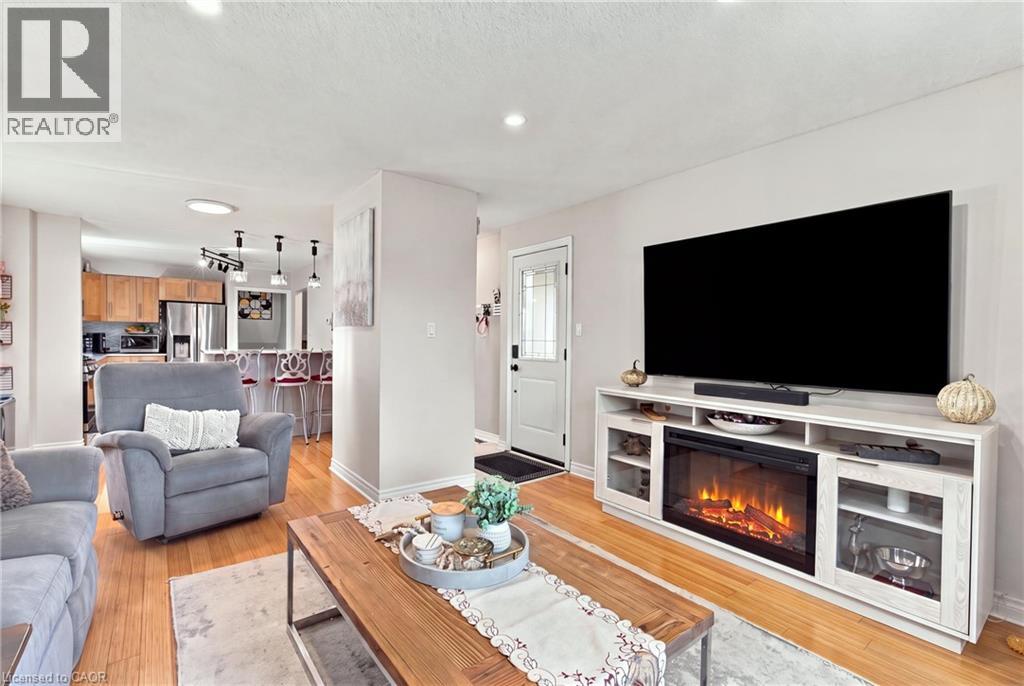
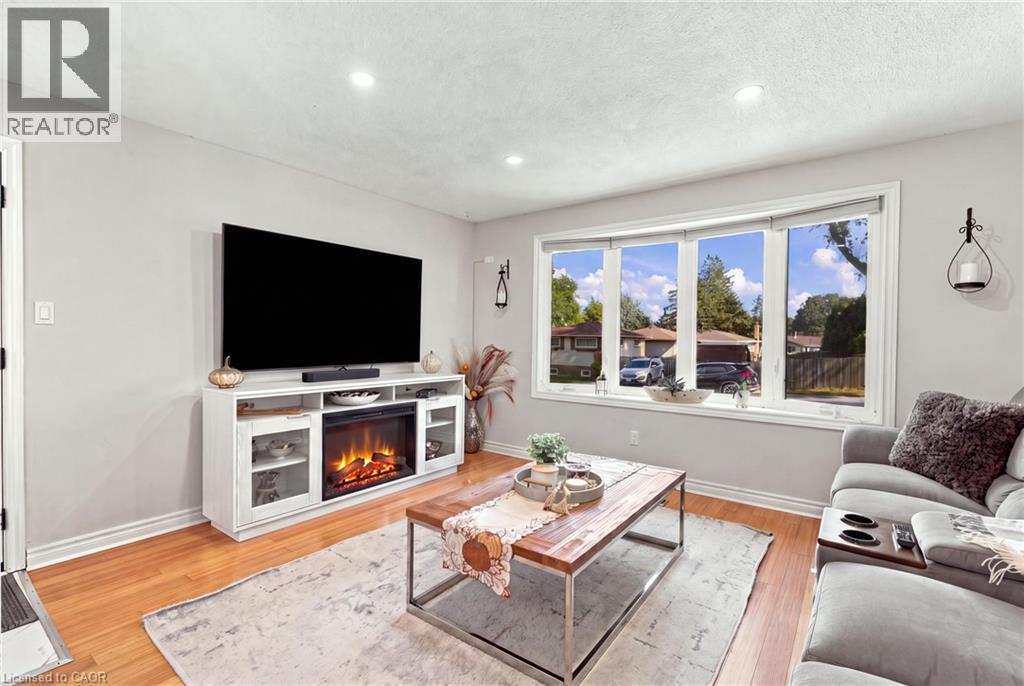
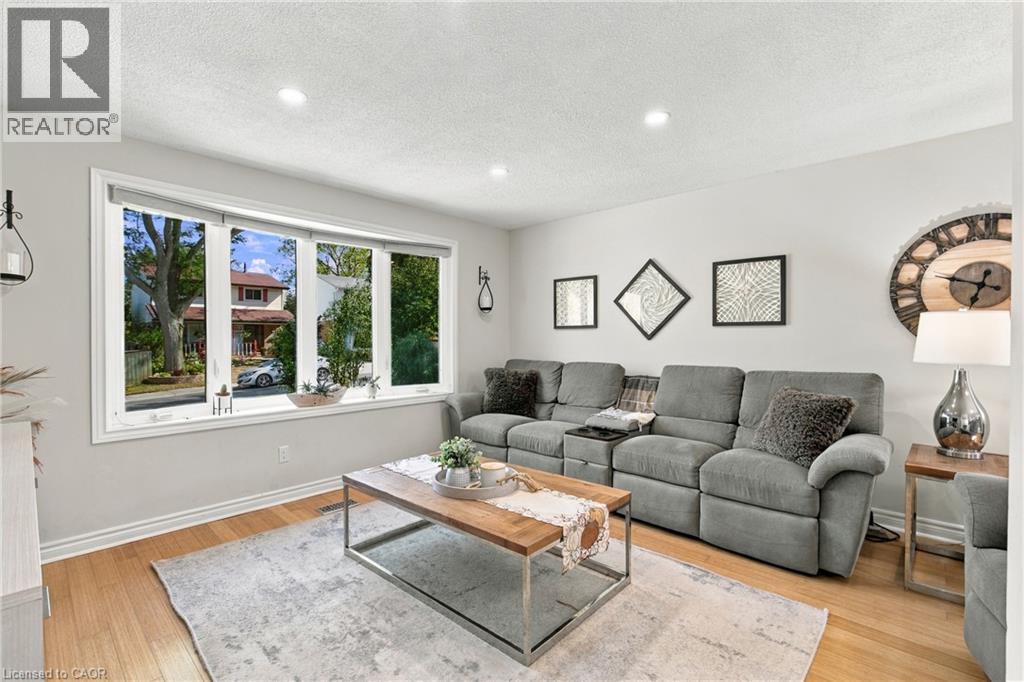
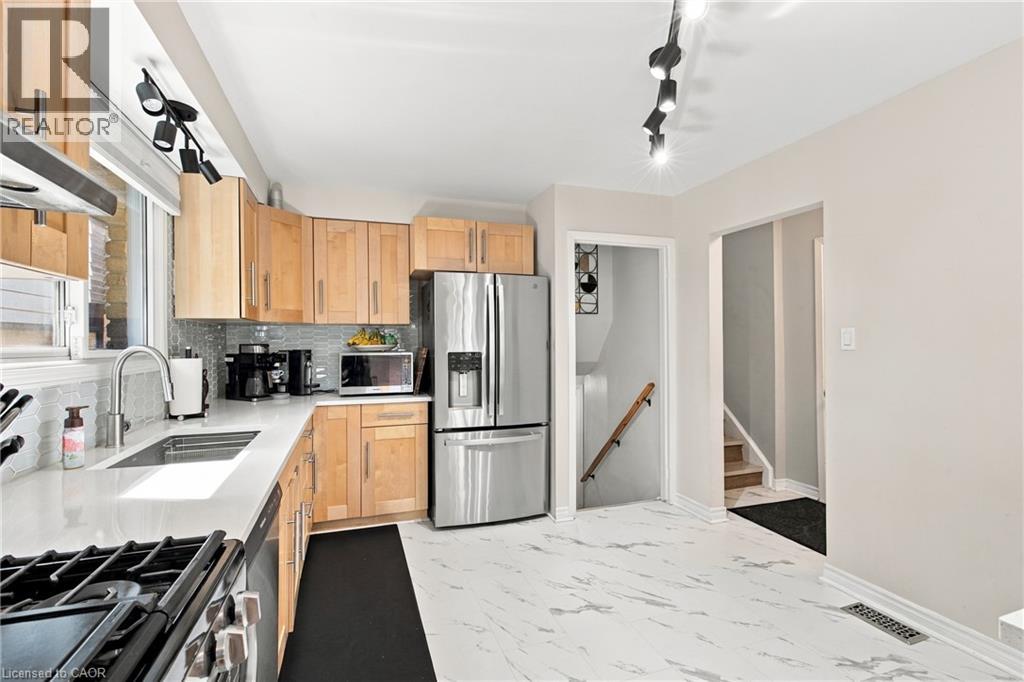
Beautifully updated semi-detached home on a quiet court just steps from Gilkson park and RA Ridell elementary school. Main floor features loads of natural light, open floor plan, indoor access to the garage and walk out access to backyard. Home features 4 generously sized bedrooms, 2 full baths and rec room in the lower level. Great size for a growing family. Backyard features brand new 92 foot fencing, decks and landscaped scenery. A must see!
Map data © OpenStreetMap contributors
No open houses are scheduled for this home.
Can't make it? Request a private viewing.
| Recreation room | Basement | 14'1'' x 18'0'' |
| Laundry room | Basement | — |
| Bedroom | Lower level | 10'1'' x 12'9'' |
| Bedroom | Lower level | 8'10'' x 12'9'' |
| 4pc Bathroom | Lower level | — |
| Bedroom | Upper Level | 10'1'' x 12'9'' |
| 4pc Bathroom | Upper Level | — |
| Bedroom | Upper Level | 8'9'' x 11'5'' |
| Kitchen | Main level | 10'7'' x 12'6'' |
| Dining room | Main level | 10'8'' x 6'8'' |
| Living room | Main level | 14'1'' x 17'1'' |
| Foyer | Main level | 3'1'' x 3'9'' |




