 For rent 50
$3,300/mo
3 bed2 bath1,500–2,000 sq ft
26 Harbour Drive
Lakeshore, Hamilton
1 month agoMLS® X13769834
THE AGENCY
12 Toffee Trail
Stoney Creek Mountain, Hamilton, Ontario L8J0M2
For rent· Added
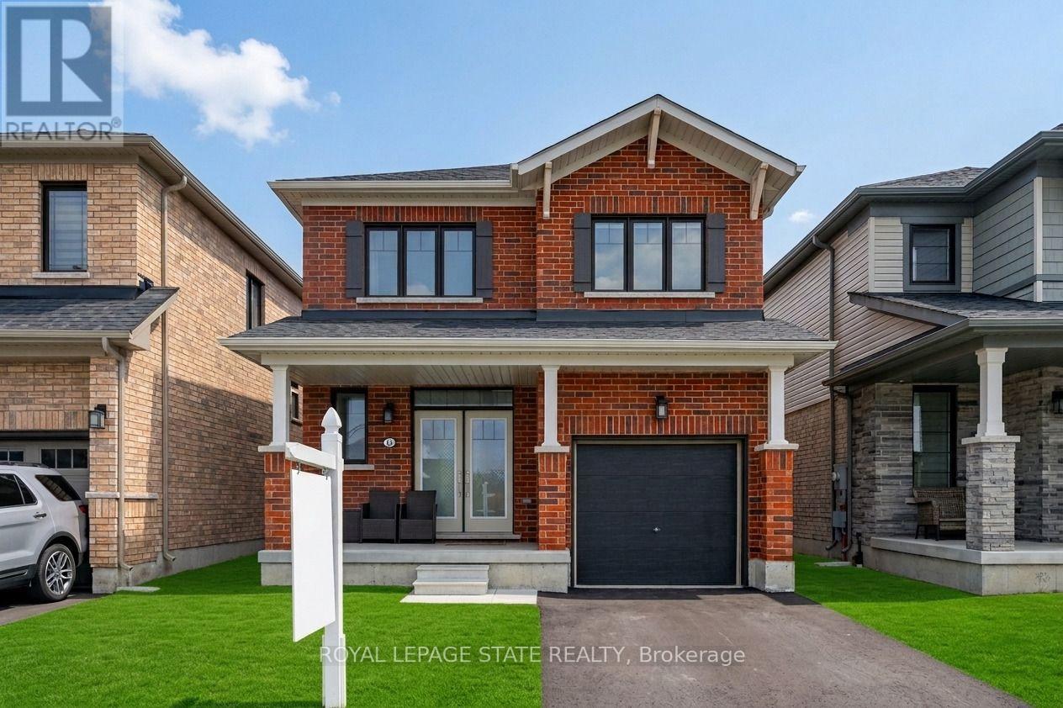
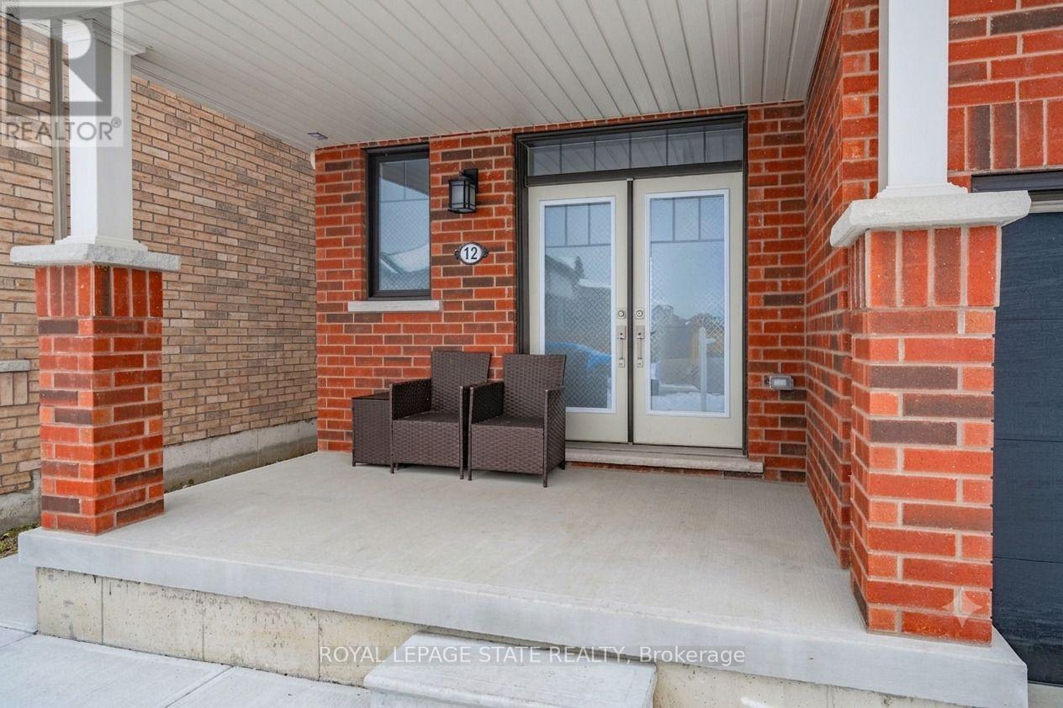
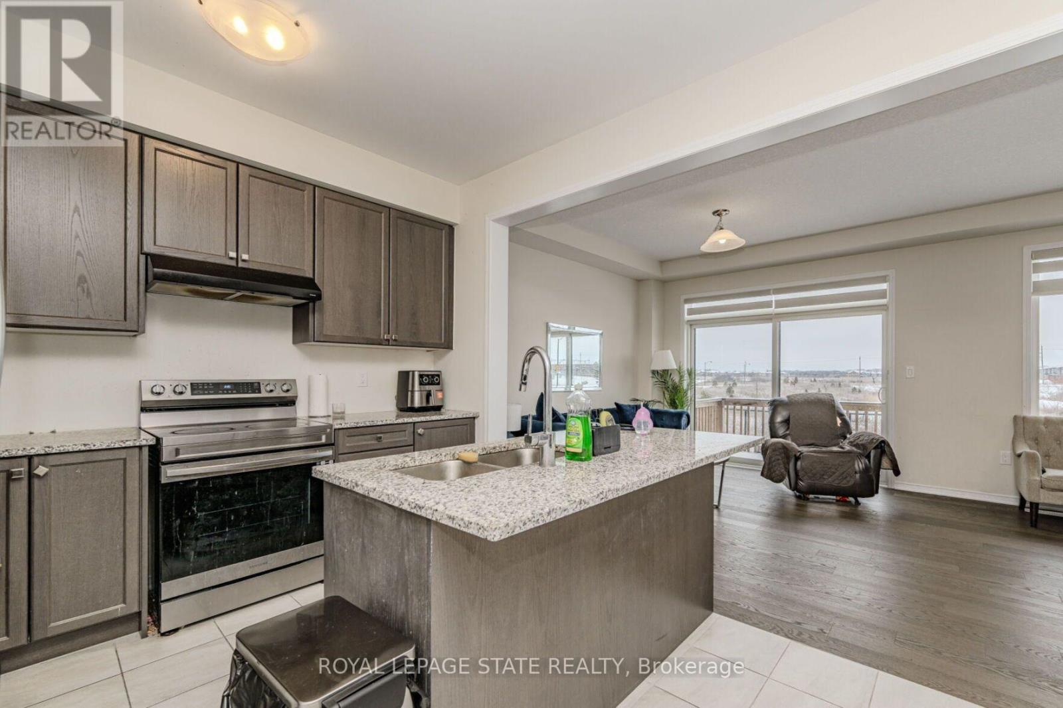
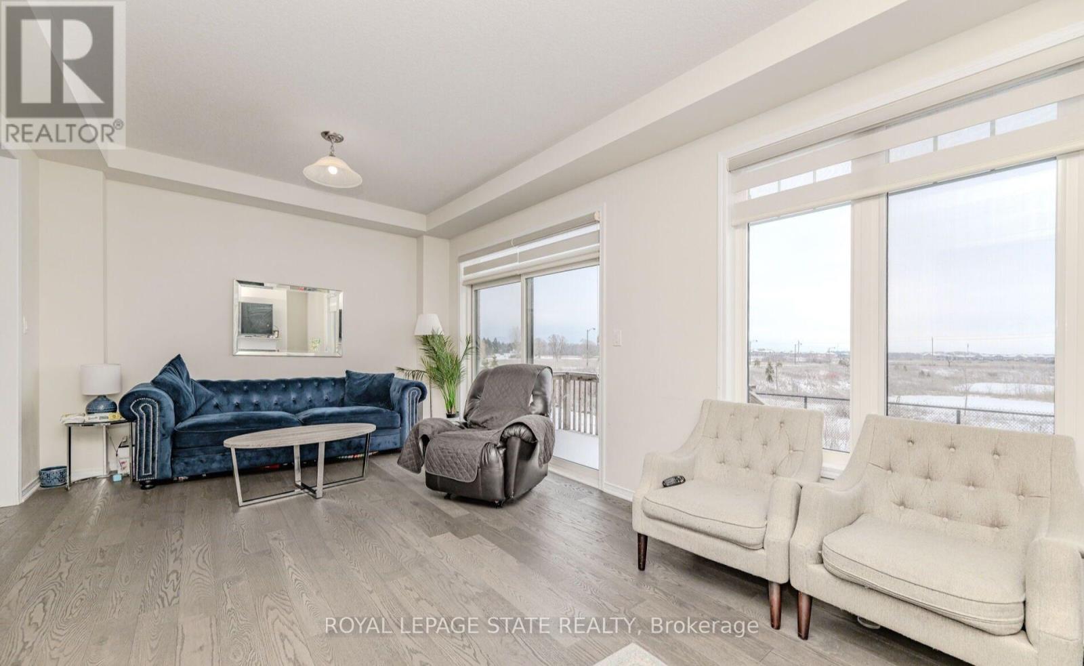
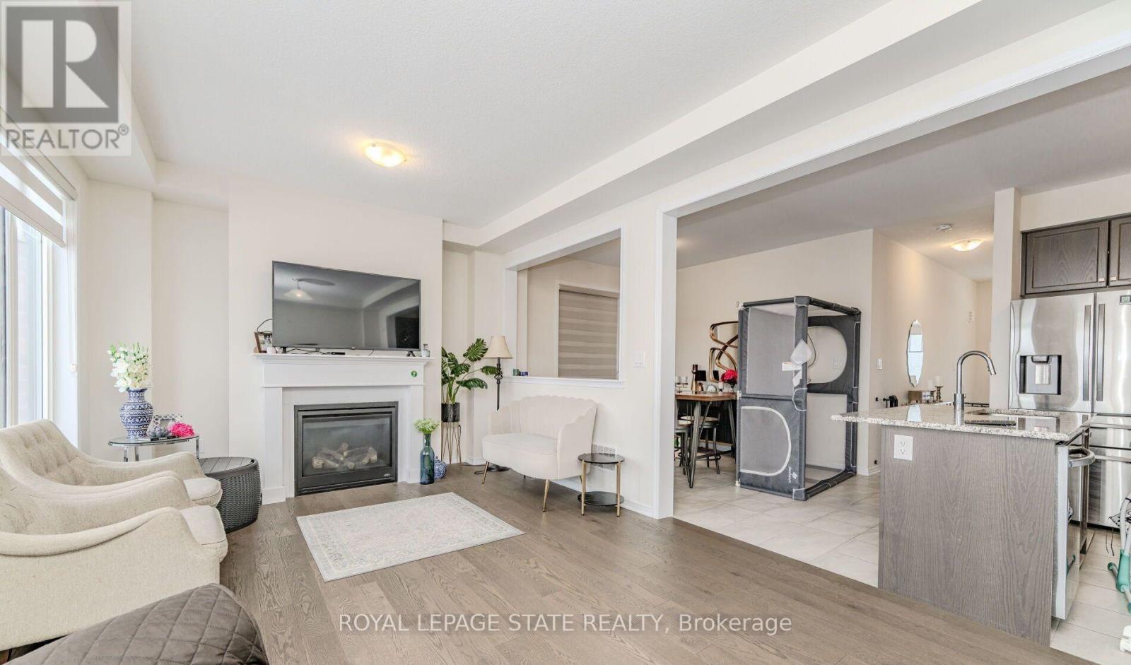
Welcome to 12 Toffee Trail, a stunning, fully detached home offering the perfect blend of modern luxury and thoughtful design. From the moment you step through the grand double-door entry, you are greeted by a bright and spacious main level featuring soaring 9-foot ceilings, upgraded hardwood flooring, and a cozy gas fireplace in the expansive great room. The open-concept chef's kitchen is an entertainer's dream, complete with premium granite countertops, a large center island, and stainless steel appliances, flowing seamlessly into a generous dining area. Large, sun-drenced windows floor the entire home with natural light and lead out to a raised wooden deck - the ideal spot for your morning coffee or evening glass of wine while enjoying serene, unobstructed views of the pond. Upstairs, the functional layout offers three spacious bedrooms, including a primary retreat featuring a massive walk-in closet and a private 4-piece ensuite, alongside a conveniently located separate laundry room. Complete with an expansive, unfinished lookout basement with large windows providing ample storage space, this immaculate, whole-house rental truly has everything a family could desire.
Map data © OpenStreetMap contributors
No open houses are scheduled for this home.
Can't make it? Request a private viewing.
| Dining room | Main level | 4.17 x 2.92 m |
| Kitchen | Main level | 2.62 x 3.35 m |
| Living room | Main level | 6.73 x 3.53 m |
| Bedroom 2 | Second level | 3.04 x 3.65 m |
| Primary Bedroom | Second level | 4.26 x 3.35 m |
| Bedroom 3 | Second level | 2.92 x 3.84 m |